25291 Chatworth Drive, Euclid, OH, 44117

Save
Ask
Tour
Hide
Share
$294,900
46 Days On Site

25291 Chatworth Drive
Euclid, OH 44117

For Sale|Single Family Residence|Active
4
Beds
2
Total Baths
1
Full Bath
1
Partial Bath
2,310
SqFt
$128
/SqFt
1927
Built
Subdivision:
Baldwin Sl
County:
Cuyahoga
Call Now: 330-440-3253
Is this the listing for you? We can help make it yours.
330-440-3253
25291 Chatworth Drive25291 Chatworth Drive25291 Chatworth Drive25291 Chatworth Drive
Save
Ask
Tour
Hide
Share

Mortgage Calculator

Monthly Payment (Est.)

$1,345
Calculator powered by Showcase IDX, a Constellation1 Company. Copyright ©2026 Information is deemed reliable but not guaranteed.

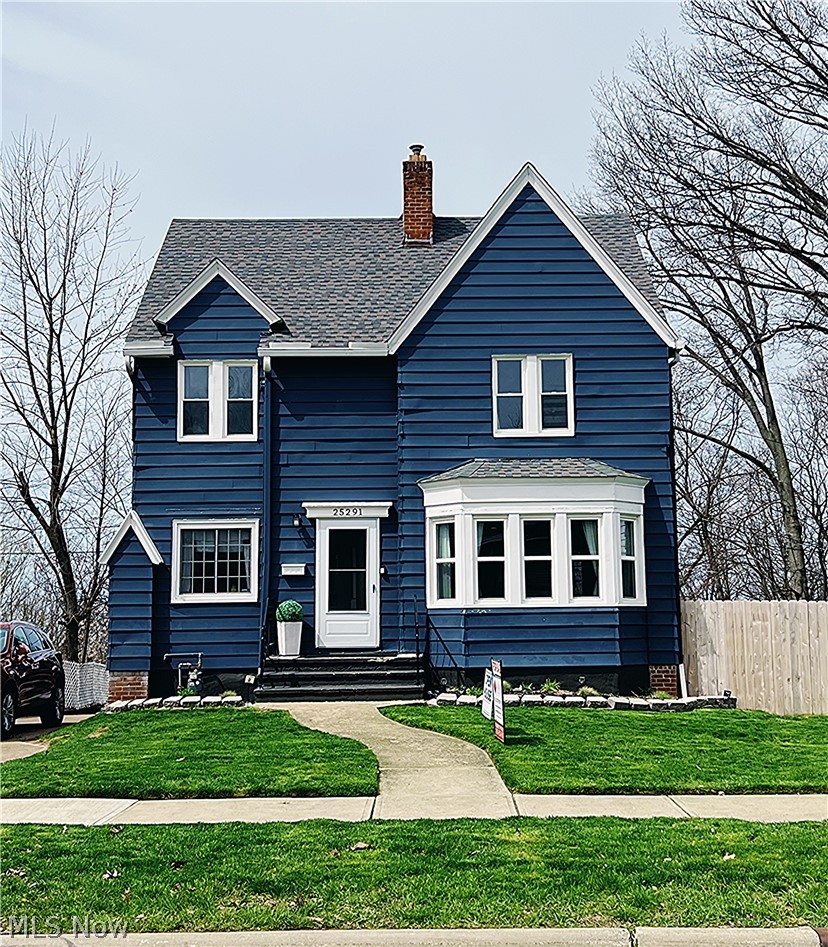
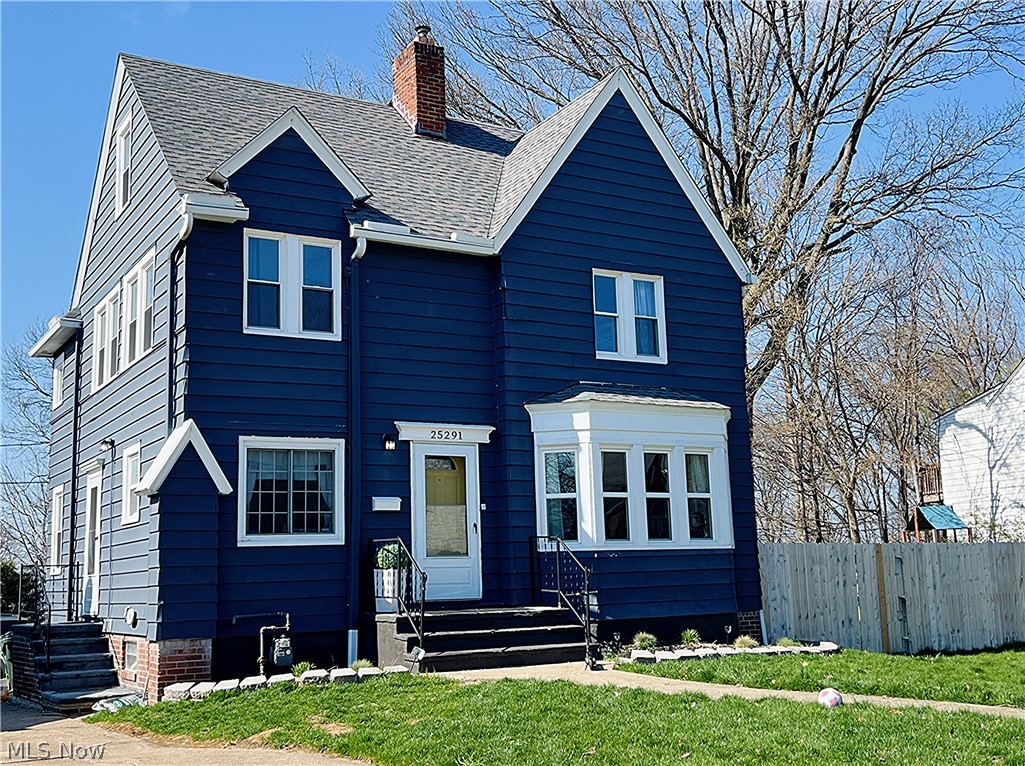
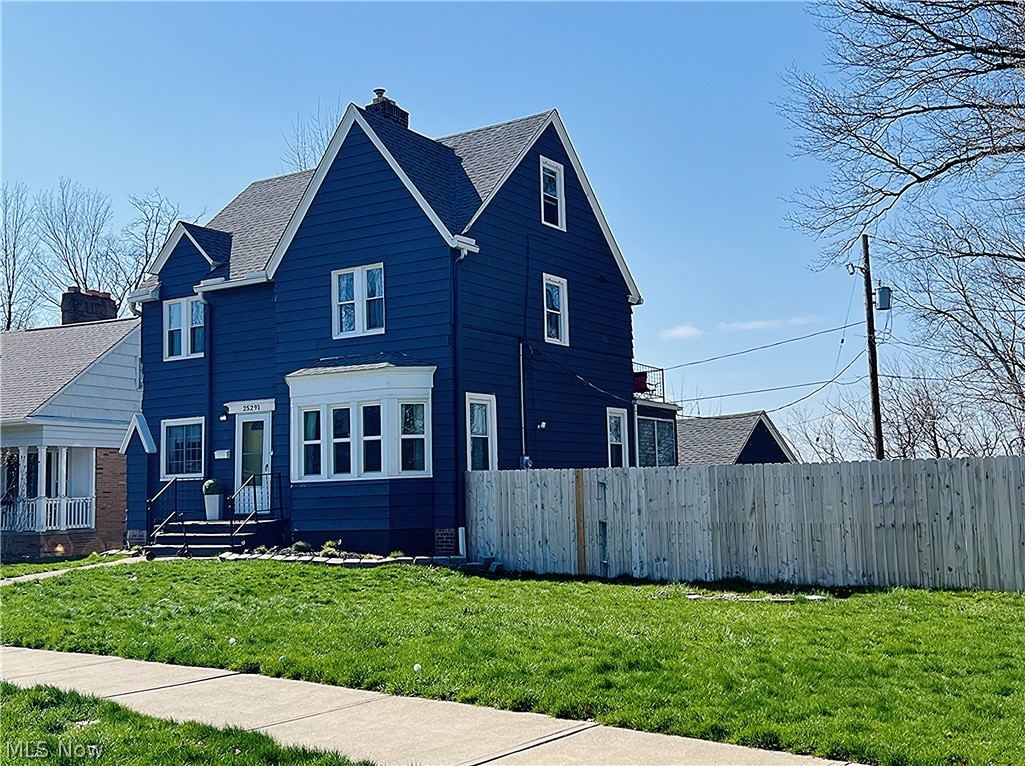
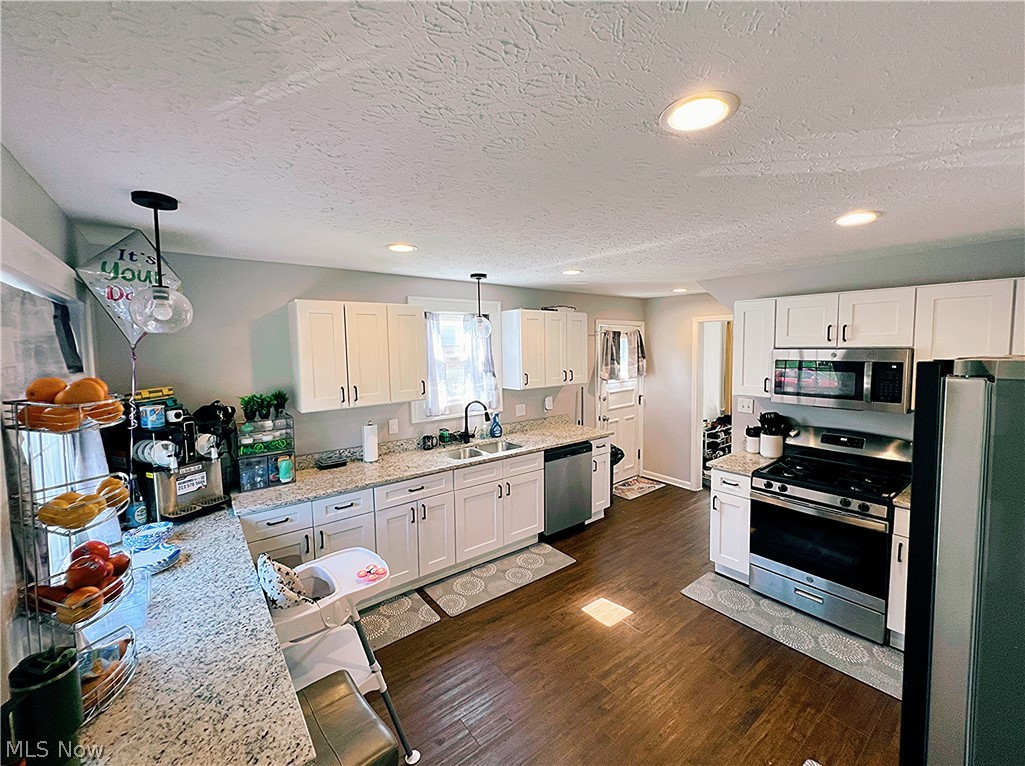
This 4-bedroom residence at 25291 Chatworth Dr, Euclid, Ohio, is move-in ready, boasting comprehensive updates and a violation-free status. The kitchen has been meticulously remodeled with granite countertops, stainless steel appliances, and stylish cabinetry. Additional features include a finished basement with a spacious recreation room and convenient half bath, as well as a fully finished third floor offering a walk-in cedar closet for storage and a pass-through allowing views of the city skyline or oversight of the private, fenced yard. The yard itself features newly installed fencing and all paved areas in 2025. Furniture in the living and dining rooms are included along with fridge, stove, microwave and dishwasher. The fourth bedroom, equipped with a sitting area and cedar closet, can alternatively serve as an office, dressing room, or space for a high school student. Other amenities include an enclosed sun porch, above-ground pool, new patio, playground, and walkway, with patio furniture remaining. Recent upgrades comprise a new hot water tank, vinyl windows and updated electrical fixtures. Garage is behind the home for more privacy. Property sits on 2 (two) separate parcels. A Home Warranty is provided. Prospective buyers are invited to schedule a showing to make this beautifully updated home their own.

Save
Ask
Tour
Hide
Share
Listing Snapshot
Price 
$294,900
Days On Site 
46 Days
Bedrooms 
4
Inside Area (SqFt) 
2,310 sqft
Total Baths 
2
Full Baths 
1
Partial Baths 
1
Lot Size 
0.45 Acres
Year Built 
1927
MLS® Number 
5200313
Status 
Active
Property Tax 
$3,823
HOA/Condo/Coop Fees 
N/A
Sq Ft Source 
N/A
Friends & Family
Recent Activity
yesterdayStatus changed to Active
yesterdayListing updated with changes from the MLS®
2 weeks agoPrice changed to $294,900
2 months agoListing first seen on site
General Features
Acres 
0.45
Foundation 
Block
Garage 
Yes
Garage Spaces 
2
Home Warranty 
Yes
Land Lease 
No
Levels 
Three Or More
Parking 
DetachedGarage
Property Sub Type 
Single Family Residence
Sewer 
Public Sewer
SqFt Above 
1910
SqFt Below 
400
Style 
Colonial
Water Source 
Public
Interior Features
Basement 
FinishedConcrete
Cooling 
Central AirCeiling Fan(s)
Fireplace 
Yes
Fireplaces 
1
Heating 
Forced AirFireplace(s)
Bathroom 
Level - Basement
Bedroom 
Level - Second
Den 
Level - First
Dining Room 
Level - FirstFeatures - Chandelier
EatInKitchen 
Level - FirstFeatures - Granite Counters, Bar
Family Room 
Level - Basement
Laundry 
Level - Basement
Living Room 
Level - First
Other 
Level - Basement
Save
Ask
Tour
Hide
Share
Exterior Features
Construction Details 
Vinyl SidingWood Siding
Exterior 
Outdoor GrillPlaygroundPrivate Yard
Fencing 
Back Yard
Pool Features 
Above GroundPrivate
Private Pool 
Yes
Roof 
Asphalt
View 
City Lights
Waterview 
City Lights
Community Features
Financing Terms Available 
CashConventionalFHAUSDA LoanVA Loan
School District 
Euclid CSD - 1813
Township 
Euclid
Schools
School District
Euclid CSD - 1813
Elementary School
Unknown
Middle School
Unknown
High School
Unknown
Listing courtesy of Romero Phillips of HomeSmart Real Estate Momentum LLC


The data relating to real estate for sale on this website comes in part from the Internet Data Exchange program of MLS NOW. Real estate listings held by brokerage firms other than are marked with the Internet Data Exchange logo and detailed information about them includes the name of the listing broker(s). The photos may be altered, edited, enhanced or virtually staged. Information Deemed Reliable But Not Guaranteed. Copyright 2026 - Multiple Listing Service, Inc. – All Rights Reserved.

Neighborhood & Commute
Source: Walkscore
Disclosure: Community information and market data powered by Constellation Data Labs. Information is deemed reliable but not guaranteed.
Save
Ask
Tour
Hide
Share