381 Township Road 204 Fairplay RD, Bloomingdale, OH, 43910

Save
Ask
Tour
Hide
Share
$275,000
44 Days On Site

381 Township Road 204 Fairplay RD
Bloomingdale, OH 43910

For Sale|Single Family Residence|Active Under Contract
3
Beds
2
Total Baths
2
Full Baths
1,680
SqFt
$164
/SqFt
1998
Built
County:
Jefferson
Call Now: 330-440-3253
Is this the listing for you? We can help make it yours.
330-440-3253
381 Township Road 204 Fairplay RD381 Township Road 204 Fairplay RD381 Township Road 204 Fairplay RD381 Township Road 204 Fairplay RD
Save
Ask
Tour
Hide
Share

Mortgage Calculator

Monthly Payment (Est.)

$1,255
Calculator powered by Showcase IDX, a Constellation1 Company. Copyright ©2026 Information is deemed reliable but not guaranteed.

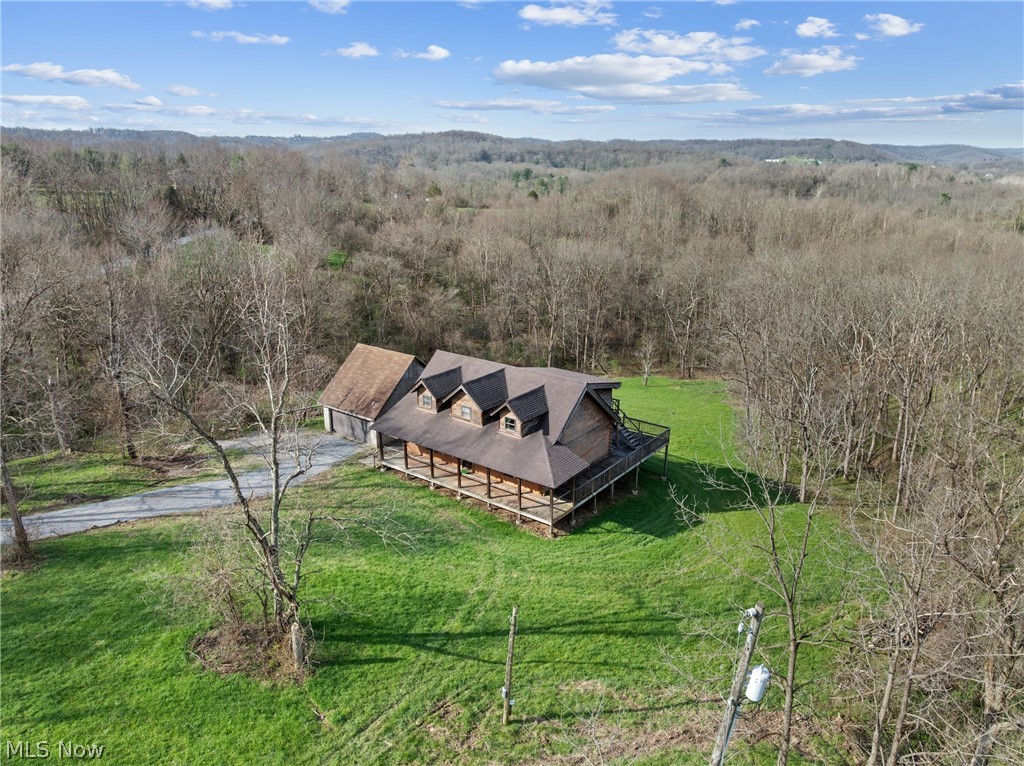
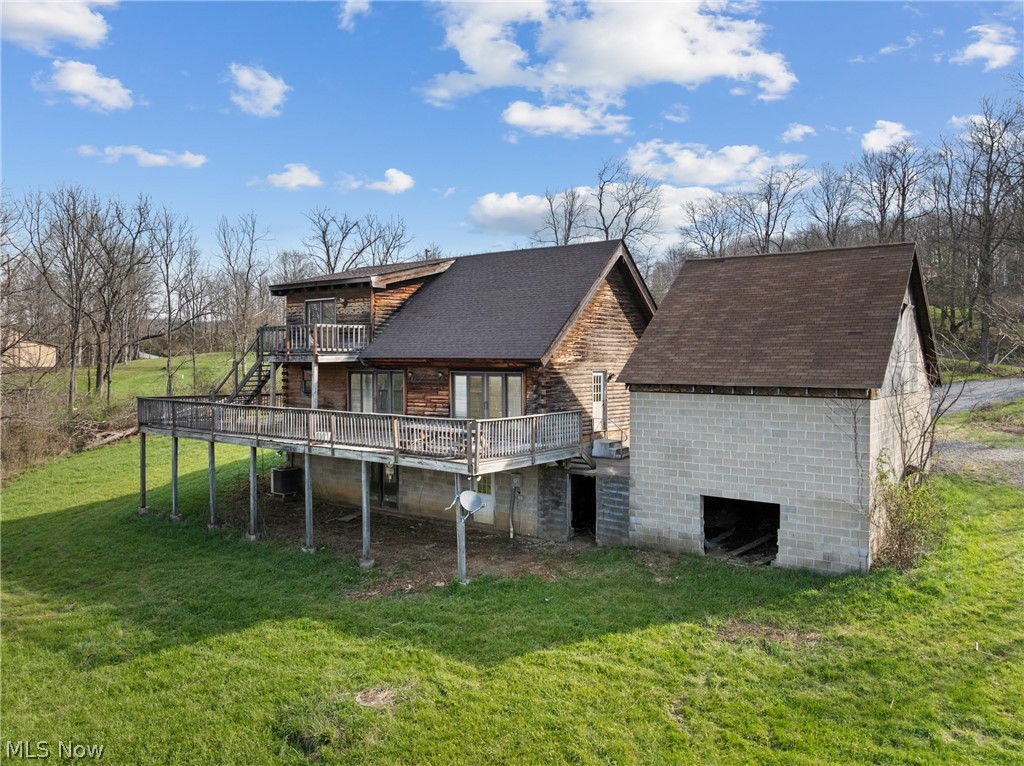
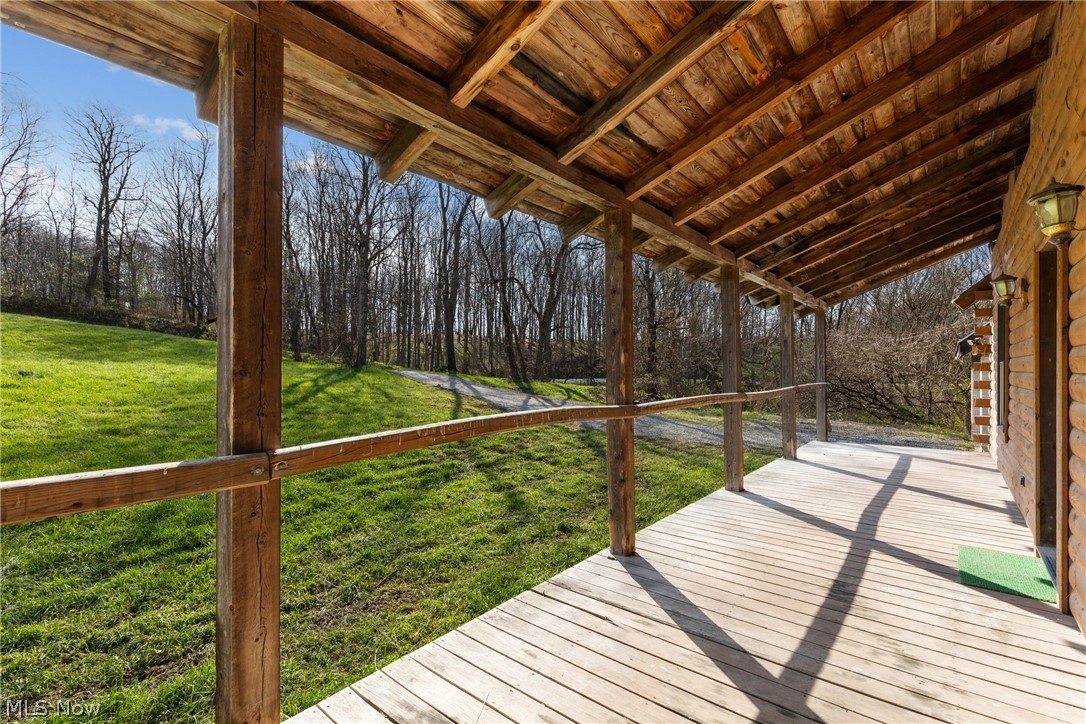
Picture the possibilities waiting on these 11.64 private acres, where a little vision and some thoughtful TLC could breathe new life into this rustic log home and turn it into the country retreat you’ve always imagined. Tucked away in a peaceful setting just minutes from State Route 22, this property offers the rare chance to create something truly special while enjoying both privacy and convenience. Inside, soaring cathedral ceilings and an open-concept layout set the stage for warm gatherings and cozy evenings by the fire. The kitchen, dining, and living spaces flow together beautifully, offering the perfect canvas to update and personalize to your taste. Two main-floor bedrooms provide everyday ease, while the third bedroom and flexible basement space offer room to grow, including the potential for a third full bath. Outside, the charm continues with a wraparound deck just waiting to become your favorite place for morning coffee, summer barbecues, or quiet evenings listening to nature. The detached garage offers generous storage above and below, making it ideal for hobbies, tools, and outdoor equipment. With its solid bones, scenic acreage, and endless potential, this is more than a home needing a little love, it’s an opportunity to create your own private woodland haven from the ground up. Call an agent and schedule your showing today!

Save
Ask
Tour
Hide
Share
Listing Snapshot
Price 
$275,000
Days On Site 
44 Days
Bedrooms 
3
Inside Area (SqFt) 
1,680 sqft
Total Baths 
2
Full Baths 
2
Partial Baths 
N/A
Lot Size 
11.64 Acres
Year Built 
1998
MLS® Number 
5200338
Status 
Active Under Contract
Property Tax 
$4,206
HOA/Condo/Coop Fees 
N/A
Sq Ft Source 
N/A
Friends & Family
Recent Activity
a month agoStatus changed to Active Under Contract
a month agoListing updated with changes from the MLS®
a month agoListing first seen on site
General Features
Acres 
11.64
Disclosures 
Principal Is Real Estate Licensed
Foundation 
Block
Garage 
Yes
Garage Spaces 
2
Land Lease 
No
Levels 
One and One Half
Parking 
DrivewayDetachedGarage
Property Sub Type 
Single Family Residence
Sewer 
Septic Tank
SqFt Above 
1680
Style 
Cabin, Log Home, Other
Water Source 
Well
Interior Features
Appliances 
DryerDishwasherRangeWasher
Basement 
DaylightFullConcreteBath/StubbedUnfinishedWalk-Up AccessWalk-Out Access
Heating 
Forced Air
Interior 
Ceiling Fan(s)Cathedral Ceiling(s)Entrance FoyerHigh CeilingsHis and Hers ClosetsOpen FloorplanStorageSoaking TubNatural Woodwork
Laundry Features 
In Basement
Main Level Bedrooms 
2
Window Features 
Double Pane WindowsWood Frames
Bathroom 
Dimensions - 9.7x4.1Level - First
Bedroom 
Dimensions - 13.2x11.6Level - First
Dining Room 
Dimensions - 13.1x10.1Level - First
EntryFoyer 
Dimensions - 8.8x4.4Level - First
Kitchen 
Dimensions - 13.4x11.6Level - FirstFeatures - High Ceilings, Natural Woodwork
Living Room 
Dimensions - 17.0x13.6Level - FirstFeatures - Cathedral Ceiling(s), High Ceilings
Loft 
Dimensions - 14.6x13.3Level - SecondFeatures - Natural Woodwork
PrimaryBedroom 
Dimensions - 26.1x15.2Level - SecondFeatures - High Ceilings
Save
Ask
Tour
Hide
Share
Exterior Features
Construction Details 
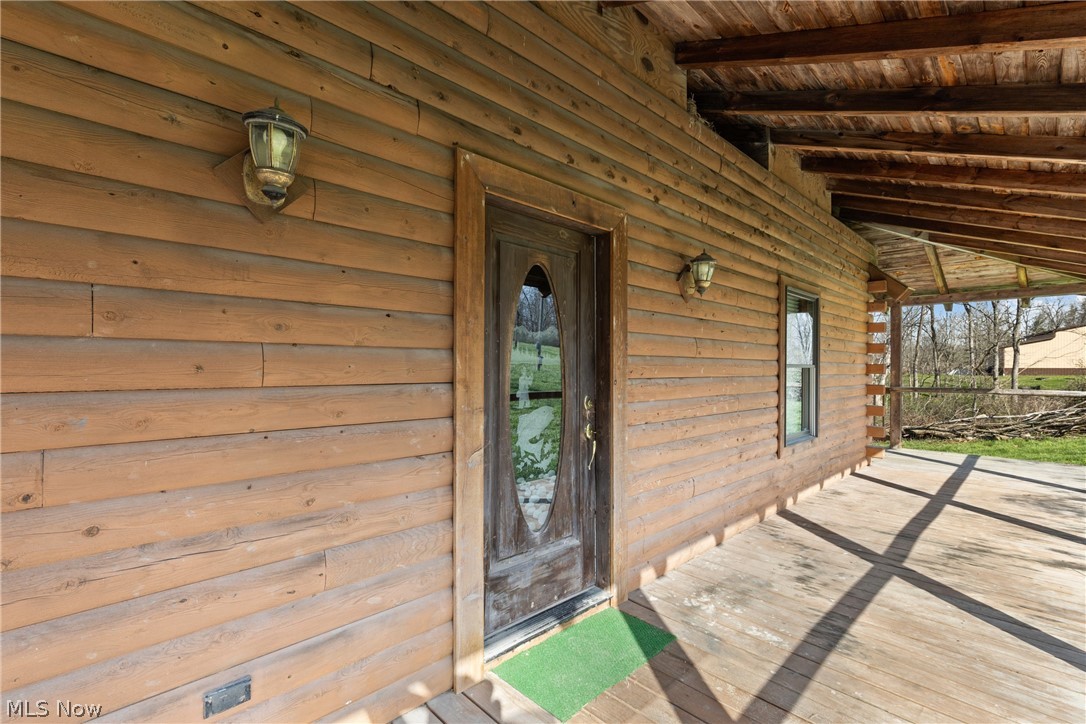
LogWood Siding
Patio And Porch 
Rear PorchCoveredDeckFront PorchPatioPorchSide PorchWrap Around
Roof 
Asphalt
Windows/Doors 
Double Pane WindowsWood Frames
Community Features
Accessibility Features 
Therapeutic Whirlpool
School District 
Indian Creek LSD - 4103
Township 
Wayne Twp
Schools
School District
Indian Creek LSD - 4103
Elementary School
Unknown
Middle School
Unknown
High School
Unknown
Listing courtesy of Deborah S Cozart of Real of Ohio


The data relating to real estate for sale on this website comes in part from the Internet Data Exchange program of MLS NOW. Real estate listings held by brokerage firms other than are marked with the Internet Data Exchange logo and detailed information about them includes the name of the listing broker(s). The photos may be altered, edited, enhanced or virtually staged. Information Deemed Reliable But Not Guaranteed. Copyright 2026 - Multiple Listing Service, Inc. – All Rights Reserved.

Neighborhood & Commute
Source: Walkscore
Disclosure: Community information and market data powered by Constellation Data Labs. Information is deemed reliable but not guaranteed.
Save
Ask
Tour
Hide
Share