5432 Brownsville Road SE, Newark, OH, 43055

Save
Ask
Tour
Hide
Share
$695,000
46 Days On Site

5432 Brownsville Road SE
Newark, OH 43055

For Sale|Single Family Residence|Active
3
Beds
3
Total Baths
2
Full Baths
1
Partial Bath
2003
Built
Subdivision:
United States Military Distric
County:
Licking
Call Now: 330-440-3253
Is this the listing for you? We can help make it yours.
330-440-3253
5432 Brownsville Road SE5432 Brownsville Road SE5432 Brownsville Road SE5432 Brownsville Road SE
Save
Ask
Tour
Hide
Share

Mortgage Calculator

Monthly Payment (Est.)

$3,171
Calculator powered by Showcase IDX, a Constellation1 Company. Copyright ©2026 Information is deemed reliable but not guaranteed.

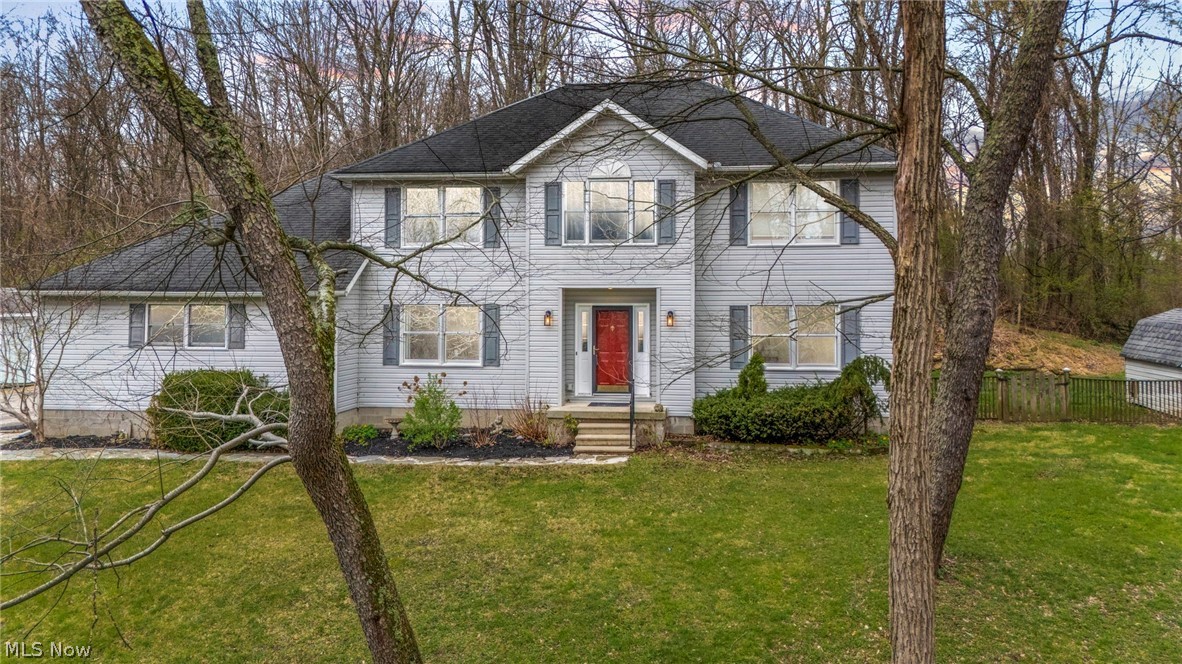
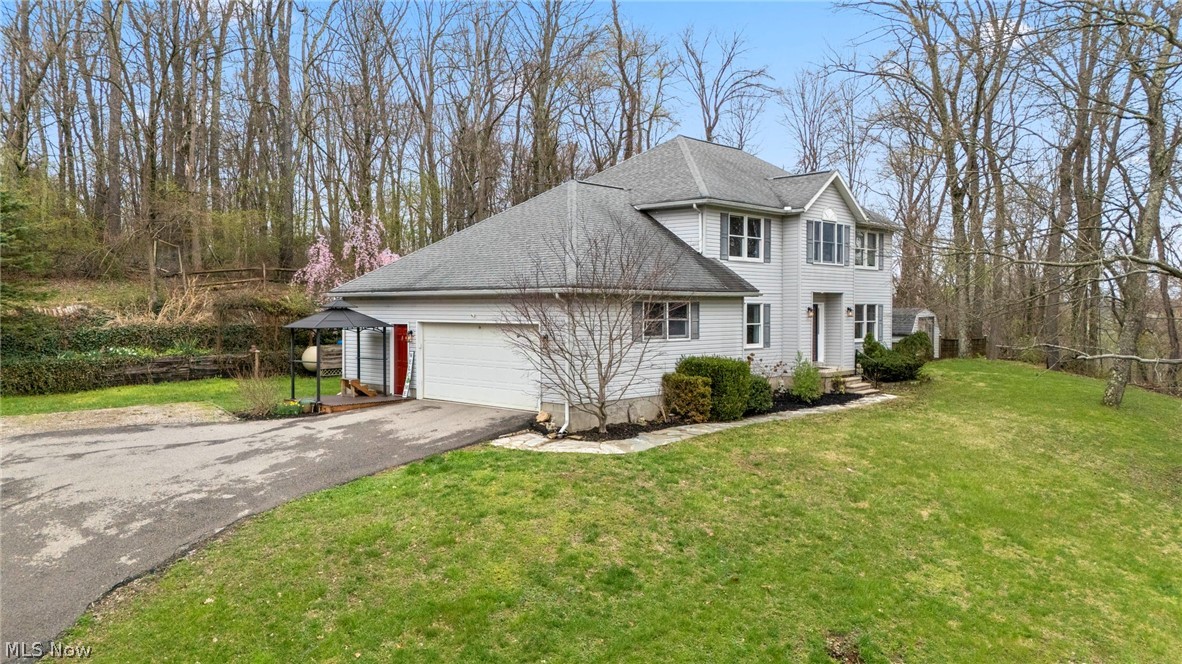
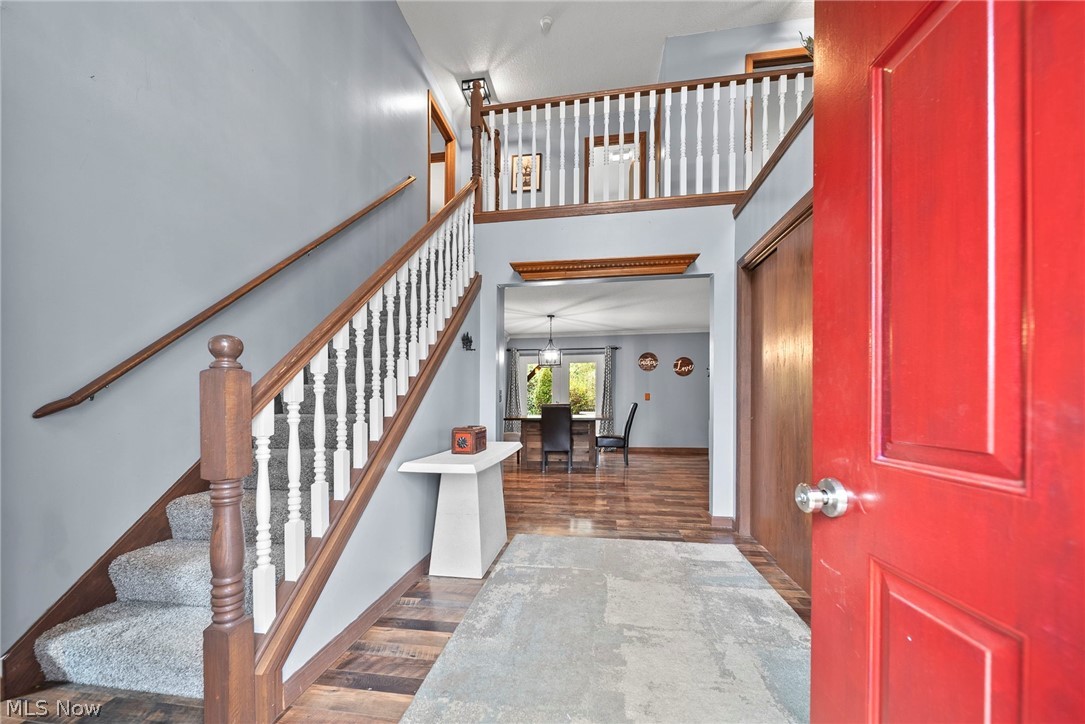
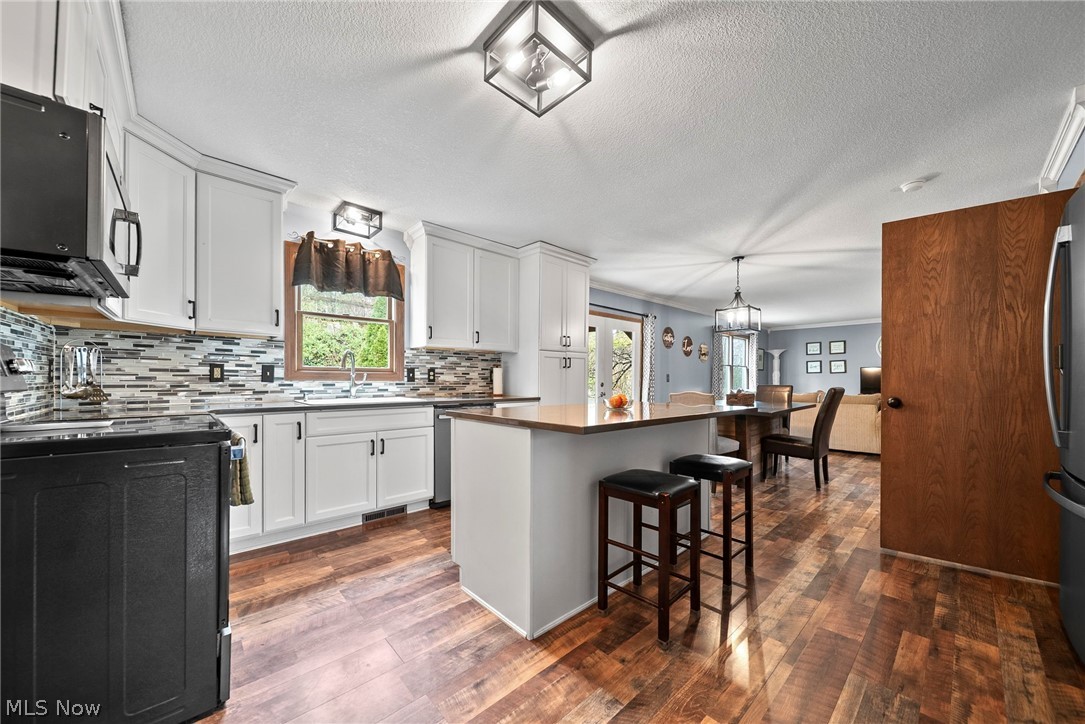
Set on over 26 scenic acres, this two-story home offers the perfect balance of privacy and natural beauty. Featuring 3 bedrooms and 2.5 baths, the home highlights a recently updated kitchen that flows into the casual dining area and welcoming family room--ideal for both daily living and entertaining. A formal dining room provides additional space for hosting, while the front living room offers flexibility as a sitting area or a private first-floor office. Upstairs, you'll find brand new carpet throughout, creating a fresh and inviting feel. The partially finished lower level adds over 800 square feet of additional living space, perfect for a recreation room, home gym, or media area. Step outside to enjoy the peaceful surroundings from the covered deck or additional outdoor seating area. The property also includes a versatile outbuilding--ideal for hobbies, woodworking, or extra storage. The expansive, mostly wooded acreage features a pond and abundant wildlife, making it a dream setting for outdoor enthusiasts, bird watchers, or hunters. From deer and fox to a wide variety of bird species, this property offers a truly serene, nature-filled lifestyle. Your own private retreat in the rolling hills of Central Ohio--don't miss this opportunity.

Save
Ask
Tour
Hide
Share
Listing Snapshot
Price 
$695,000
Days On Site 
46 Days
Bedrooms 
3
Inside Area (SqFt) 
N/A
Total Baths 
3
Full Baths 
2
Partial Baths 
1
Lot Size 
15.01 Acres
Year Built 
2003
MLS® Number 
5200457
Status 
Active
Property Tax 
$2,397.47
HOA/Condo/Coop Fees 
N/A
Sq Ft Source 
N/A
Friends & Family
Recent Activity
2 months agoListing first seen on site
2 months agoListing updated with changes from the MLS®
General Features
Acres 
15.01
Attached Garage 
Yes
Foundation 
Block
Garage 
Yes
Garage Spaces 
2
Land Lease 
No
Levels 
Two
Number Of Stories 
2
Parking 
AttachedDrivewayGarageGarage Door Opener
Property Condition 
Updated/Remodeled
Property Sub Type 
Single Family Residence
Sewer 
Private Sewer
Style 
Traditional
Water Source 
Private
Interior Features
Appliances 
DishwasherMicrowaveRangeRefrigerator
Basement 
Crawl SpacePartially Finished
Cooling 
Central Air
Heating 
Propane
Interior 
Entrance FoyerEat-in KitchenGranite CountersHigh Speed InternetOpen FloorplanSee RemarksStorageWalk-In Closet(s)
Laundry Features 
Main Level
Window Features 
Insulated Windows
Save
Ask
Tour
Hide
Share
Exterior Features
Construction Details 
Vinyl Siding
Exterior 
Private YardStorage
Fencing 
Back Yard
Lot Features 
Native PlantsPrivateMany TreesSteep SlopeSecludedSlopedWooded
Other Structures 
OutbuildingPergola
Patio And Porch 
Deck
Roof 
Shingle
View 
HillsTrees/Woods
Waterfront Features 
Pond
Waterview 
HillsTrees/Woods
Windows/Doors 
Insulated Windows
Community Features
School District 
Licking Valley LSD - 4506
Township 
Franklin Twp
Schools
School District
Licking Valley LSD - 4506
Elementary School
Unknown
Middle School
Unknown
High School
Unknown
Listing courtesy of Andrea Boegler of Keller Williams Consultants Realty, LLC


The data relating to real estate for sale on this website comes in part from the Internet Data Exchange program of MLS NOW. Real estate listings held by brokerage firms other than are marked with the Internet Data Exchange logo and detailed information about them includes the name of the listing broker(s). The photos may be altered, edited, enhanced or virtually staged. Information Deemed Reliable But Not Guaranteed. Copyright 2026 - Multiple Listing Service, Inc. – All Rights Reserved.

Neighborhood & Commute
Source: Walkscore
Disclosure: Community information and market data powered by Constellation Data Labs. Information is deemed reliable but not guaranteed.
Save
Ask
Tour
Hide
Share