202 W Main Street 139, Conneaut, OH, 44030

Save
Ask
Tour
Hide
Share
$44,900
45 Days On Site

202 W Main Street 139
Conneaut, OH 44030

For Sale|Single Family Residence|Active
2
Beds
2
Total Baths
2
Full Baths
960
SqFt
$47
/SqFt
2020
Built
Subdivision:
Mobile Grove
County:
Ashtabula
Call Now: 330-440-3253
Is this the listing for you? We can help make it yours.
330-440-3253
202 W Main Street 139202 W Main Street 139202 W Main Street 139202 W Main Street 139
Save
Ask
Tour
Hide
Share

Mortgage Calculator

Monthly Payment (Est.)

$205
Calculator powered by Showcase IDX, a Constellation1 Company. Copyright ©2026 Information is deemed reliable but not guaranteed.

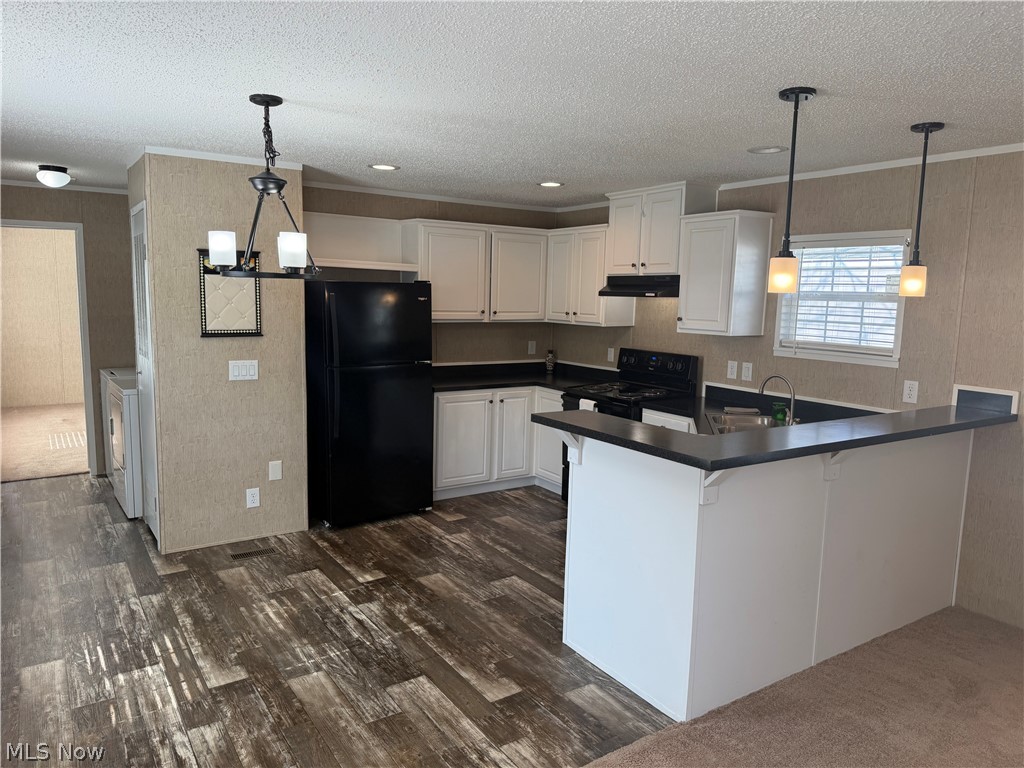
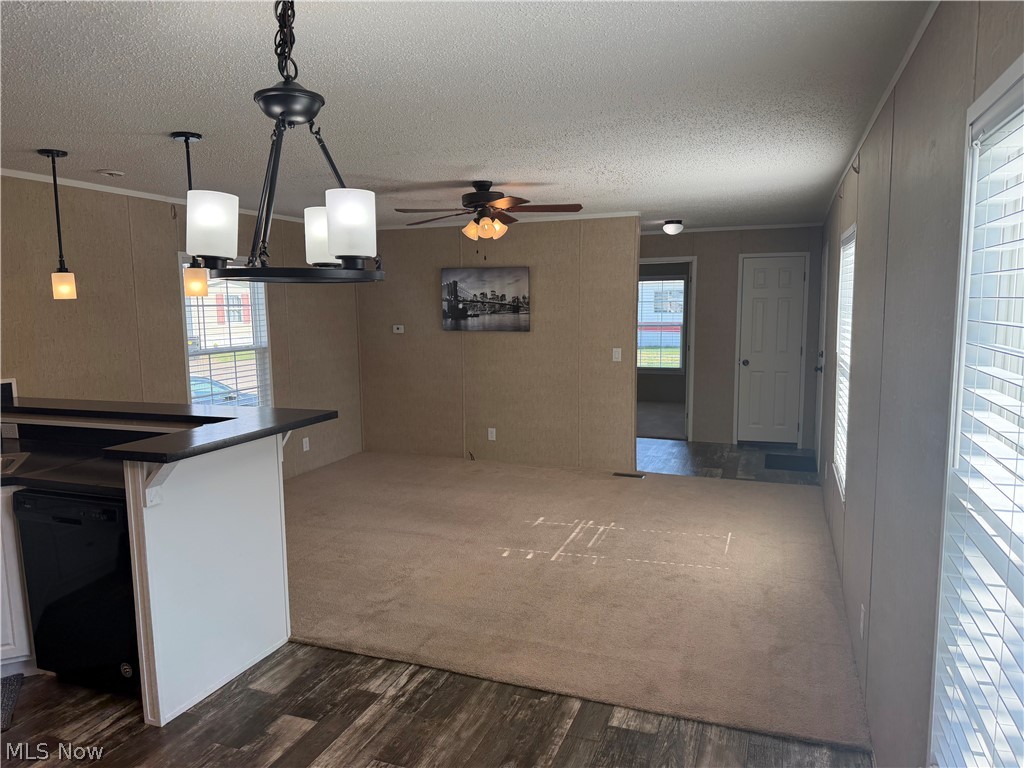
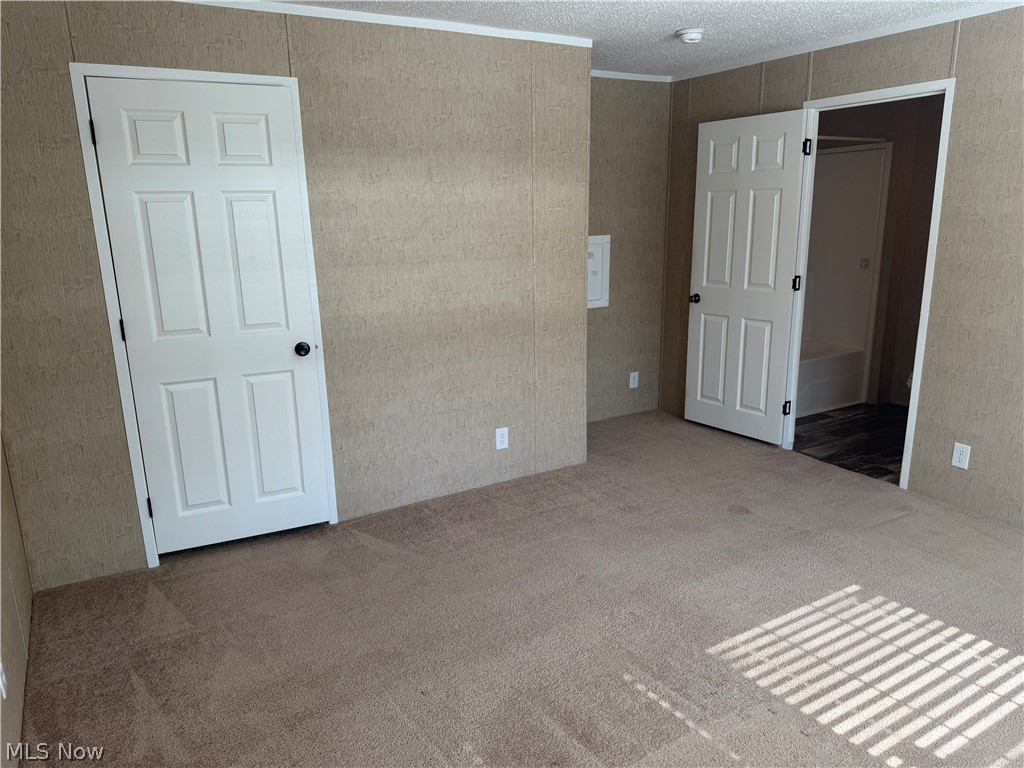
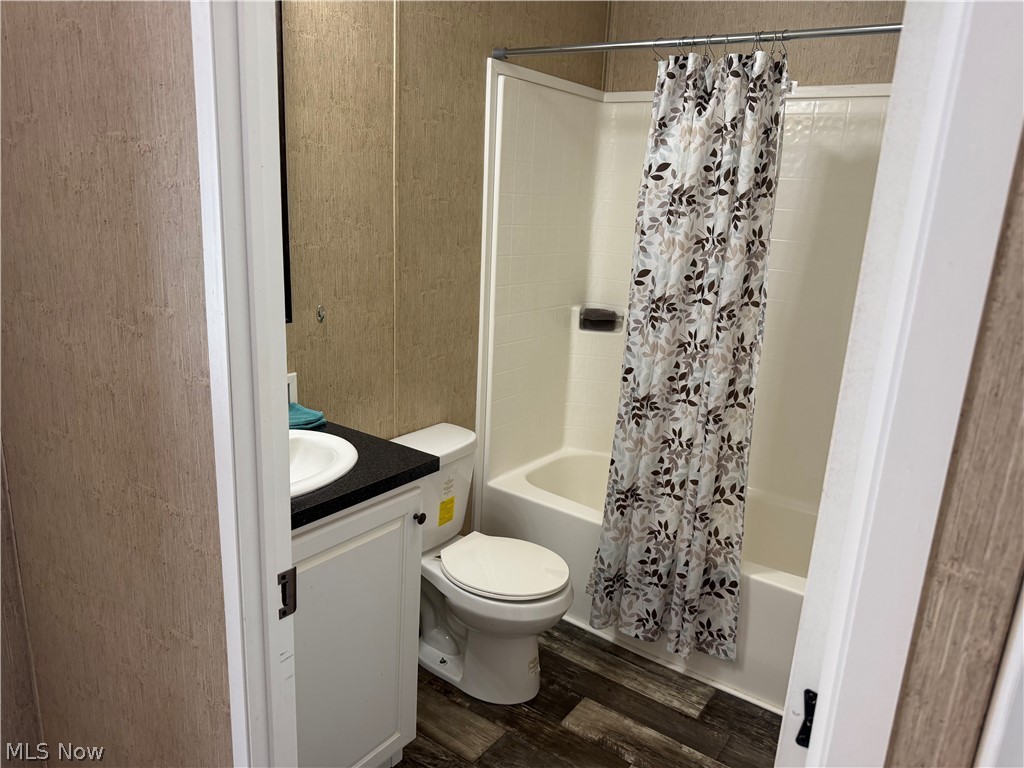
Tucked perfectly and privately in the back of the Moble Grove Park Community, this 2020 built Adventure Mojave model features way more than just 2 generous Bedrooms and an open Living Room - Kitchen concept. Relax and enjoy the Breakfast bar with pendant lighting overlooking the large kitchen with all appliances, including dishwasher, and plenty of counter space, white cabinets, recessed lights and double SS sink connected to the generous dining area. The spacious carpeted Living Room with ceiling fan offers a variety of ways to set up and flow the spaces together. The roomy primary suite/bedroom has carpeted flooring, a walk in closet and private full bathroom. The other bedroom is in a split location helping with privacy with carpet and a large closet located next to the second, nicely appointed full bathroom. Entrance Foyer is the perfect location to remove shoes and hang up coats in the closet. The functional utility/laundry area has a washer, dryer and cabinets. Central Air, private driveway, a concrete pad for a shed, new blinds and window treatments. Monthly fee includes water, sewer, snow removal, trash removal and park maintenance. Low maintenance living close to parks, Lake Erie, medical, and shopping. Maleck metro park & arboretum is 1/2 mile from the home. It has unusual trees and shrubs. The park has a 1 mile story book asphalt path, picnic shelters and two large ponds with turtles, yellow water flowers that bloom most of the summer. Come see/tour this home and make an offer. You'll be glad you did..... Seller is motivated to find the happy new owner asap.

Save
Ask
Tour
Hide
Share
Listing Snapshot
Price 
$44,900
Days On Site 
45 Days
Bedrooms 
2
Inside Area (SqFt) 
960 sqft
Total Baths 
2
Full Baths 
2
Partial Baths 
N/A
Lot Size 
0.1 Acres
Year Built 
2020
MLS® Number 
5200504
Status 
Active
Property Tax 
$377.52
HOA/Condo/Coop Fees 
$555 monthly
Sq Ft Source 
N/A
Friends & Family
Recent Activity
3 weeks agoStatus changed to Active
3 weeks agoListing updated with changes from the MLS®
2 months agoListing first seen on site
General Features
Acres 
0.1
Disclosures 
Principal Is Real Estate Licensed
Land Lease 
No
Levels 
One
Number Of Stories 
1
Parking 
Driveway
Property Sub Type 
Single Family Residence
Sewer 
Public Sewer
SqFt Above 
960
Style 
Manufactured Home, Mobile Home, Ranch
Water Source 
Public
Interior Features
Appliances 
DryerDishwasherRangeRefrigeratorWasher
Basement 
None
Cooling 
Ceiling Fan(s)Central Air
Heating 
Natural GasForced Air
Interior 
Breakfast BarBuilt-in FeaturesCeiling Fan(s)Entrance FoyerEat-in KitchenIn-Law FloorplanLaminate CountersOpen FloorplanRecessed LightingWalk-In Closet(s)
Laundry Features 
Washer HookupGas Dryer HookupInsideIn HallMain LevelIn Unit
Main Level Bedrooms 
2
Window Features 
Double Pane WindowsWindow Treatments
Bathroom 
Level - First
Bedroom 
Level - First
Dining Room 
Level - First
EatInKitchen 
Level - FirstFeatures - Breakfast Bar, Laminate Counters
EntryFoyer 
Level - First
Laundry 
Level - First
Living Room 
Level - First
PrimaryBathroom 
Level - First
PrimaryBedroom 
Level - First
Save
Ask
Tour
Hide
Share
Exterior Features
Construction Details 
Vertical SidingVinyl Siding
Exterior 
Private Yard
Roof 
AsphaltFiberglassShingle
Windows/Doors 
Double Pane WindowsWindow Treatments
Community Features
Association Dues 
555
Financing Terms Available 
CashConventional
HOA Fee Frequency 
Monthly
School District 
Conneaut Area CSD - 403
Township 
Ashtabula Twp
Schools
School District
Conneaut Area CSD - 403
Elementary School
Unknown
Middle School
Unknown
High School
Unknown
Listing courtesy of Jennifer L Allen of Keller Williams Greater Cleveland Northeast


The data relating to real estate for sale on this website comes in part from the Internet Data Exchange program of MLS NOW. Real estate listings held by brokerage firms other than are marked with the Internet Data Exchange logo and detailed information about them includes the name of the listing broker(s). The photos may be altered, edited, enhanced or virtually staged. Information Deemed Reliable But Not Guaranteed. Copyright 2026 - Multiple Listing Service, Inc. – All Rights Reserved.

Neighborhood & Commute
Source: Walkscore
Disclosure: Community information and market data powered by Constellation Data Labs. Information is deemed reliable but not guaranteed.
Save
Ask
Tour
Hide
Share