
829 Indian TrailAkron, OH 44314
Mortgage Calculator
Monthly Payment (Est.)
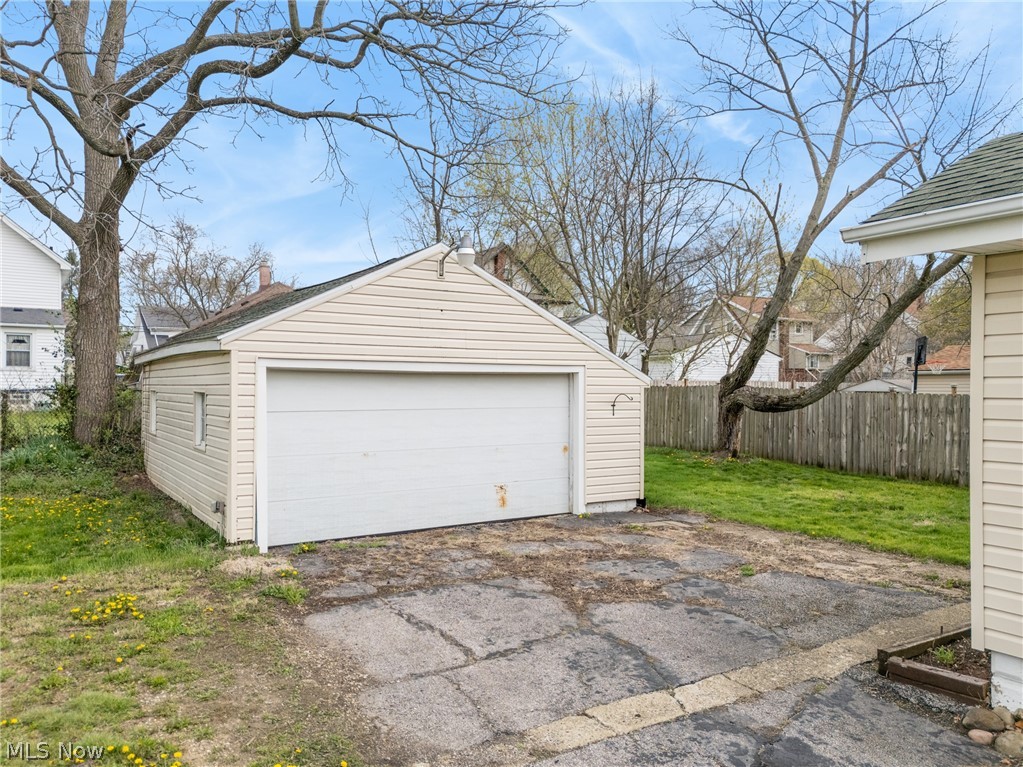
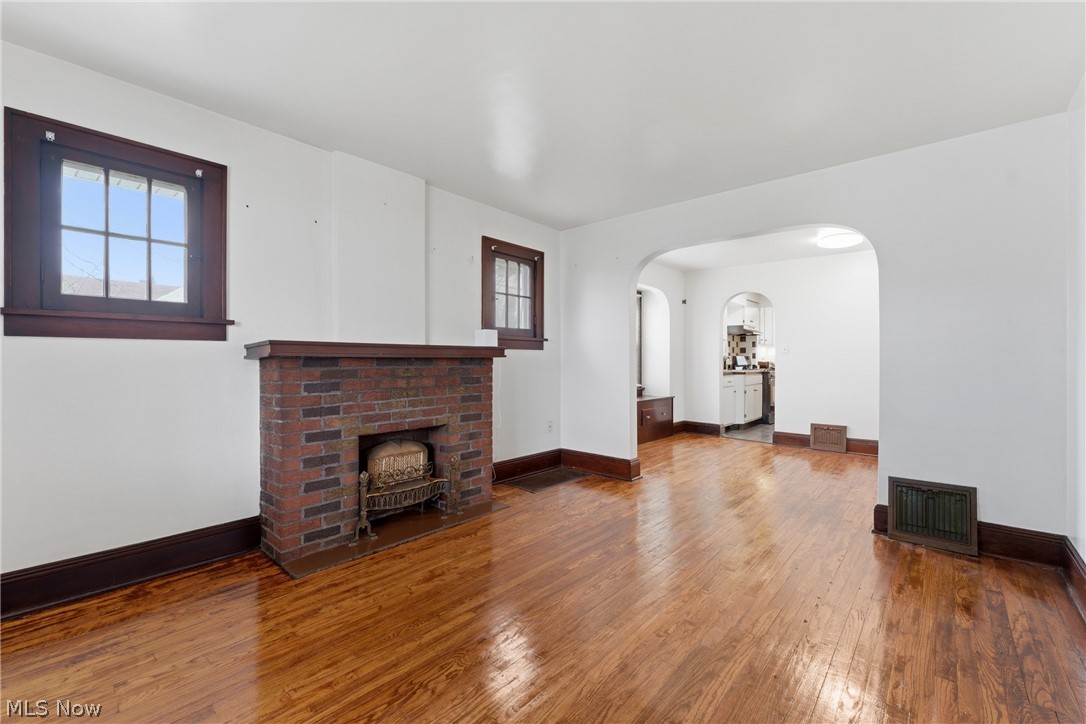
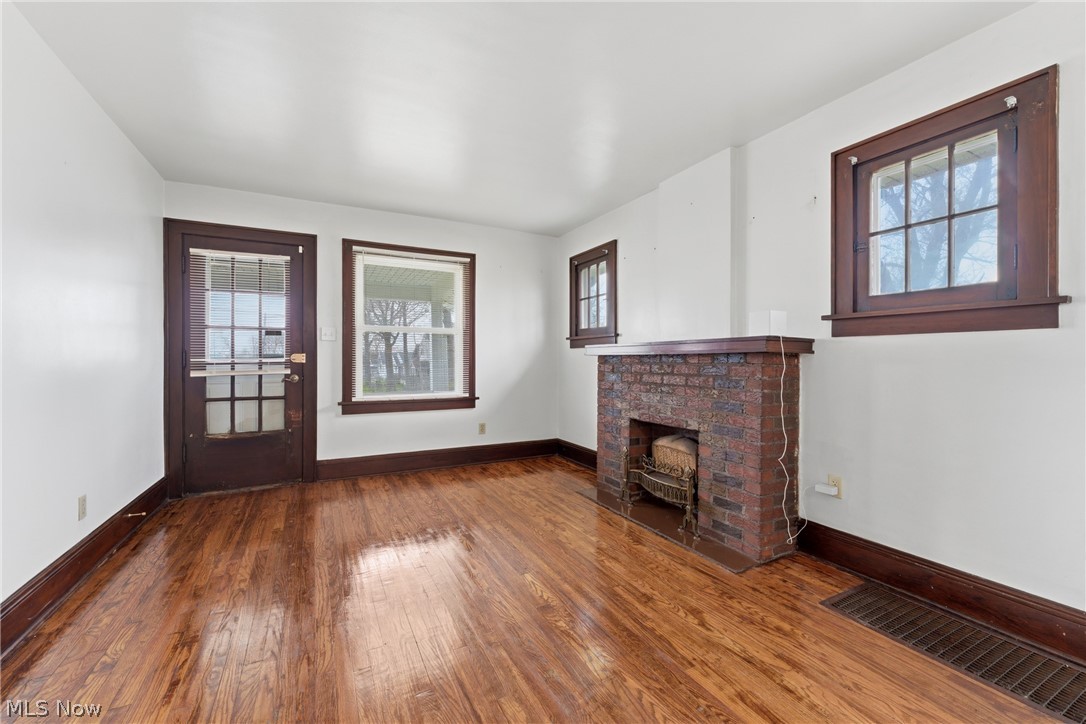
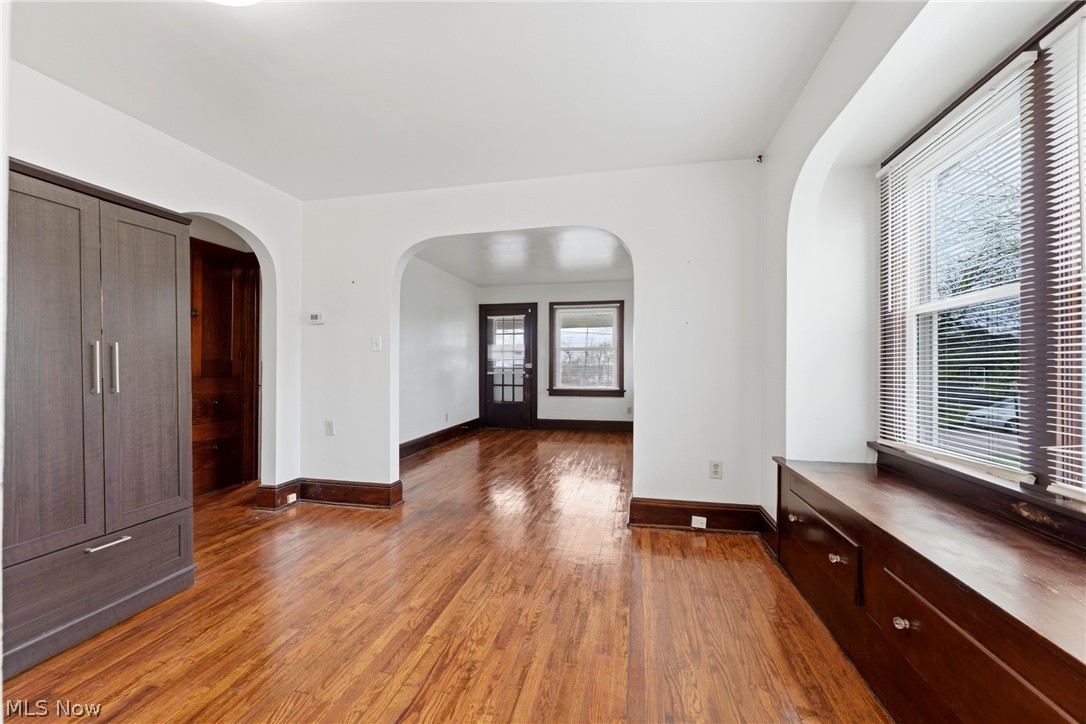
$605Welcome to this affordable, well-maintained, and spacious home nestled on two parcels in a peaceful Akron neighborhood! As you enter, you’ll be greeted by beautifully preserved original hardwood floors that flow throughout the home, exuding warmth and character. The elegant fireplace and historical window designs seamlessly blend modern sensibilities with traditional charm! The main floor features a generous living room that transitions into a formal dining area, ideal for hosting family gatherings and entertaining friends. The kitchen boasts ample storage and countertop space, accompanied by like-new appliances, all of which will remain with the home for the new owner! Convenience is key, with two bedrooms located on the main floor, along with a full bathroom, making this layout perfect for easy living. Descend into the basement for additional storage, where you'll find a versatile recreation room—perfect for a home office, workout space, or any hobbies you enjoy. Plus, the included laundry appliances make chores a breeze. The second full-bathroom on the lower level offers additional convenience and versatility! This property sits on two city lots, featuring a spacious yard, a private and sizable driveway, and an oversized detached garage that accommodates two vehicles along with your maintenance equipment and outdoor belongings. Recent updates include a newer air conditioning unit and hot water tank (installed in 2025), as well as a newer roof with plenty of life left! Don’t miss your chance to call this delightful home yours! Reach out to your favorite agent to schedule a showing today—this gem won’t last long!
| 4 weeks ago | Price changed to $132,500 | |
| 4 weeks ago | Listing updated with changes from the MLS® | |
| a month ago | Listing first seen on site |

The data relating to real estate for sale on this website comes in part from the Internet Data Exchange program of MLS NOW. Real estate listings held by brokerage firms other than are marked with the Internet Data Exchange logo and detailed information about them includes the name of the listing broker(s). The photos may be altered, edited, enhanced or virtually staged. Information Deemed Reliable But Not Guaranteed. Copyright 2026 - Multiple Listing Service, Inc. – All Rights Reserved.