89 Wellsley Place, Brunswick, OH, 44212

Save
Ask
Tour
Hide
Share
$324,900
39 Days On Site

89 Wellsley Place
Brunswick, OH 44212

For Sale|Single Family Residence|Active Under Contract
4
Beds
2
Total Baths
1
Full Bath
1
Partial Bath
1,794
SqFt
$181
/SqFt
1977
Built
Subdivision:
Boston Knolls
County:
Medina
Call Now: 330-440-3253
Is this the listing for you? We can help make it yours.
330-440-3253
89 Wellsley Place89 Wellsley Place89 Wellsley Place89 Wellsley Place
Save
Ask
Tour
Hide
Share

Mortgage Calculator

Monthly Payment (Est.)

$1,482
Calculator powered by Showcase IDX, a Constellation1 Company. Copyright ©2026 Information is deemed reliable but not guaranteed.

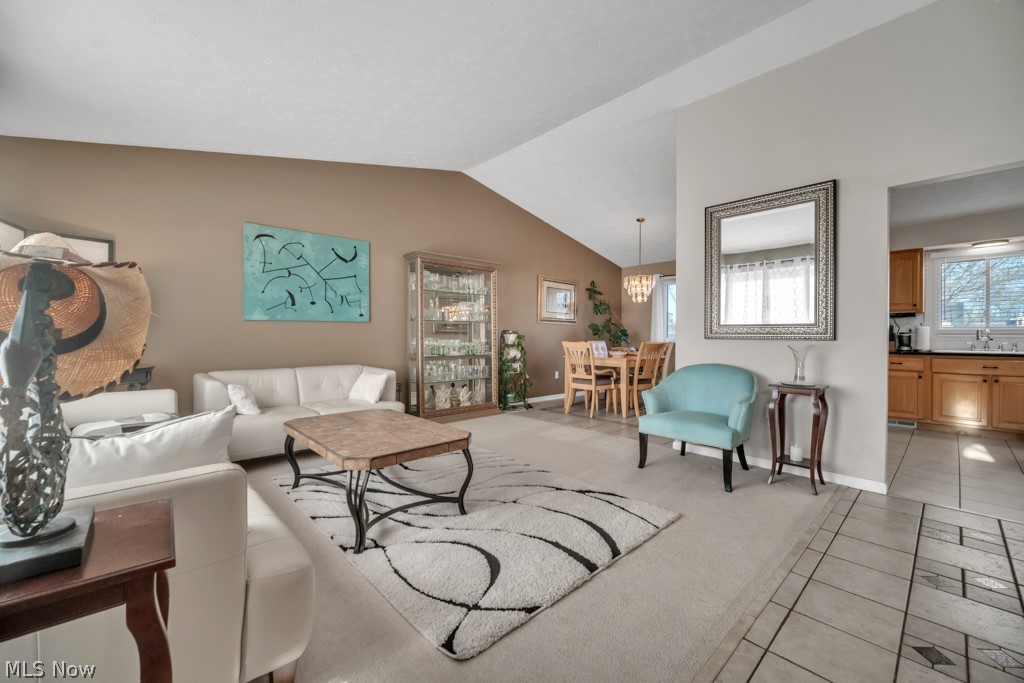
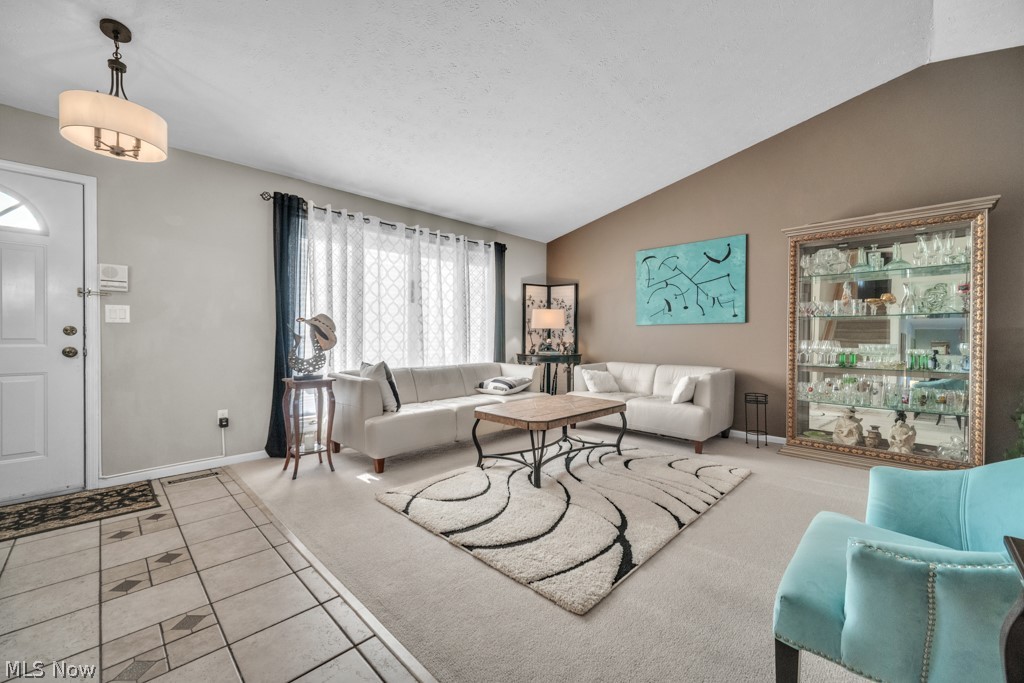
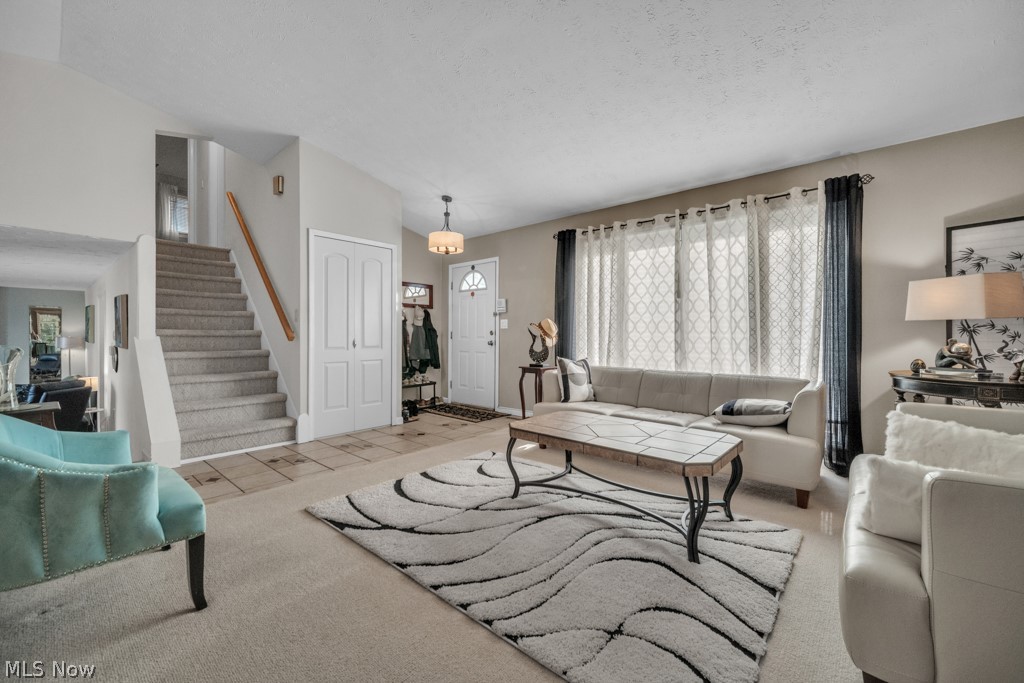
Welcome to this spacious and inviting 4-bedroom home offering 1,795 square feet of comfortable living space! Built in 1977, this home features an open, bright, and airy floor plan designed for modern living. The living room boasts high ceilings, creating an impressive space filled with natural light. The kitchen includes a convenient breakfast bar that overlooks the family room?perfect for everyday living and entertaining. Just off the family room, you'll find a versatile fourth bedroom ideal for a home office, guest room, or hobby space, along with a conveniently located laundry area and half bath. Upstairs, three additional bedrooms provide privacy and ample space. The home's flexible layout and generous living areas make it ideal for a variety of lifestyles. Nestled just off Boston Road on a private lot, this property offers a peaceful setting on a quiet cul-de-sac street. Enjoy the outdoor space from the deck, perfect for relaxing or entertaining. Conveniently located near shopping, dining, and local amenities, this home is ready for its next owner!

Save
Ask
Tour
Hide
Share
Listing Snapshot
Price 
$324,900
Days On Site 
39 Days
Bedrooms 
4
Inside Area (SqFt) 
1,794 sqft
Total Baths 
2
Full Baths 
1
Partial Baths 
1
Lot Size 
0.2583 Acres
Year Built 
1977
MLS® Number 
5200587
Status 
Active Under Contract
Property Tax 
$4,142
HOA/Condo/Coop Fees 
N/A
Sq Ft Source 
N/A
Friends & Family
Recent Activity
a month agoStatus changed to Active Under Contract
a month agoListing updated with changes from the MLS®
a month agoListing first seen on site
General Features
Acres 
0.2583
Attached Garage 
Yes
Foundation 
BlockSlab
Garage 
Yes
Garage Spaces 
2
Land Lease 
No
Levels 
TwoMulti/Split
Number Of Stories 
2
Parking 
AttachedConcreteDrivewayGarageGarage Door OpenerGarage Faces Side
Property Condition 
Updated/Remodeled
Property Sub Type 
Single Family Residence
Security 
Smoke Detector(s)
Sewer 
Public Sewer
SqFt Above 
1794
Style 
Split Level
Water Source 
Public
Interior Features
Appliances 
DryerDishwasherRangeRefrigeratorWasher
Cooling 
Central Air
Fireplace 
Yes
Fireplace Features 
Family RoomGlass Doors
Fireplaces 
1
Heating 
ElectricForced Air
Interior 
ChandelierEntrance FoyerEat-in KitchenGranite CountersHigh Ceilings
Laundry Features 
Electric Dryer HookupLower Level
Main Level Bedrooms 
1
Window Features 
Double Pane WindowsInsulated Windows
Bedroom 
Dimensions - 12.0x12.0Level - Second
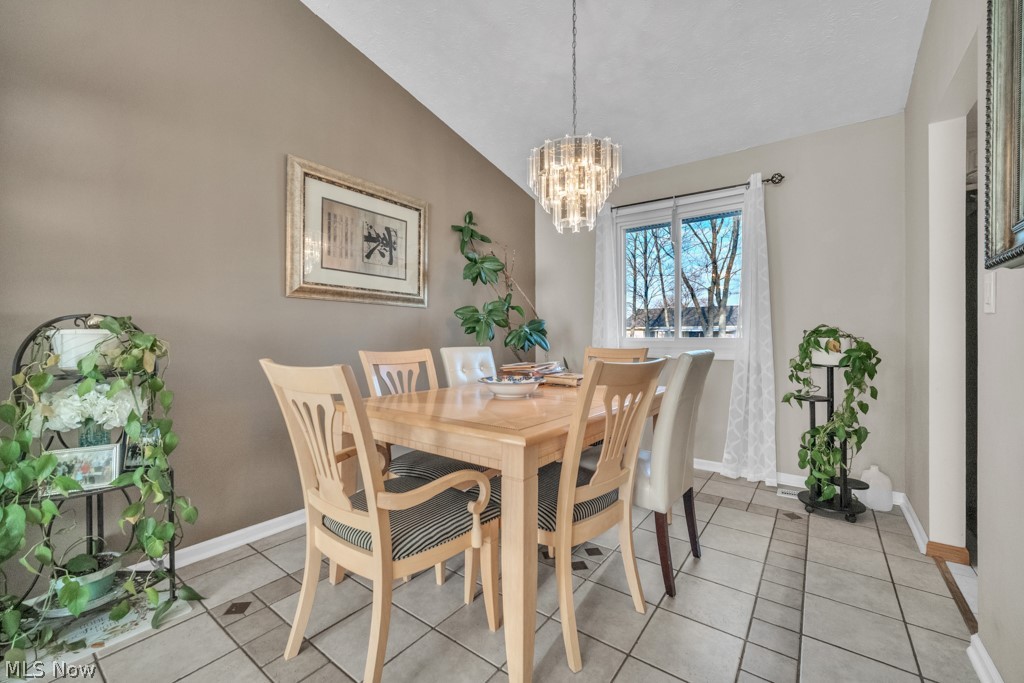
Dining Room 
Dimensions - 12.0x9.0Level - First
EatInKitchen 
Dimensions - 11.0x11.0Level - FirstDescription - Granite tops breakfast bar in kitchen overlooks the familyroom
Family Room 
Dimensions - 22.0x13.0Level - Lower
Laundry 
Dimensions - 12.0x10.0Level - LowerDescription - Laundry and utility room. In this room the washer and dryer will stay. Also you will find the hot water tank and furnace
Living Room 
Dimensions - 15.0x13.0Level - FirstDescription - Bright and Open
PrimaryBedroom 
Dimensions - 13.0x12.0Level - Second
Save
Ask
Tour
Hide
Share
Exterior Features
Construction Details 
Aluminum SidingVinyl Siding
Exterior 
Other
Lot Features 
Back YardLandscaped
Patio And Porch 
Deck
Roof 
Asbestos Shingle
View 
Neighborhood
Waterview 
Neighborhood
Windows/Doors 
Double Pane WindowsInsulated Windows
Community Features
Financing Terms Available 
CashConventionalFHAVA Loan
School District 
Brunswick CSD - 5202
Township 
Brunswick
Schools
School District
Brunswick CSD - 5202
Elementary School
Unknown
Middle School
Unknown
High School
Unknown
Listing courtesy of David J Fox of RE/MAX Crossroads Properties


The data relating to real estate for sale on this website comes in part from the Internet Data Exchange program of MLS NOW. Real estate listings held by brokerage firms other than are marked with the Internet Data Exchange logo and detailed information about them includes the name of the listing broker(s). The photos may be altered, edited, enhanced or virtually staged. Information Deemed Reliable But Not Guaranteed. Copyright 2026 - Multiple Listing Service, Inc. – All Rights Reserved.

Neighborhood & Commute
Source: Walkscore
Disclosure: Community information and market data powered by Constellation Data Labs. Information is deemed reliable but not guaranteed.
Save
Ask
Tour
Hide
Share