10366 Immel Street NE, Canton, OH, 44721

Save
Ask
Tour
Hide
Share
$2,275,000
45 Days On Site

10366 Immel Street NE
Canton, OH 44721

For Sale|Single Family Residence|Active
3
Beds
4
Total Baths
3
Full Baths
1
Partial Bath
3,746
SqFt
$607
/SqFt
2005
Built
County:
Stark
Call Now: 330-440-3253
Is this the listing for you? We can help make it yours.
330-440-3253
10366 Immel Street NE10366 Immel Street NE10366 Immel Street NE10366 Immel Street NE
Save
Ask
Tour
Hide
Share

Mortgage Calculator

Monthly Payment (Est.)

$10,379
Calculator powered by Showcase IDX, a Constellation1 Company. Copyright ©2026 Information is deemed reliable but not guaranteed.

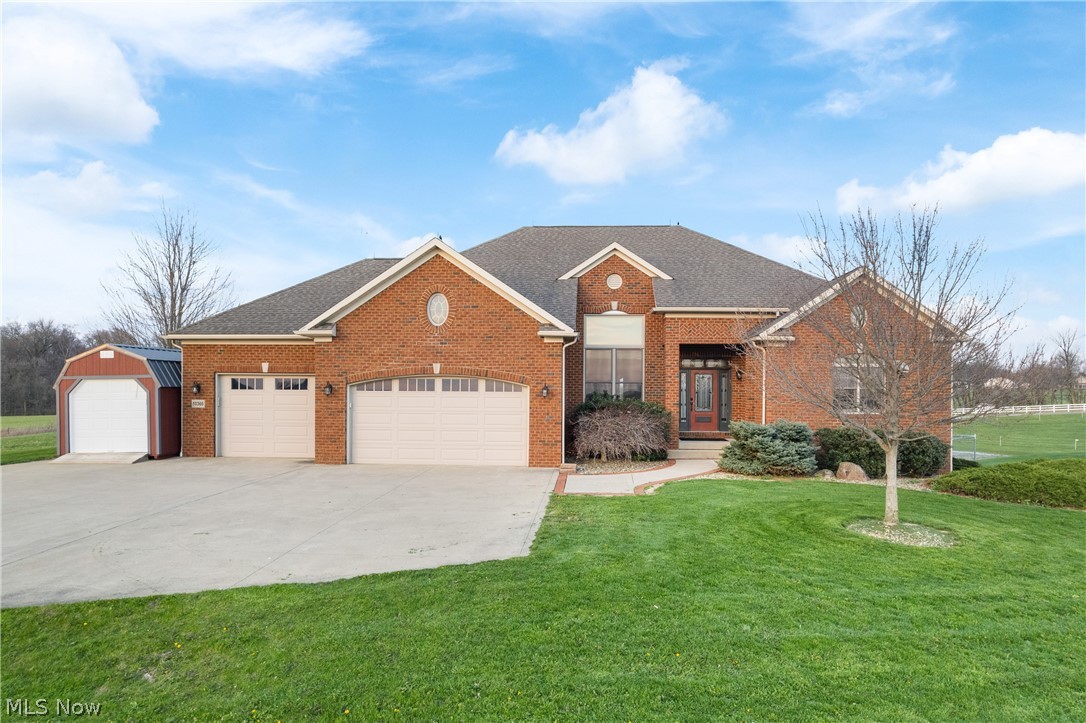
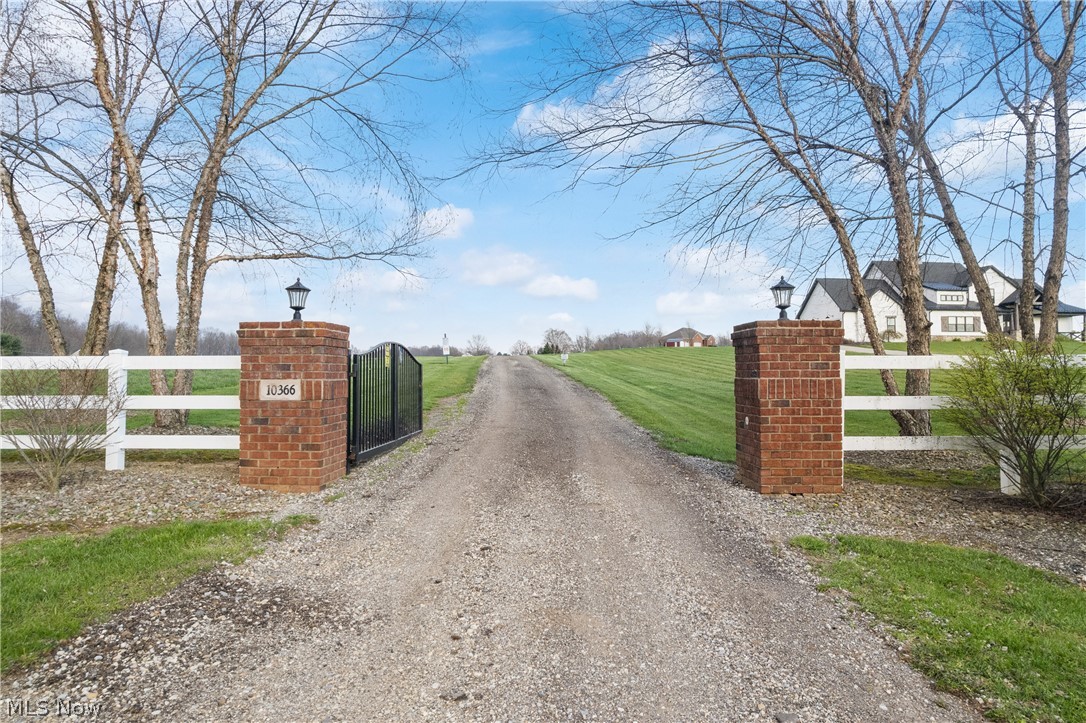
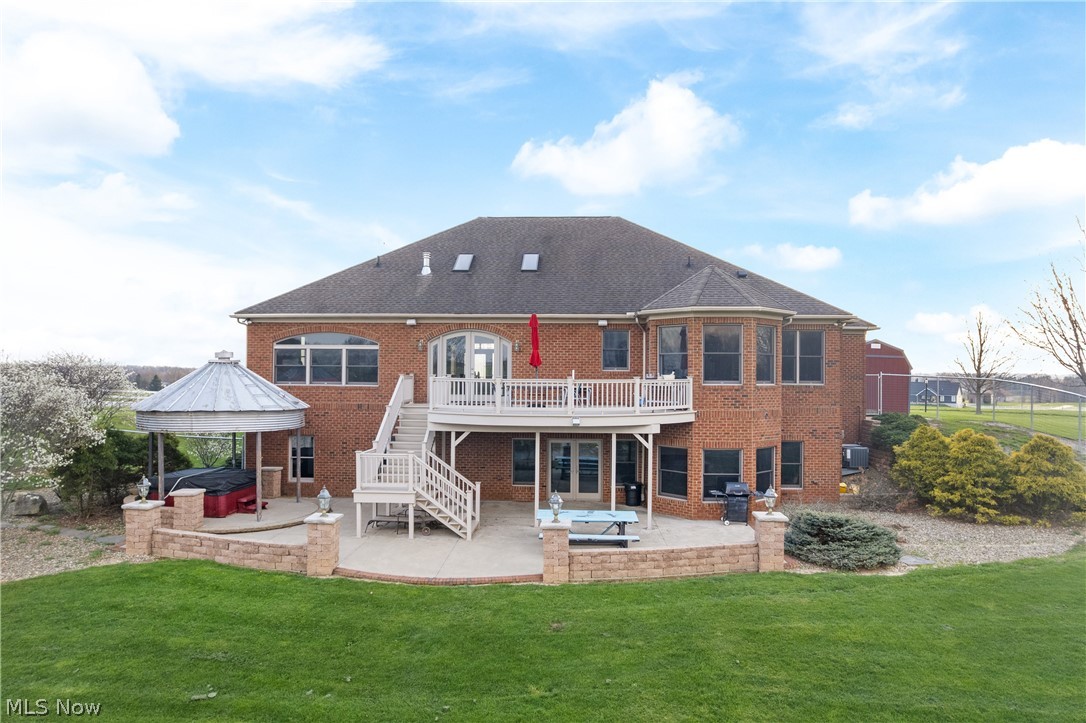
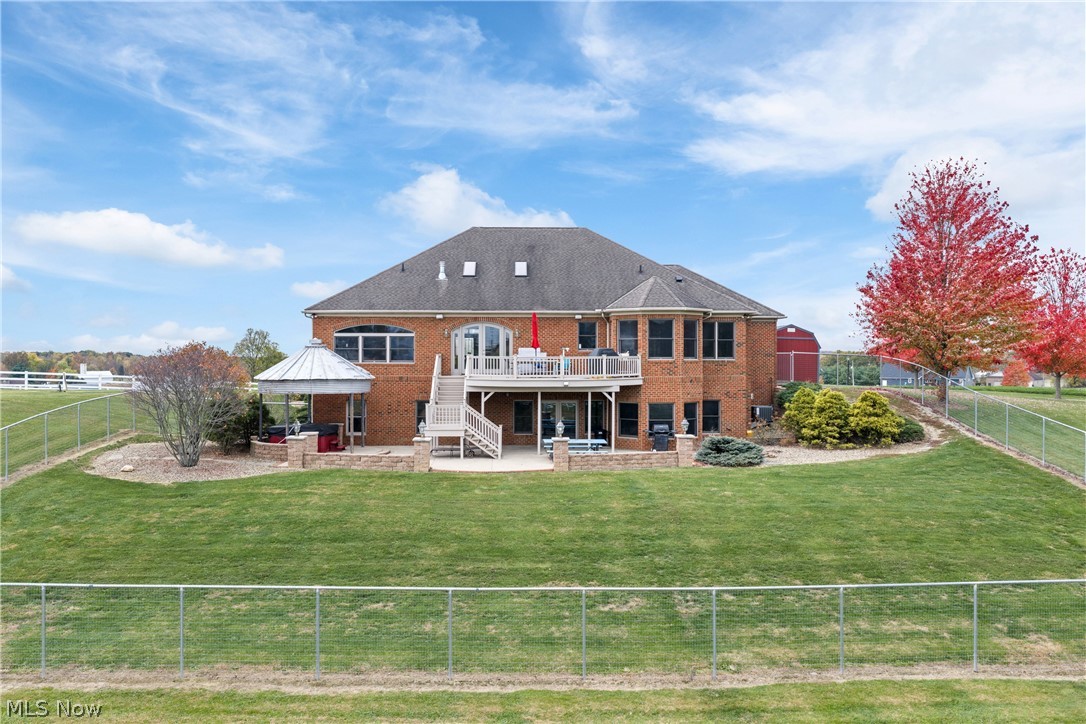
ALSO AVAILABLE AS HORSE FARM ONLY WITHOUT HOUSE - SEE MLS #5200357! Welcome to this distinguished, turnkey equestrian estate offering a rare blend of luxury living and professionally designed horse facilities. The completely updated 3 bed, 4 bath, all-brick residence spans over 3,700 SF & features a fully finished walk-out basement. High-end finishes define every space, including a stunning remodeled chef’s kitchen with hidden butler’s pantry, elegant primary suite with oversized walk-in closet room, & private deck overlooking the farm. A beautiful stone natural gas fireplace, soaring ceilings, & incredible hardwood floors accent the main living area. With the horse amenities previously rented at $7,000/month for 2 years, this property also offers incredible income-producing potential. The equestrian amenities are exceptional and meticulously maintained. A 70x140' heated dust-free indoor arena, expansive 100x300' outdoor arena, and professionally designed mountain trail course create endless training opportunities. The main barn offers 27 stalls with automatic waterers and mats, plus heated wash stalls, 3 heated tack rooms, feed rooms, and heated bath. An additional 8 exterior shed-row stalls and numerous safely fenced pastures and all-weather turnouts—all with automatic waterers—ensure optimal functionality and horse safety. The property also includes 10+ acres of alfalfa/timothy hay fields and a 1 bed/1 bath apartment ideal for farm help or trainer accommodations. Additional features include RV parking/hookup, workshop, EV charging station, dog wash station, generators, free internet, hay storage for 2400+ bales, optional additional 5-acre lot, and more! Every element has been thoughtfully designed for comfort and performance. This estate stands among NE Ohio’s finest equestrian offerings - a truly unparalleled opportunity for the discerning horse professional or enthusiast.

Save
Ask
Tour
Hide
Share
Listing Snapshot
Price 
$2,275,000
Days On Site 
45 Days
Bedrooms 
3
Inside Area (SqFt) 
3,746 sqft
Total Baths 
4
Full Baths 
3
Partial Baths 
1
Lot Size 
27.21 Acres
Year Built 
2005
MLS® Number 
5200619
Status 
Active
Property Tax 
$9,643
HOA/Condo/Coop Fees 
N/A
Sq Ft Source 
N/A
Friends & Family
Recent Activity
2 months agoListing first seen on site
2 months agoListing updated with changes from the MLS®
General Features
Acres 
27.21
Attached Garage 
Yes
Direction Faces 
Southwest
Foundation 
SlabBlock
Garage 
Yes
Garage Spaces 
5
Land Lease 
No
Levels 
Two
Number Of Stories 
2
Parking 
Additional ParkingAttachedConcreteDirect AccessDrivewayDetachedGarage Faces FrontGarageGarage Door OpenerHeated GarageInside EntranceKitchen LevelRV Access/Parking
Property Condition 
Updated/Remodeled
Property Sub Type 
Single Family Residence
Security 
Security System
Sewer 
Septic Tank
Special Circumstances 
Standard
SqFt Above 
2013
SqFt Below 
1733
Style 
Contemporary, Conventional, Ranch
Water Source 
Well
Interior Features
Appliances 
DryerDishwasherFreezerDisposalMicrowaveRangeRefrigeratorWater SoftenerWasher
Basement 
ApartmentDaylightExterior EntryFullFinishedInterior EntryConcreteBath/StubbedStorage SpaceWalk-Out Access
Cooling 
Ceiling Fan(s)Central Air
Fireplace 
Yes
Fireplace Features 
BasementFamily RoomGlass DoorsGreat RoomLiving RoomMasonryRaised HearthRecreation RoomGas
Fireplaces 
2
Heating 
Natural GasForced AirFireplace(s)
Interior 
Beamed CeilingsWet BarBreakfast BarBookcasesBuilt-in FeaturesTray Ceiling(s)Ceiling Fan(s)ChandelierCrown MoldingCoffered Ceiling(s)Double VanityEntrance FoyerEat-in KitchenGranite CountersHigh CeilingsHigh Speed InternetIn-Law FloorplanKitchen IslandOpen FloorplanOtherMaster Downstairs
Laundry Features 
In BathroomIn BasementMain LevelLaundry RoomMultiple Locations
Main Level Bedrooms 
1
Spa 
Yes
Window Features 
Double Pane WindowsScreensSkylight(s)Window Treatments
Bathroom 
Dimensions - 9.0x8.0Level - Lower
Bedroom 
Dimensions - 18.0x13.0Level - LowerFeatures - Built-in Features, Central Vacuum, Natural Woodwork
Dining Room 
Dimensions - 12.0x11.0Level - FirstFeatures - Built-in Features, Chandelier, Central Vacuum, Natural Woodwork, Wired for Sound
EatInKitchen 
Dimensions - 19.0x16.0Level - FirstFeatures - Breakfast Bar, Built-in Features, Central Vacuum, Stone Counters, Sound System, Vaulted Ceiling(s), Bar, Natural Woodwork, Wired for Sound
EntryFoyer 
Dimensions - 13.0x12.0Level - FirstFeatures - Chandelier, Central Vacuum, Sound System, Natural Woodwork, Wired for Sound
Great Room 
Dimensions - 25.0x19.0Level - FirstFeatures - Built-in Features, Chandelier, Central Vacuum, High Ceilings, Sound System, Vaulted Ceiling(s), Natural Woodwork, Wired for Sound
Kitchen 
Dimensions - 9.0x9.0Level - LowerFeatures - Wet Bar, Breakfast Bar, Built-in Features, Granite Counters, Stone Counters, Sound System, Bar, Natural Woodwork, Wired for Sound
Laundry 
Dimensions - 9.0x6.0Level - FirstFeatures - Built-in Features, Central Vacuum, Natural Woodwork
Office 
Dimensions - 13.0x12.0Level - FirstFeatures - Beamed Ceilings, Built-in Features, Central Vacuum, Coffered Ceiling(s), High Ceilings, Natural Woodwork
Pantry 
Dimensions - 16.0x7.0Level - FirstFeatures - Wet Bar, Built-in Features, Cathedral Ceiling(s), Natural Woodwork, Wired for Sound
PrimaryBathroom 
Dimensions - 15.0x13.0Level - FirstFeatures - Built-in Features, Central Vacuum
PrimaryBedroom 
Dimensions - 16.0x16.0Level - FirstFeatures - Built-in Features, Tray Ceiling(s), Central Vacuum, Sound System, Natural Woodwork, Walk-In Closet(s), Wired for Sound
Recreation 
Dimensions - 36.0x21.0Level - LowerFeatures - Breakfast Bar, Built-in Features, Central Vacuum, Granite Counters, Stone Counters, Sound System, Bar, Natural Woodwork
Save
Ask
Tour
Hide
Share
Exterior Features
Construction Details 
BrickMetal Siding
Exterior 
BalconyDog RunLightingRain GuttersRV HookupStorage
Fencing 
FencedBack YardElectricFullSee RemarksWire
Lot Features 
SlopedAgriculturalBack YardClearedFlag LotFarmFront YardGentle SlopingLandscapedOpen LotPastureRolling SlopeSee RemarksFew Trees
Other Structures 
Barn(s)ArenaCovered ArenaCorral(s)Garage(s)Guest HouseGrain StorageOutbuildingRV/Boat StorageStable(s)Shed(s)See RemarksStorageWorkshop
Patio And Porch 
CoveredDeckFront PorchPatioPorchTerrace
Roof 
AsphaltFiberglassMetal
Spa 
Yes
View 
PanoramicPastureRural
Waterview 
PanoramicPastureRural
Windows/Doors 
Double Pane WindowsScreensSkylight(s)Window Treatments
Community Features
Financing Terms Available 
CashConventional
Horse Allowed 
Yes
Horse Property 
ArenaBarnStable(s)
School District 
Marlington LSD - 7608
Township 
Marlboro Twp
Schools
School District
Marlington LSD - 7608
Elementary School
Unknown
Middle School
Unknown
High School
Unknown
Listing courtesy of Amanda Shafer of RE/MAX Trends Realty


The data relating to real estate for sale on this website comes in part from the Internet Data Exchange program of MLS NOW. Real estate listings held by brokerage firms other than are marked with the Internet Data Exchange logo and detailed information about them includes the name of the listing broker(s). The photos may be altered, edited, enhanced or virtually staged. Information Deemed Reliable But Not Guaranteed. Copyright 2026 - Multiple Listing Service, Inc. – All Rights Reserved.

Neighborhood & Commute
Source: Walkscore
Disclosure: Community information and market data powered by Constellation Data Labs. Information is deemed reliable but not guaranteed.
Save
Ask
Tour
Hide
Share