7316 Regal Drive, Conneaut, OH, 44030

Save
Ask
Tour
Hide
Share
$329,900
43 Days On Site

7316 Regal Drive
Conneaut, OH 44030

For Sale|Single Family Residence|Active
5
Beds
3
Total Baths
3
Full Baths
2,714
SqFt
$122
/SqFt
1973
Built
Subdivision:
Kings Woods Estates
County:
Ashtabula
Call Now: 330-440-3253
Is this the listing for you? We can help make it yours.
330-440-3253
7316 Regal Drive7316 Regal Drive7316 Regal Drive7316 Regal Drive
Save
Ask
Tour
Hide
Share

Mortgage Calculator

Monthly Payment (Est.)

$1,505
Calculator powered by Showcase IDX, a Constellation1 Company. Copyright ©2026 Information is deemed reliable but not guaranteed.

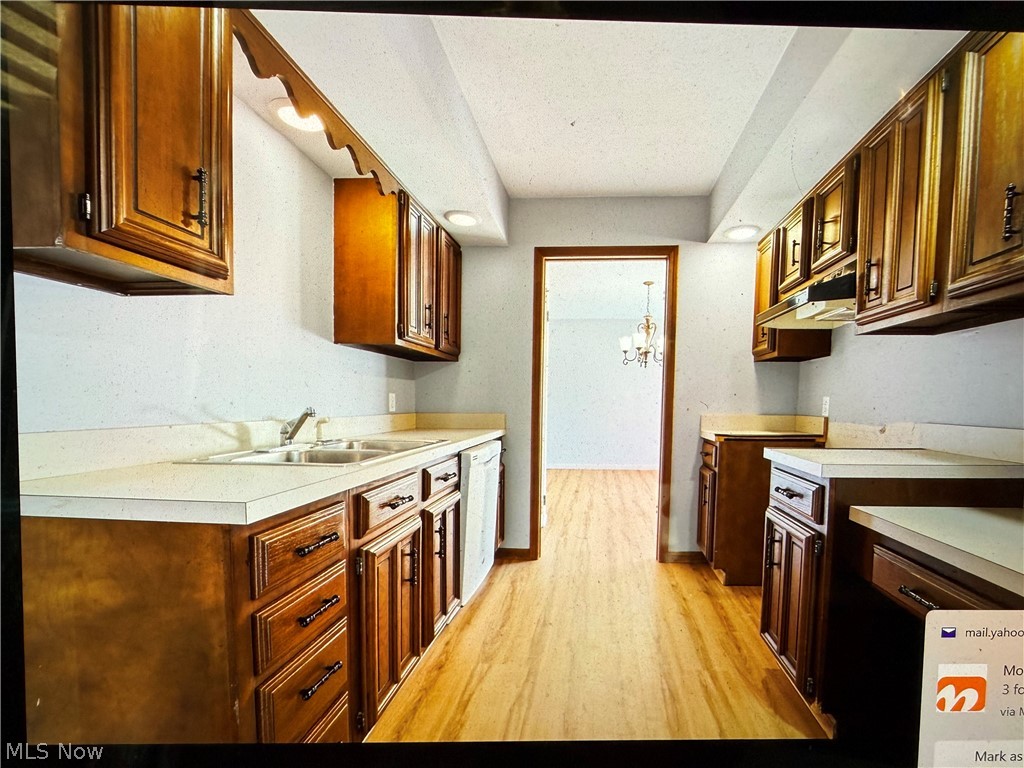
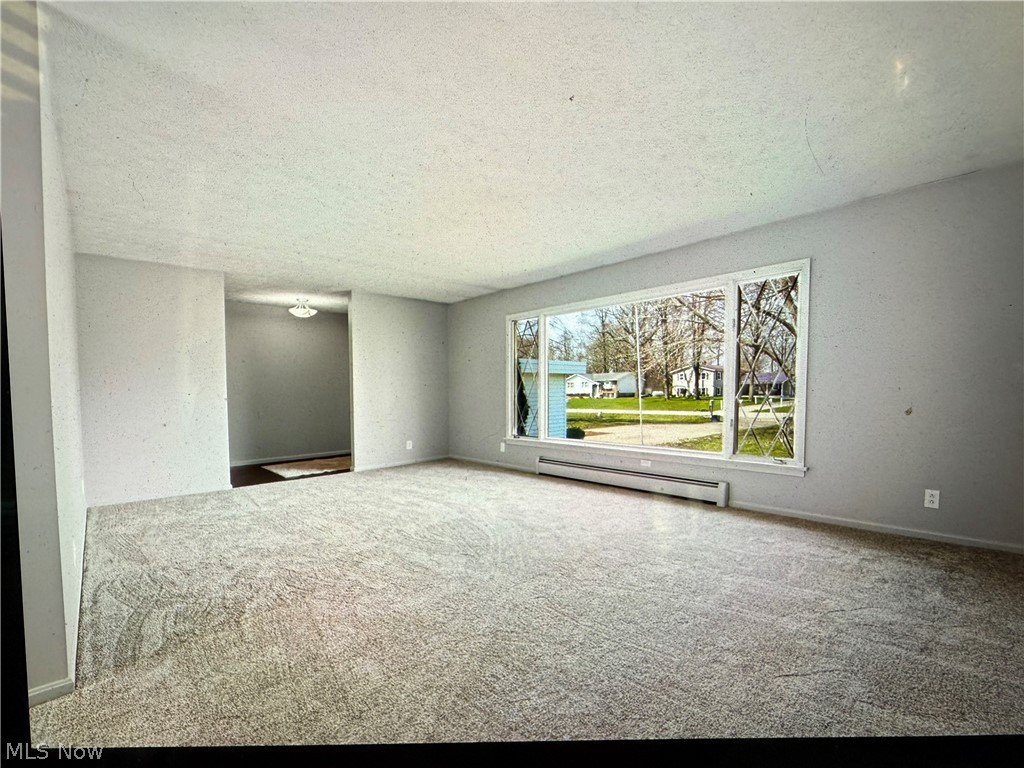
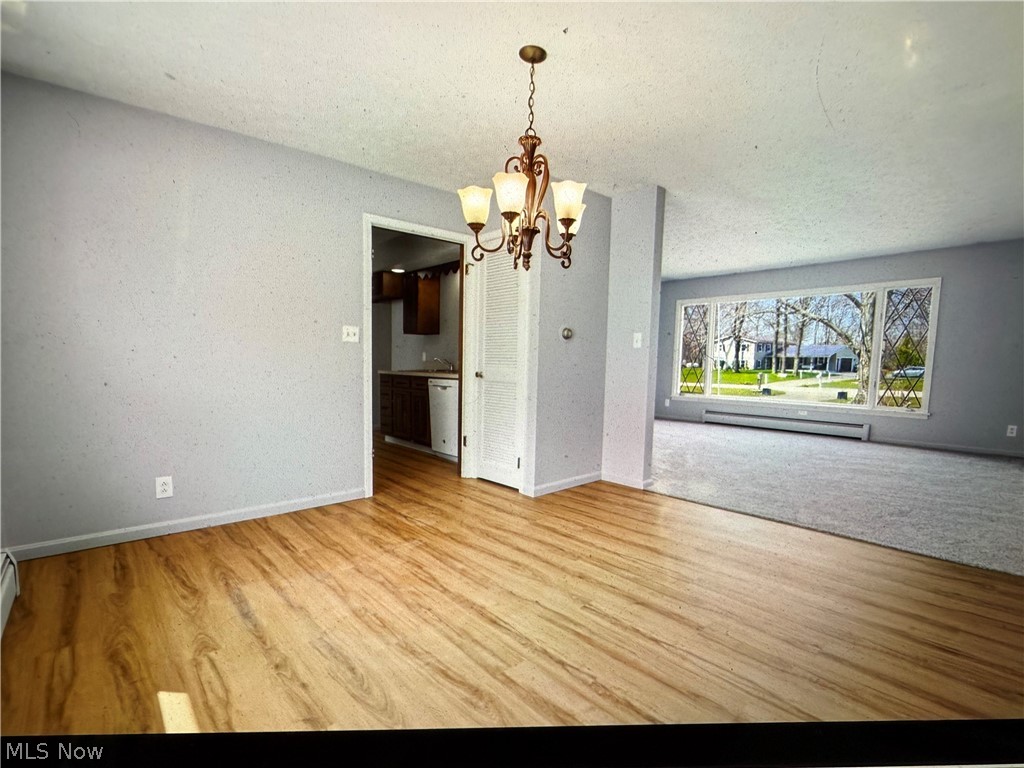
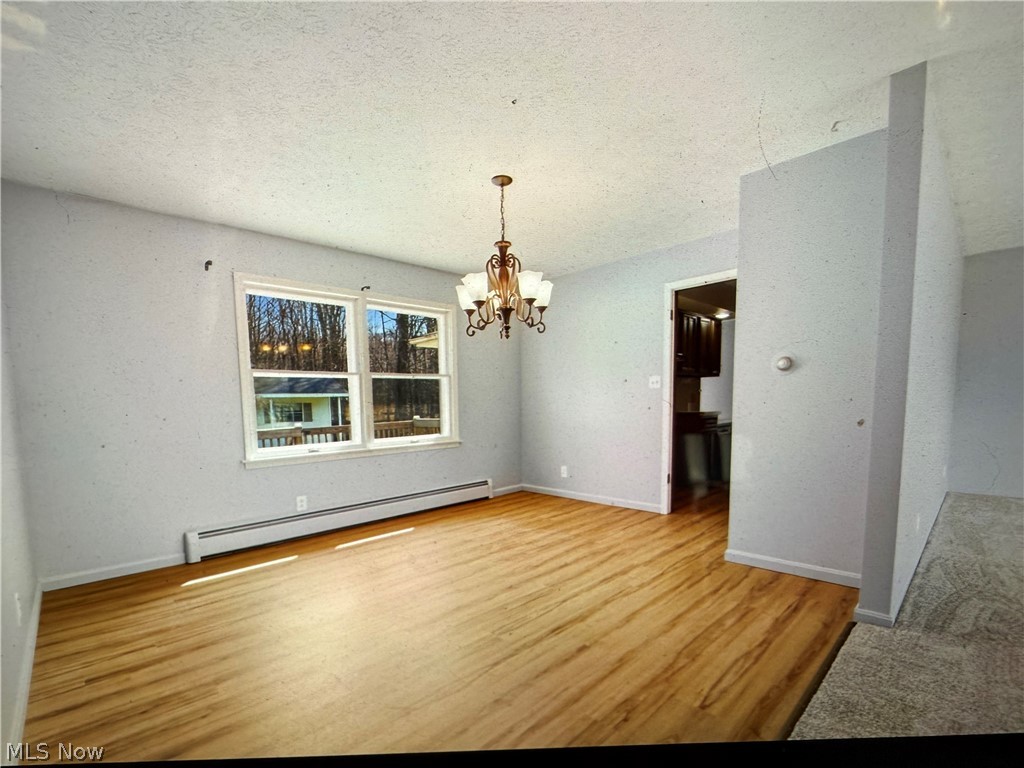
Seller is motivated! Welcome to this spacious and beautifully maintained 5 bedroom/3 bath home offering over 2,000 sq. ft. of living space across 4 levels, this property delivers the perfect blend of comfort, functionality and scenic surroundings. Step inside to a bright and inviting layout featuring a large living room and formal dining room -ideal for both everyday living and entertaining. The primary suite offers a private retreat with 2 generous closets and en-suite bath while additional bedrooms provide plenty of space for family, guests or a home office. The finished lower level family room with a wet bar and wood burning fireplace creates the perfect space for game nights or family gatherings. Situated on .69 Acre lot, the expansive backyard offers endless possibilities. The yard is pool ready or seller will seed where old pool was. This home offers an expansive deck and large storage shed. Highlights include a 2 car garage with plenty of shelves plus 220 electric. Possible mother-in-law suite. Buckeye School District. Enjoy the peaceful views of Lake Erie along with the nearby Village Green Golf Course adding to the home's serene setting. Don't miss this unique opportunity to own a versatile home in a scenic location - schedule your private showing today! Immediate Occ. Bring all offers.

Save
Ask
Tour
Hide
Share
Listing Snapshot
Price 
$329,900
Days On Site 
43 Days
Bedrooms 
5
Inside Area (SqFt) 
2,714 sqft
Total Baths 
3
Full Baths 
3
Partial Baths 
N/A
Lot Size 
0.69 Acres
Year Built 
1973
MLS® Number 
5200762
Status 
Active
Property Tax 
$2,474
HOA/Condo/Coop Fees 
N/A
Sq Ft Source 
N/A
Friends & Family
Recent Activity
a month agoStatus changed to Active
a month agoListing updated with changes from the MLS®
a month agoListing first seen on site
General Features
Acres 
0.69
Garage 
Yes
Garage Spaces 
2
Land Lease 
No
Levels 
Three Or MoreMulti/Split
Parking 
Concrete
Property Condition 
Updated/Remodeled
Property Sub Type 
Single Family Residence
Sewer 
Septic Tank
SqFt Above 
1814
SqFt Below 
900
Style 
Split Level
Water Source 
Public
Interior Features
Basement 
Full
Fireplace 
Yes
Fireplace Features 
Family RoomWood Burning
Fireplaces 
1
Heating 
BaseboardFireplace(s)Hot WaterOilSteam
Interior 
Wet Bar
Laundry Features 
Lower LevelLaundry Room
Bathroom 
Dimensions - 9.0x5.0Level - Second
Bedroom 
Dimensions - 13.0x10.0Level - Second
Dining Room 
Dimensions - 14.0x9.0Level - First
Family Room 
Dimensions - 25.0x17.0Level - Lower
Kitchen 
Dimensions - 11.0x8.0Level - First
Laundry 
Dimensions - 9.0x9.0Level - Lower
Living Room 
Dimensions - 42.0x13.0Level - First
PrimaryBathroom 
Dimensions - 9.0x8.0Level - Second
PrimaryBedroom 
Dimensions - 17.0x9.0Level - Second
Save
Ask
Tour
Hide
Share
Exterior Features
Construction Details 
Vinyl Siding
Lot Features 
Back Yard
Roof 
AsphaltFiberglass
Community Features
School District 
Buckeye LSD Ashtabula - 402
Township 
North Kingsville Village
Schools
School District
Buckeye LSD Ashtabula - 402
Elementary School
Unknown
Middle School
Unknown
High School
Unknown
Listing courtesy of Lois M Blank of Assured Real Estate


The data relating to real estate for sale on this website comes in part from the Internet Data Exchange program of MLS NOW. Real estate listings held by brokerage firms other than are marked with the Internet Data Exchange logo and detailed information about them includes the name of the listing broker(s). The photos may be altered, edited, enhanced or virtually staged. Information Deemed Reliable But Not Guaranteed. Copyright 2026 - Multiple Listing Service, Inc. – All Rights Reserved.

Neighborhood & Commute
Source: Walkscore
Disclosure: Community information and market data powered by Constellation Data Labs. Information is deemed reliable but not guaranteed.
Save
Ask
Tour
Hide
Share