87 Cummins Street, Washington, WV, 26181

Save
Ask
Tour
Hide
Share
$305,000
39 Days On Site

87 Cummins Street
Washington, WV 26181

For Sale|Single Family Residence|Active
4
Beds
3
Total Baths
2
Full Baths
1
Partial Bath
2,537
SqFt
$120
/SqFt
1977
Built
County:
Wood
Call Now: 330-440-3253
Is this the listing for you? We can help make it yours.
330-440-3253
87 Cummins Street87 Cummins Street87 Cummins Street87 Cummins Street
Save
Ask
Tour
Hide
Share

Mortgage Calculator

Monthly Payment (Est.)

$1,392
Calculator powered by Showcase IDX, a Constellation1 Company. Copyright ©2026 Information is deemed reliable but not guaranteed.

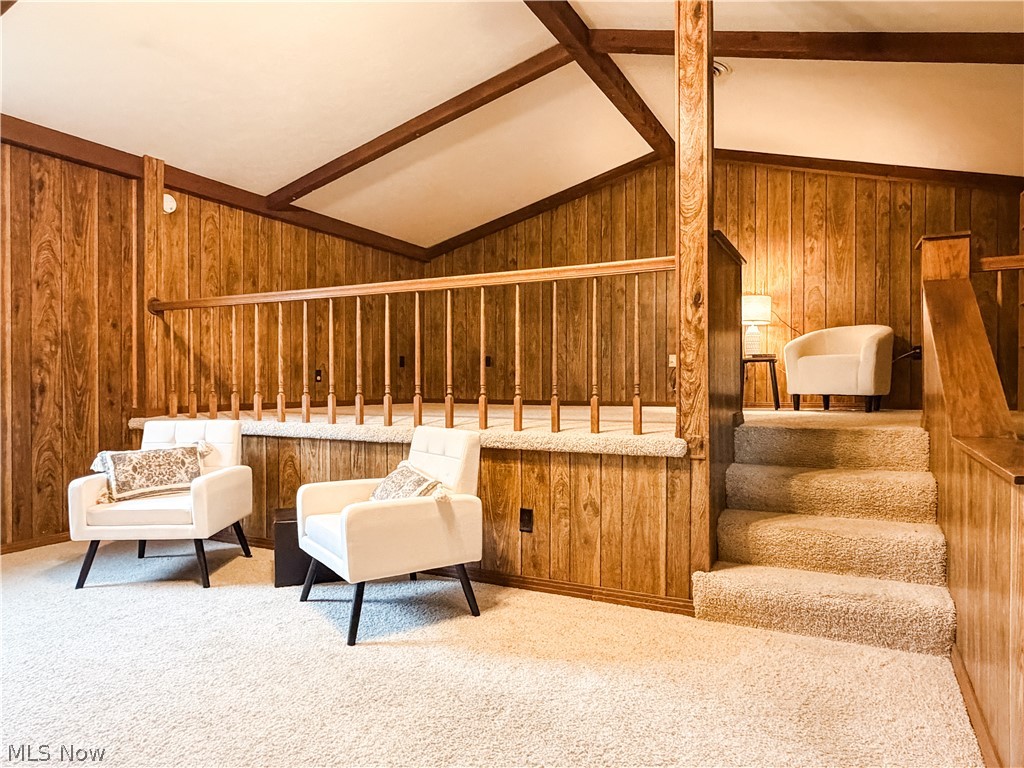
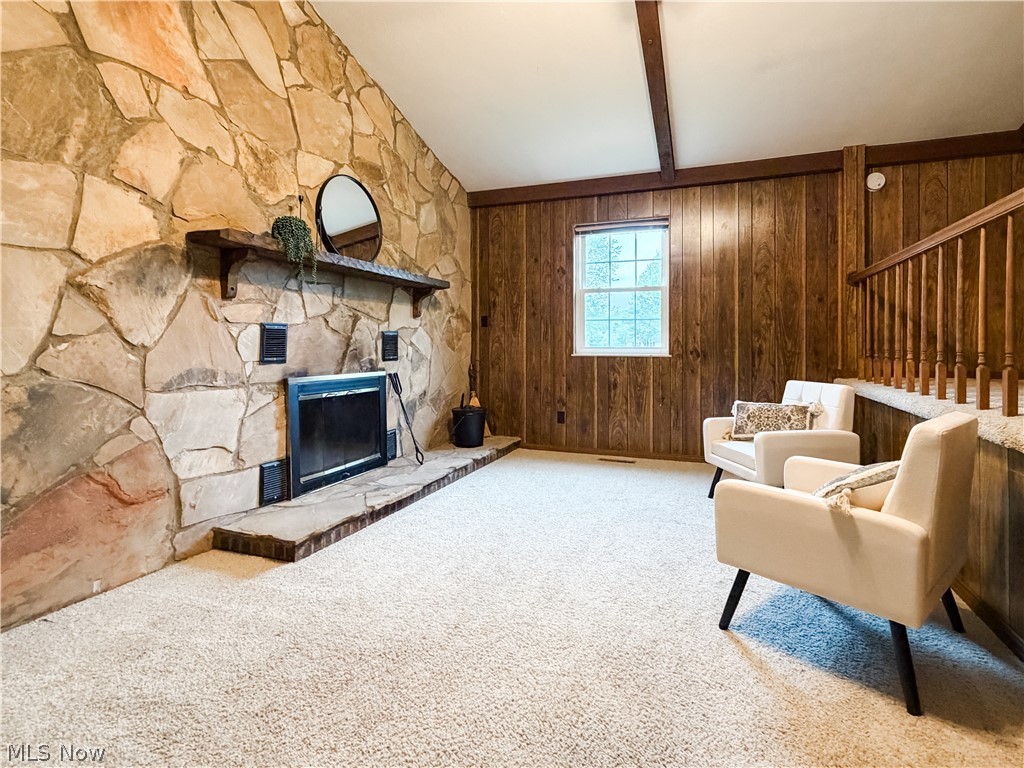
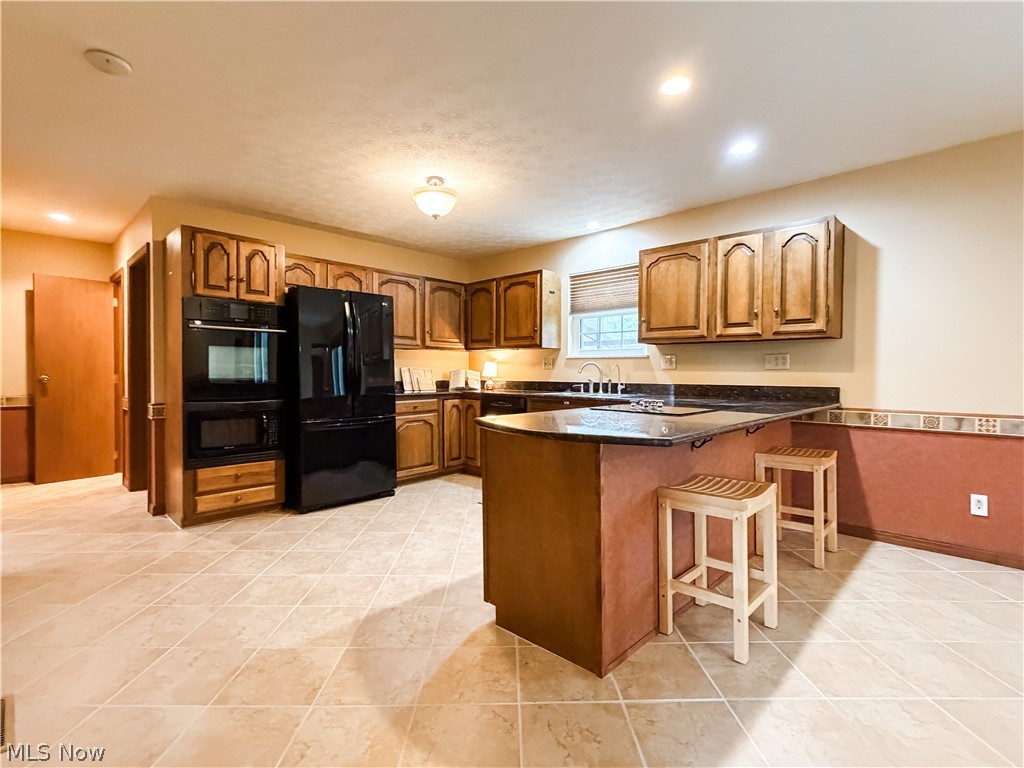
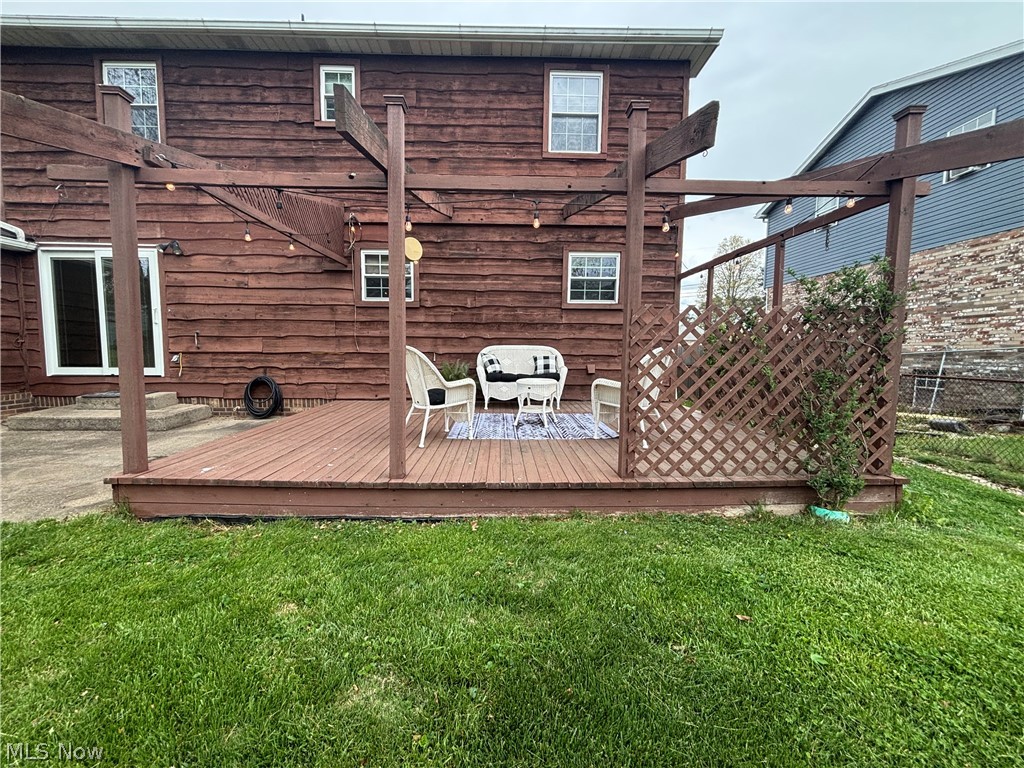
Welcome to 87 Cummins Street in Washington, WV — a beautifully maintained 4-bedroom colonial in the highly desirable Bethel Addition and Blennerhassett School District. This move-in ready home offers over 2,500 sq ft, multiple living spaces, oversized bedrooms, and incredible energy-efficient upgrades including solar panels and a geothermal heating & cooling system with electric bills often near $0. The updated kitchen features granite countertops, custom Haas cabinetry, breakfast bar seating, and a spacious eat-in dining area perfect for entertaining. Sliding Pella doors lead to two back decks overlooking the peaceful backyard. Enjoy a cozy family room with a wood-burning fireplace, formal dining room, main-floor laundry, and a flexible upper-level nook ideal for a home office or reading space. Upstairs, the spacious primary suite includes a private bath and walk-in closet, while the second full bath features a luxurious heated floor. Conveniently located minutes from Route 50, Chemours, downtown Parkersburg, Belpre, shopping, dining, and everyday conveniences. Homes in Bethel Addition rarely become available — schedule your private showing today!

Save
Ask
Tour
Hide
Share
Listing Snapshot
Price 
$305,000
Days On Site 
39 Days
Bedrooms 
4
Inside Area (SqFt) 
2,537 sqft
Total Baths 
3
Full Baths 
2
Partial Baths 
1
Lot Size 
0.2583 Acres
Year Built 
1977
MLS® Number 
5200787
Status 
Active
Property Tax 
$1,113.28
HOA/Condo/Coop Fees 
$20.83 monthly
Sq Ft Source 
N/A
Friends & Family
Recent Activity
2 weeks agoStatus changed to Active
2 weeks agoListing updated with changes from the MLS®
4 weeks agoPrice changed to $305,000
a month agoListing first seen on site
General Features
Acres 
0.2583
Disclosures 
Hoa Disclosure, Principal Is Real Estate Licensed
Energy Features 
Solar
Garage 
Yes
Garage Spaces 
2
Land Lease 
No
Levels 
Two
Parking 
DrivewayGarage Faces FrontGarageGarage Door Opener
Property Sub Type 
Single Family Residence
Security 
Smoke Detector(s)
Sewer 
Public Sewer
SqFt Above 
2224
SqFt Below 
313
Style 
Colonial
Water Source 
Public
Interior Features
Appliances 
CooktopDryerDishwasherDisposalMicrowaveRefrigeratorWater SoftenerWasherOven
Basement 
Dimensions - 11.0x11.0Level - Basement
Cooling 
Ceiling Fan(s)Central AirElectricGeothermal
Fireplace 
Yes
Fireplace Features 
Blower FanDenWood Burning
Fireplaces 
1
Heating 
ElectricForced AirFireplace(s)Geothermal
Interior 
Breakfast BarCeiling Fan(s)Eat-in KitchenPantry
Laundry Features 
Washer HookupElectric Dryer HookupMain LevelLaundry Room
Bathroom 
Dimensions - 9.0x6.0Level - Second
Bedroom 
Dimensions - 11.0x10.0Level - SecondDescription - 5'x4' closet
Den 
Dimensions - 22.0x19.0Level - First
Dining Room 
Dimensions - 12.0x11.0Level - First
EatInKitchen 
Dimensions - 13.0x13.0Level - FirstFeatures - Breakfast Bar
Kitchen 
Dimensions - 13.0x13.0Level - First
Laundry 
Dimensions - 8.0x5.0Level - First
Living Room 
Dimensions - 15.0x13.0Level - First
Pantry 
Dimensions - 7.0x2.0Level - First
PrimaryBedroom 
Dimensions - 14.0x11.0Level - SecondDescription - 6'x5' closet, wall shelves
Utility Room 
Dimensions - 14.0x5.0Level - Basement
Workshop 
Dimensions - 17.0x13.0Level - Basement
Save
Ask
Tour
Hide
Share
Exterior Features
Construction Details 
BrickCedarFrame
Lot Features 
Back YardFront YardLevelRectangular Lot
Patio And Porch 
Rear PorchDeck
Roof 
Asphalt
Community Features
Association Dues 
250
Financing Terms Available 
CashFHAUSDA LoanVA Loan
HOA Fee Frequency 
Annually
School District 
Wood-Parkersburg South HS
Township 
Lubeck
Schools
School District
Wood-Parkersburg South HS
Elementary School
Unknown
Middle School
Unknown
High School
Unknown
Listing courtesy of Scott D Benton of Mid-Ohio Valley Anchor Realty, LLC.


The data relating to real estate for sale on this website comes in part from the Internet Data Exchange program of MLS NOW. Real estate listings held by brokerage firms other than are marked with the Internet Data Exchange logo and detailed information about them includes the name of the listing broker(s). The photos may be altered, edited, enhanced or virtually staged. Information Deemed Reliable But Not Guaranteed. Copyright 2026 - Multiple Listing Service, Inc. – All Rights Reserved.

Neighborhood & Commute
Source: Walkscore
Disclosure: Community information and market data powered by Constellation Data Labs. Information is deemed reliable but not guaranteed.
Save
Ask
Tour
Hide
Share