
1258 Burd Avenue NEMassillon, OH 44646
Mortgage Calculator
Monthly Payment (Est.)
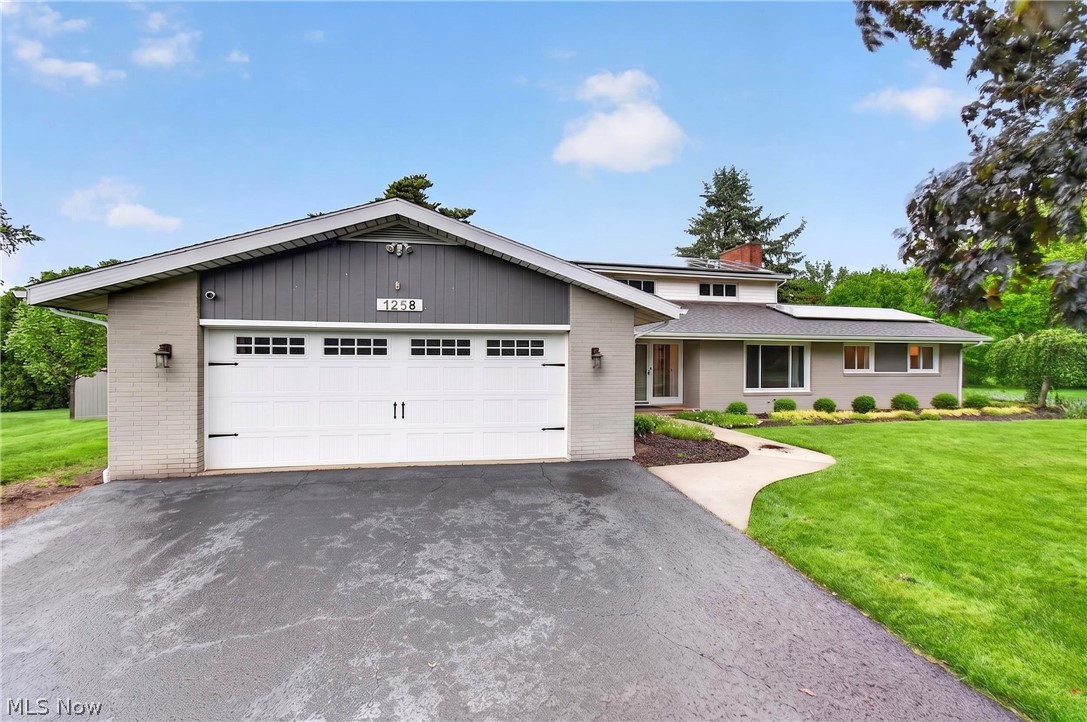
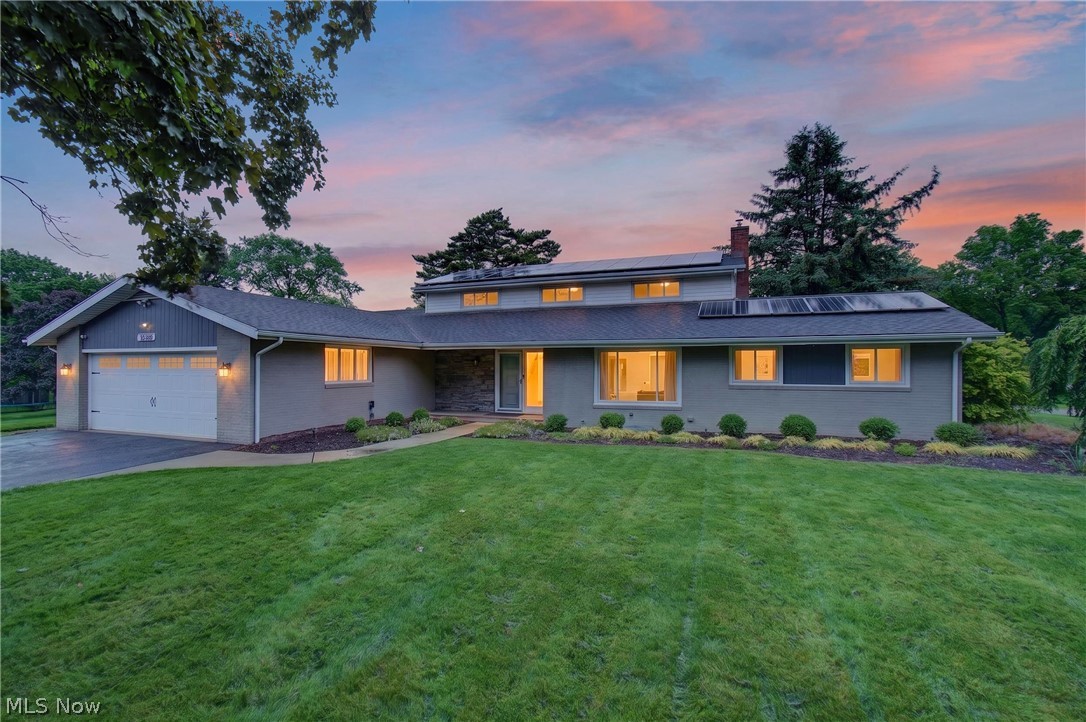
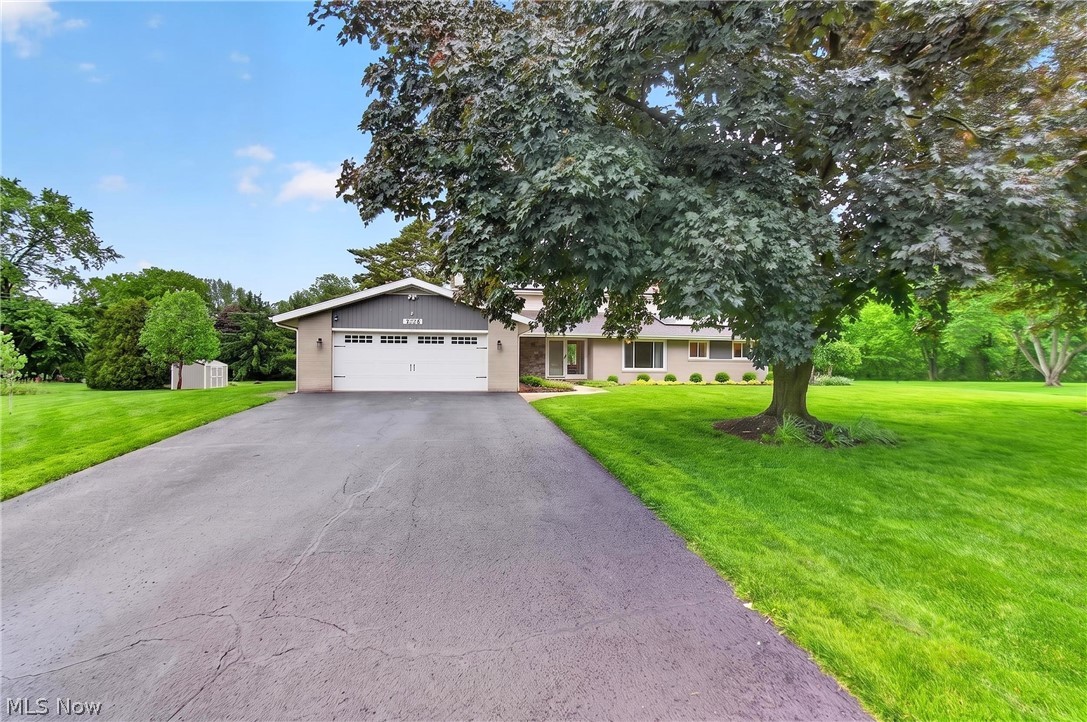
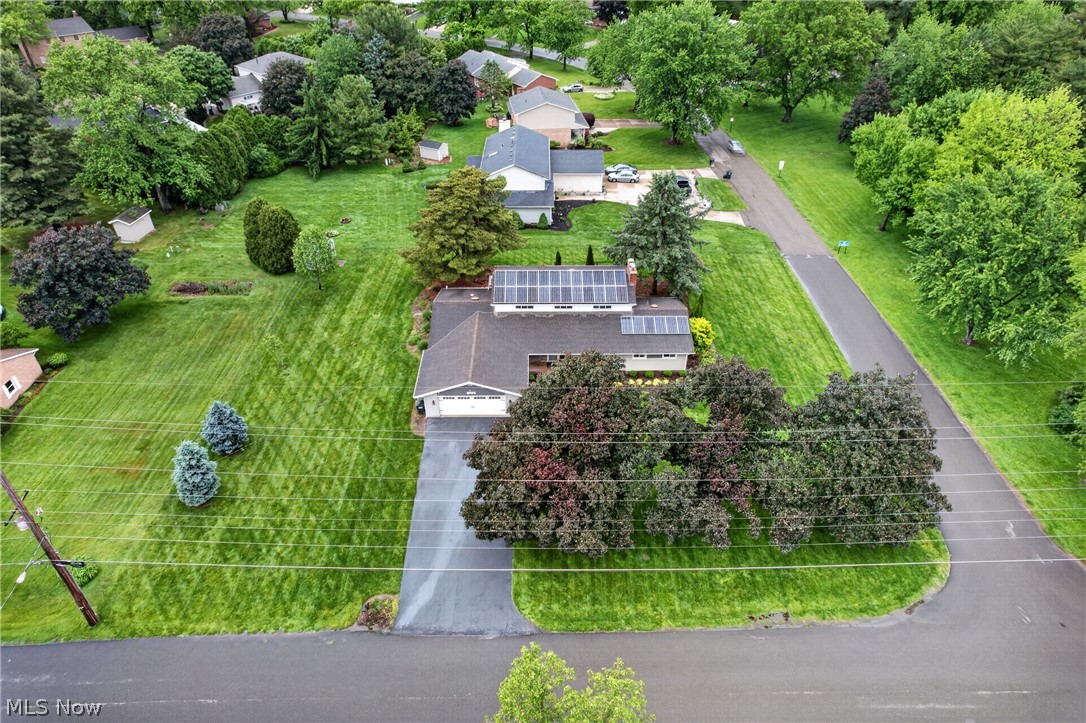
$2,053Discover this stunning four bedroom sprawling modern home nestled in NE Massillon’s prestigious Charity Rotch neighborhood. Thoughtfully designed, this residence seamlessly blends classic architectural charm with contemporary, energy-efficient features. Enjoy the benefits of solar roof panels that help significantly reduce energy costs while embracing sustainable living. The spacious living room is bathed in natural light thanks to an abundance of large windows, creating an inviting and airy atmosphere throughout. At the heart of the home, the beautifully updated kitchen features elegant granite countertops, sleek appliances, a wine fridge, and an oversized bar perfect for everyday living and entertaining alike. Its expansive layout offers ample space for culinary creativity and hosting large gatherings. Relax in the first-floor primary owner’s retreat featuring a generous walk-in closet and private en-suite bath complete with a beautifully tiled tub and shower, offering both comfort and style. The main level also includes an additional bedroom and a dedicated home office, ideal for guests or remote work. Upstairs, you’ll find two well-appointed bedrooms sharing a full bath with a tiled tub, providing privacy and versatility to fit a variety of lifestyle needs. The partially finished walk-out basement adds additional living space with second fireplace (plummed for gas) and features a putting green area with direct access to the back patio; the perfect setup for entertaining or relaxing. Additional highlights include a two-car attached garage and a shed situated on an additional parcel, offering plenty of extra storage space. Experience timeless elegance paired with modern eco-friendly amenities in one of the area’s most sought-after neighborhoods. Updates include; HVAC and thermostat (2 years), tankless water heater, reverse osmosis, dishwasher 2026, many windows, gutters (2 years) slider door, outdoor lighting/electric added for hot tub and more.
| 5 days ago | Listing first seen on site | |
| 5 days ago | Listing updated with changes from the MLS® |

The data relating to real estate for sale on this website comes in part from the Internet Data Exchange program of MLS NOW. Real estate listings held by brokerage firms other than are marked with the Internet Data Exchange logo and detailed information about them includes the name of the listing broker(s). The photos may be altered, edited, enhanced or virtually staged. Information Deemed Reliable But Not Guaranteed. Copyright 2026 - Multiple Listing Service, Inc. – All Rights Reserved.