8105 Caymen Court, Canfield, OH, 44406

Save
Ask
Tour
Hide
Share
$499,000
32 Days On Site

8105 Caymen Court
Canfield, OH 44406

For Sale|Single Family Residence|Active Under Contract
4
Beds
3
Total Baths
3
Full Baths
3,948
SqFt
$126
/SqFt
1994
Built
Subdivision:
Caymen Bluff
County:
Mahoning
Call Now: 330-440-3253
Is this the listing for you? We can help make it yours.
330-440-3253
8105 Caymen Court8105 Caymen Court8105 Caymen Court8105 Caymen Court
Save
Ask
Tour
Hide
Share

Mortgage Calculator

Monthly Payment (Est.)

$2,277
Calculator powered by Showcase IDX, a Constellation1 Company. Copyright ©2026 Information is deemed reliable but not guaranteed.

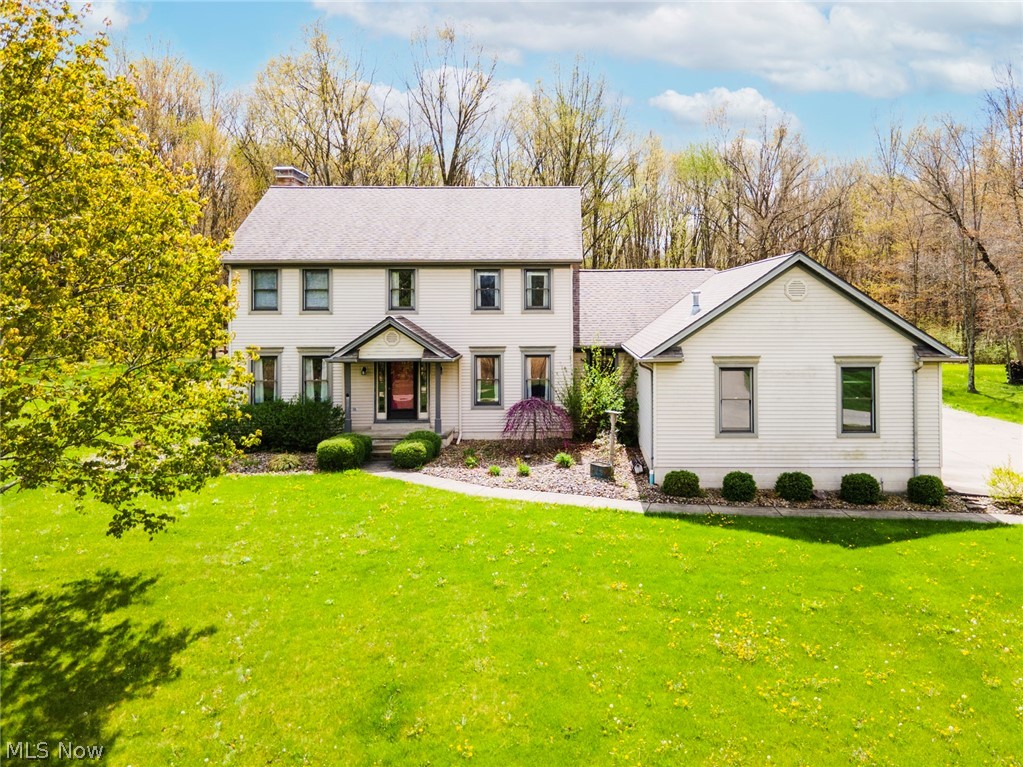
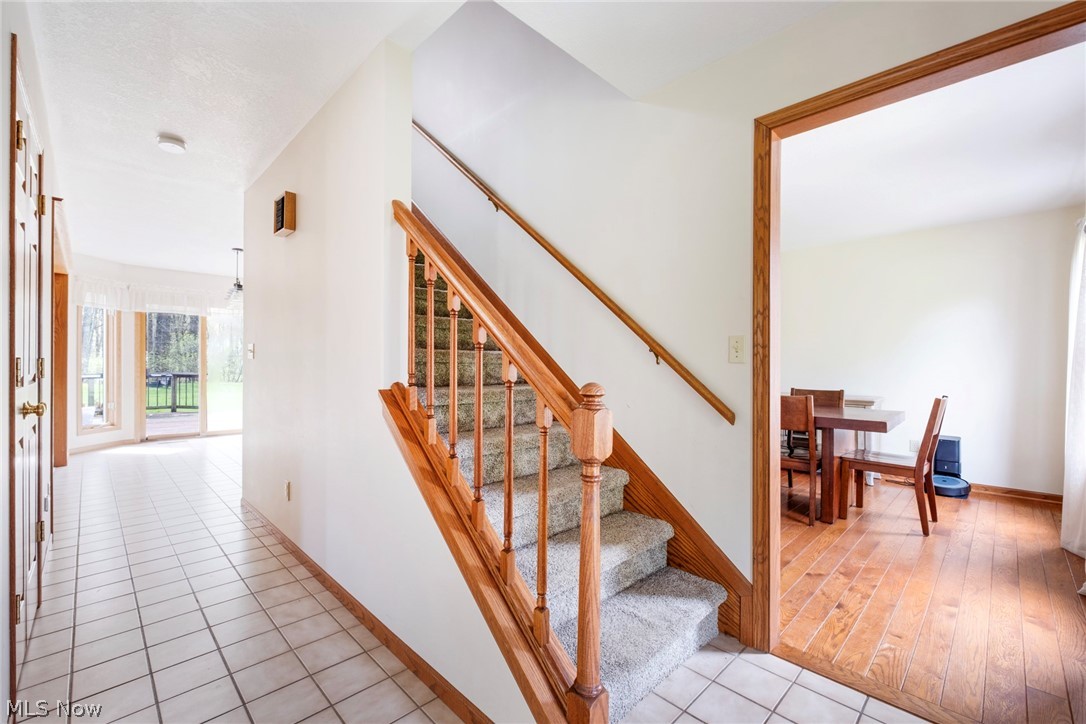
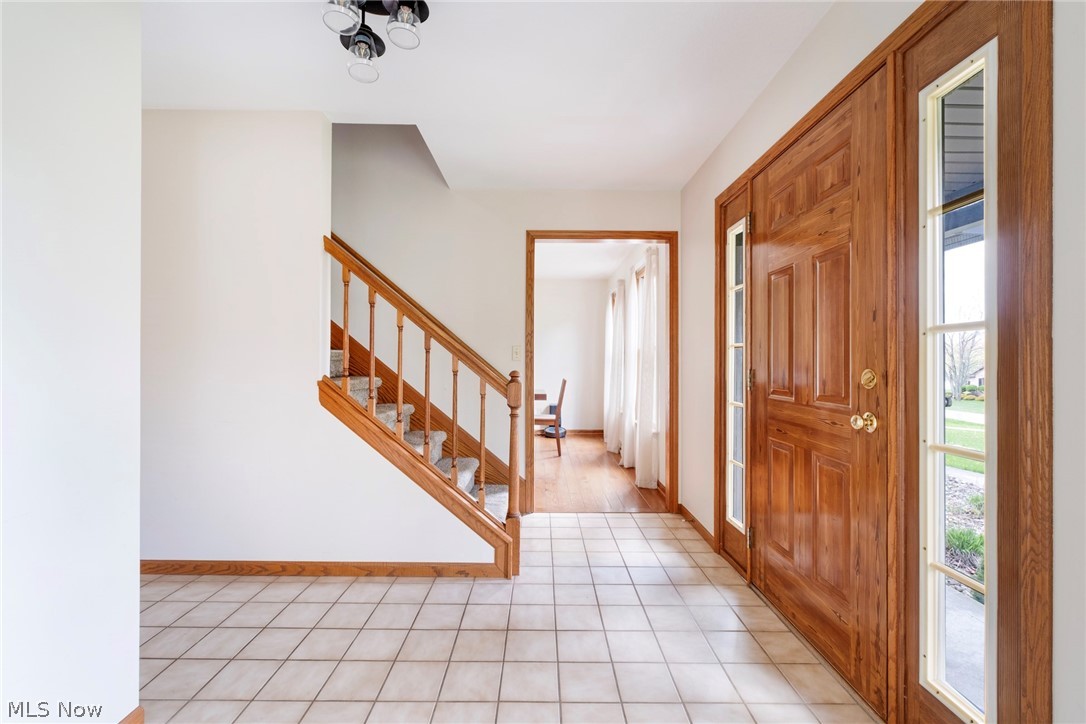
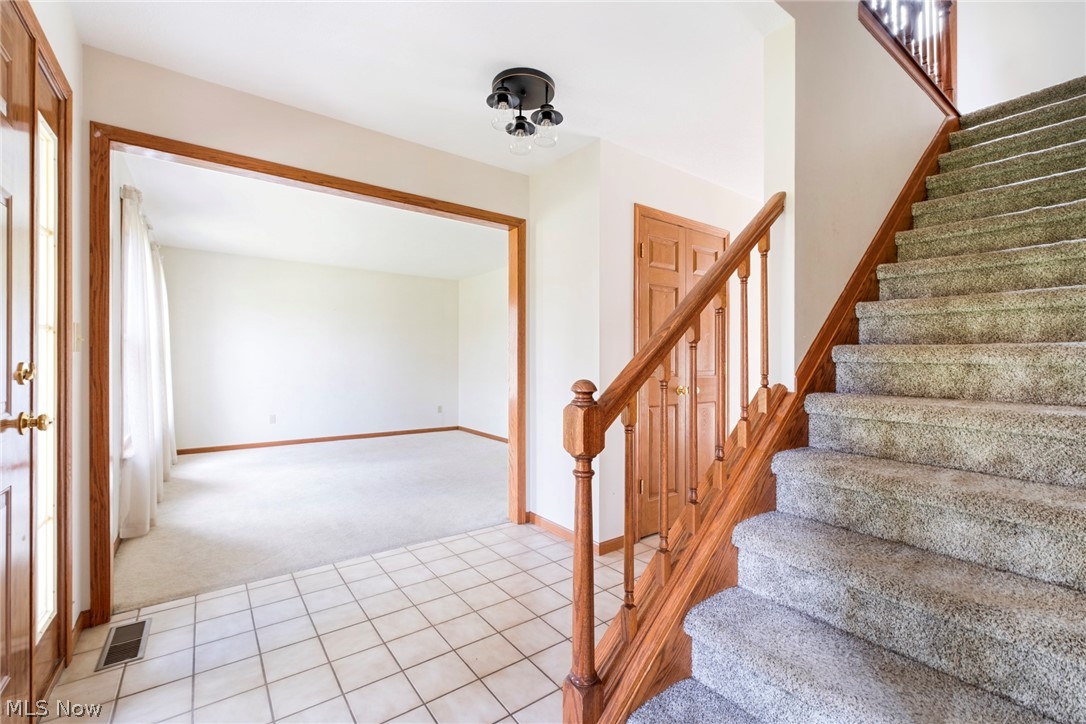
Welcome Home to 8105 Caymen Court. Nestled on 0.84 ac within desirable Canfield schools, this four-bedroom, three-bath home delivers exceptional space, storage, and standout features, rarely found all in one property. Car enthusiasts, hobbyists, and those needing extra storage will appreciate the incredible garage capacity, including a heated three-bay attached garage, a heated 24x32 detached garage, as well as a shed with a carport. Inside, the main level features a welcoming foyer opening up to the living room, a formal dining room with hardwood flooring, and an expansive family room anchored by a cozy brick fireplace. The eat-in kitchen with center island flows seamlessly into gathering spaces, making hosting and everyday living equally enjoyable. A standout feature of the first floor is the private in-law suite, complete with its own full bath, sitting area, and bedroom, offering ideal accommodations for guests, extended family, or multi-generational living. A main-level laundry room adds convenience to daily routines. Upstairs, the spacious primary suite offers a large walk -in closet and provides a relaxing retreat highlighted by a master bath with a walk-in shower and distinctive soaking tub. Two additional bedrooms, a shared full bath, and a dedicated office with built-in cabinetry complete the second level. The finished lower level expands your living space even further with a recreation room featuring a gas fireplace, Everstone flooring, built-in stereo system, game room with bar area, and a large workshop—perfect for entertaining, hobbies, or creative projects. Walk-up basement to garage access adds even more functionality. Additional highlights include: • Whole house generator • Central vacuum system • Whole house fan • Two fireplaces • Roof (2017) •Furnace & A/C (2018) • Hot Water Tank (2023) •Sump Pumps (2023) •Stove (2023) •Washer and Dryer (2023) CALL TODAY AND MAKE IT YOURS!

Save
Ask
Tour
Hide
Share
Listing Snapshot
Price 
$499,000
Days On Site 
32 Days
Bedrooms 
4
Inside Area (SqFt) 
3,948 sqft
Total Baths 
3
Full Baths 
3
Partial Baths 
N/A
Lot Size 
0.84 Acres
Year Built 
1994
MLS® Number 
5200882
Status 
Active Under Contract
Property Tax 
$5,203
HOA/Condo/Coop Fees 
N/A
Sq Ft Source 
N/A
Friends & Family
Recent Activity
4 weeks agoStatus changed to Active Under Contract
4 weeks agoListing updated with changes from the MLS®
a month agoListing first seen on site
General Features
Acres 
0.84
Attached Garage 
Yes
Carport 
1
Garage 
Yes
Garage Spaces 
6
Land Lease 
No
Levels 
Two
Number Of Stories 
2
Parking 
AttachedDetachedGarageGarage Door OpenerHeated GarageWorkshop in Garage
Property Sub Type 
Single Family Residence
Sewer 
Septic Tank
Special Circumstances 
Standard
SqFt Above 
2476
SqFt Below 
1472
Style 
Colonial
Water Source 
Well
Interior Features
Appliances 
DryerDishwasherMicrowaveRefrigeratorWasher
Basement 
FullFinishedPartially FinishedSump PumpStorage SpaceWalk-Up Access
Cooling 
Ceiling Fan(s)Central AirWhole House Fan
Fireplace 
Yes
Fireplace Features 
GasWood Burning
Fireplaces 
2
Heating 
Natural GasForced AirFireplace(s)
Interior 
Built-in FeaturesCeiling Fan(s)Central VacuumDouble VanityEntrance FoyerEat-in KitchenKitchen IslandSound SystemBarNatural WoodworkWalk-In Closet(s)Wired for Sound
Laundry Features 
Main LevelLaundry Room
Main Level Bedrooms 
1
Bedroom 
Dimensions - 14.0x12.0Level - Second
Den 
Dimensions - 12.0x10.0Level - First
Dining Room 
Dimensions - 13.0x12.0Level - First
EatInKitchen 
Dimensions - 19.0x14.0Level - First
Family Room 
Dimensions - 16.0x15.0Level - First
Game Room 
Dimensions - 20.0x14.0Level - Basement
Living Room 
Dimensions - 14.0x13.0Level - First
Office 
Dimensions - 10.0x9.0Level - Second
PrimaryBedroom 
Dimensions - 18.0x12.0Level - Second
Recreation 
Dimensions - 28.0x19.0Level - Basement
Workshop 
Dimensions - 28.0x11.0Level - Basement
Save
Ask
Tour
Hide
Share
Exterior Features
Construction Details 
AsphaltVinyl Siding
Exterior 
Outdoor Grill
Other Structures 
OutbuildingStorage
Patio And Porch 
DeckFront PorchPatio
Roof 
AsphaltShingle
View 
Trees/Woods
Waterview 
Trees/Woods
Community Features
Financing Terms Available 
CashConventionalFHAVA Loan
School District 
Canfield LSD - 5004
Township 
Canfield Twp
Schools
School District
Canfield LSD - 5004
Elementary School
Unknown
Middle School
Unknown
High School
Unknown
Listing courtesy of Jen Jordan of Keller Williams Chervenic Rlty


The data relating to real estate for sale on this website comes in part from the Internet Data Exchange program of MLS NOW. Real estate listings held by brokerage firms other than are marked with the Internet Data Exchange logo and detailed information about them includes the name of the listing broker(s). The photos may be altered, edited, enhanced or virtually staged. Information Deemed Reliable But Not Guaranteed. Copyright 2026 - Multiple Listing Service, Inc. – All Rights Reserved.

Neighborhood & Commute
Source: Walkscore
Disclosure: Community information and market data powered by Constellation Data Labs. Information is deemed reliable but not guaranteed.
Save
Ask
Tour
Hide
Share