41796 Adelbert Street, Elyria, OH, 44035

Save
Ask
Tour
Hide
Share
$329,900
41 Days On Site

41796 Adelbert Street
Elyria, OH 44035

For Sale|Single Family Residence|Active
4
Beds
2
Total Baths
2
Full Baths
2,905
SqFt
$114
/SqFt
1900
Built
County:
Lorain
Call Now: 330-440-3253
Is this the listing for you? We can help make it yours.
330-440-3253
41796 Adelbert Street41796 Adelbert Street41796 Adelbert Street41796 Adelbert Street
Save
Ask
Tour
Hide
Share

Mortgage Calculator

Monthly Payment (Est.)

$1,505
Calculator powered by Showcase IDX, a Constellation1 Company. Copyright ©2026 Information is deemed reliable but not guaranteed.

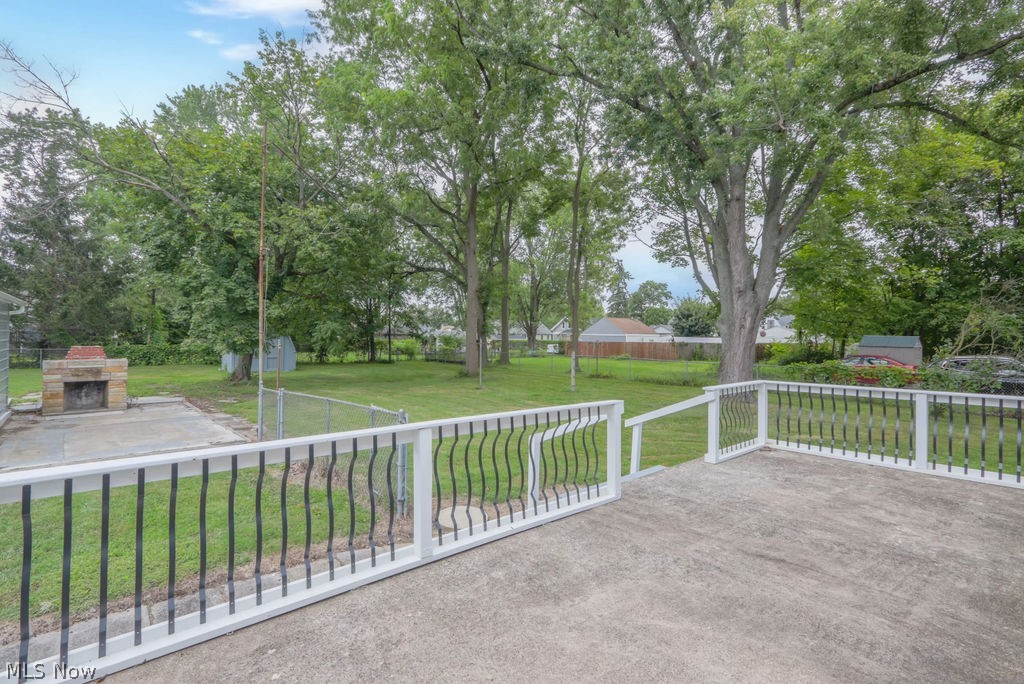
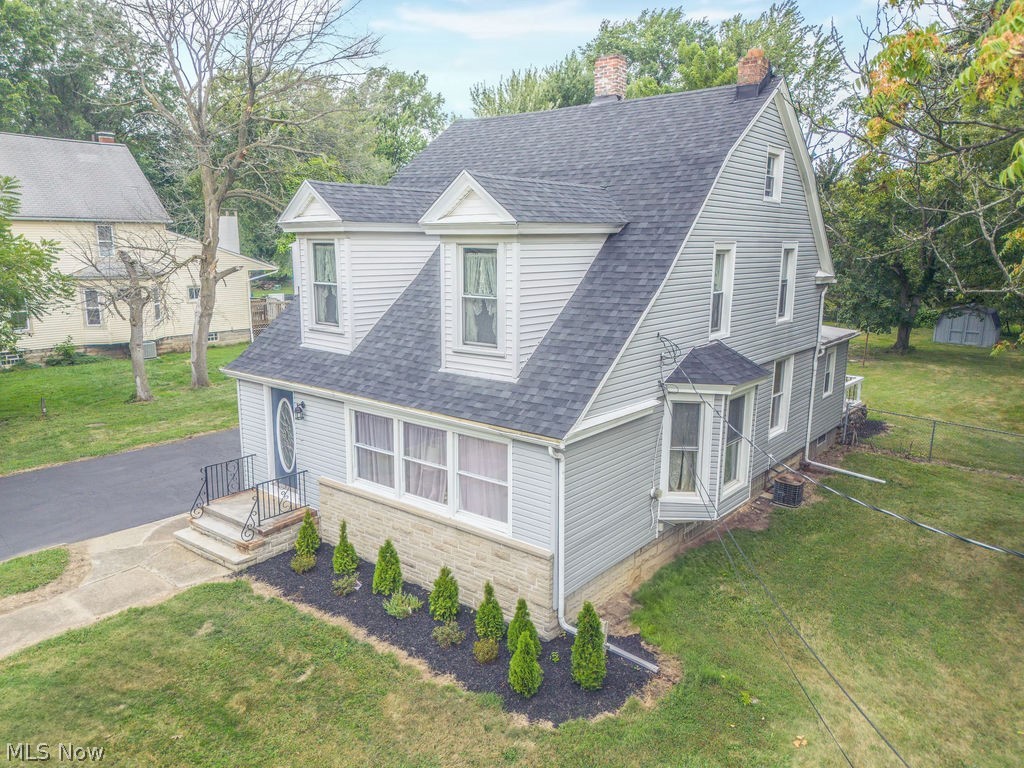
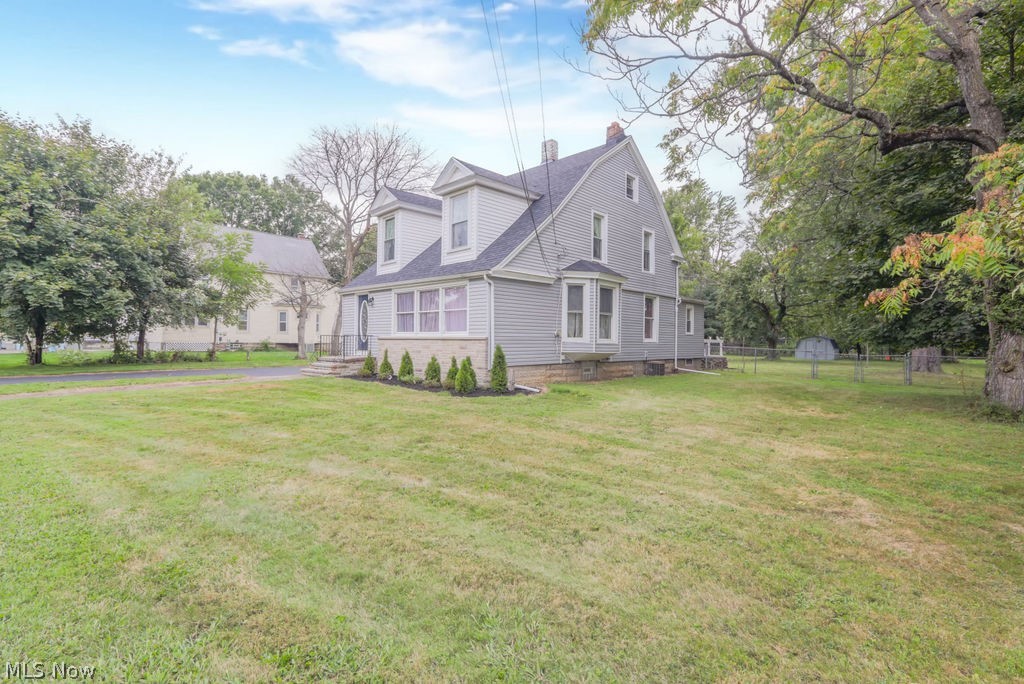
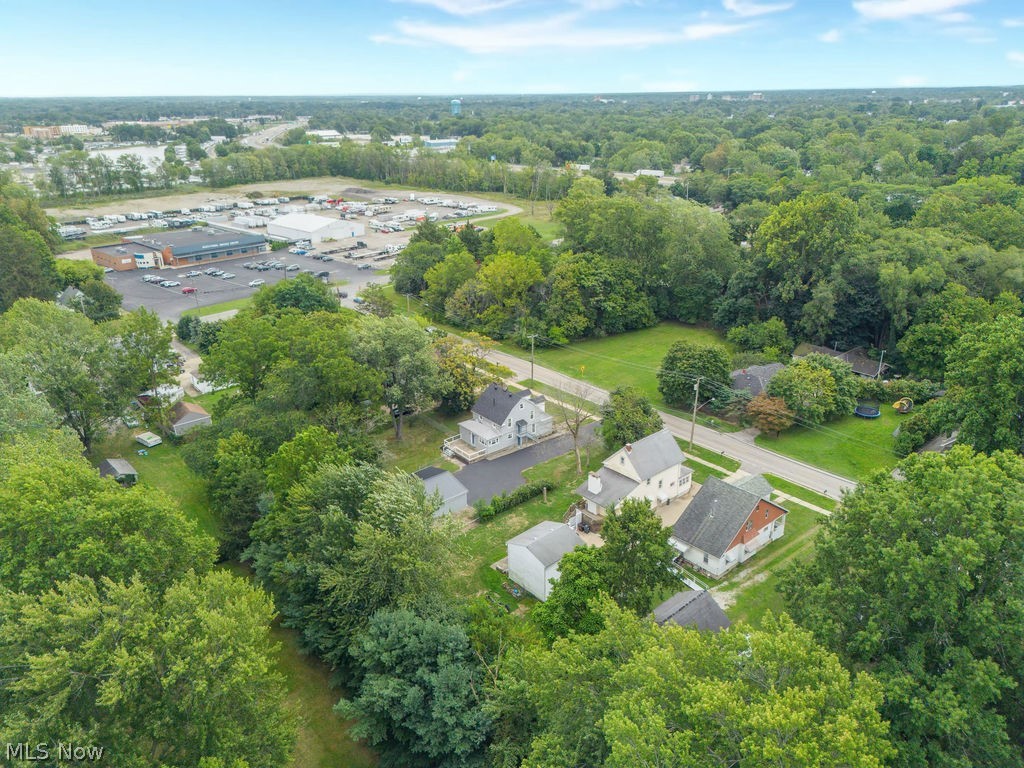
Elyria Township! 4 Bedroom, 2 bath colonial. All new inside & out. 25-year dimensional roofing. Complete tear off. Double 4 Dutch lap vinyl siding and double hung vinyl windows. Seal coated black top asphalt driveway. Inside includes custom kitchen with tall 42" upper cabinets and stainless-steel appliances with fridge to be installed before transfer. 2 full baths with twin bowl vanity in main. with 1st floor master bedroom master bath with walk in closets. LVT Hard surface flooring throughout main level, carpet in the bedrooms. 1st floor laundry room. Living room has a bay window with a seating bench, fireplace, ceiling fan. There is a walk-up attic. All the outlets, switches, lighting, doorknobs, hinges, hardware and much more are new. Outside has a new era metal pole barn/ garage and a patio fireplace. New landscaping. It is also fenced (chain link). property sits on a 120 ft frontage double wide lot. Same owner since 2008. Retiring, must sell. Excellent buy for the area!!

Save
Ask
Tour
Hide
Share
Listing Snapshot
Price 
$329,900
Days On Site 
41 Days
Bedrooms 
4
Inside Area (SqFt) 
2,905 sqft
Total Baths 
2
Full Baths 
2
Partial Baths 
N/A
Lot Size 
0.55 Acres
Year Built 
1900
MLS® Number 
5200945
Status 
Active
Property Tax 
$3,105
HOA/Condo/Coop Fees 
N/A
Sq Ft Source 
N/A
Friends & Family
Recent Activity
2 weeks agoPrice changed to $329,900
2 weeks agoListing updated with changes from the MLS®
a month agoListing first seen on site
General Features
Acres 
0.55
Disclosures 
Owner Is Listing Agent, Principal Is Real Estate Licensed
Foundation 
Permanent
Garage 
Yes
Garage Spaces 
2
Home Warranty 
Yes
Land Lease 
No
Levels 
Two
Number Of Stories 
2
Parking 
Additional ParkingAsphalt
Property Sub Type 
Single Family Residence
Sewer 
Septic Tank
SqFt Above 
2185
SqFt Below 
720
Style 
Colonial
Water Source 
Public
Interior Features
Basement 
Dimensions - 24.0x30.0Level - Basement
Cooling 
Central Air
Fireplace 
Yes
Fireplace Features 
GasLiving Room
Fireplaces 
1
Heating 
Natural GasForced Air
Interior 
Built-in FeaturesCedar Closet(s)High Ceilings
Laundry Features 
Electric Dryer HookupGas Dryer HookupLaundry Room
Main Level Bedrooms 
1
Window Features 
Double Pane Windows
Bathroom 
Dimensions - 9.0x5.0Level - First
Bedroom 
Dimensions - 19.0x13.0Level - Second
Dining Room 
Dimensions - 16.0x10.0Level - First
Kitchen 
Dimensions - 10.0x13.0Level - First
Laundry 
Dimensions - 6.0x7.0Level - First
Living Room 
Dimensions - 25.0x13.0Level - FirstFeatures - Built-in Features, High Ceilings
Other 
Dimensions - 25.0x14.0Level - Third
Sunroom 
Dimensions - 17.0x7.0Level - FirstFeatures - Cedar Closet(s)
Save
Ask
Tour
Hide
Share
Exterior Features
Construction Details 
AsphaltBlock
Exterior 
Private YardRain Gutters
Lot Features 
Back YardLandscapedPavedFew Trees
Patio And Porch 
Rear Porch
Roof 
AsphaltFiberglass
Windows/Doors 
Double Pane Windows
Community Features
School District 
Elyria CSD - 4706
Township 
Elyria Twp
Schools
School District
Elyria CSD - 4706
Elementary School
Unknown
Middle School
Unknown
High School
Unknown
Listing courtesy of Chris Pilan of Russell Real Estate Services


The data relating to real estate for sale on this website comes in part from the Internet Data Exchange program of MLS NOW. Real estate listings held by brokerage firms other than are marked with the Internet Data Exchange logo and detailed information about them includes the name of the listing broker(s). The photos may be altered, edited, enhanced or virtually staged. Information Deemed Reliable But Not Guaranteed. Copyright 2026 - Multiple Listing Service, Inc. – All Rights Reserved.

Neighborhood & Commute
Source: Walkscore
Disclosure: Community information and market data powered by Constellation Data Labs. Information is deemed reliable but not guaranteed.
Save
Ask
Tour
Hide
Share