4775 Logan Arms Drive, Liberty, OH, 44505

Save
Ask
Tour
Hide
Share
$310,000
40 Days On Site

4775 Logan Arms Drive
Liberty, OH 44505

For Sale|Single Family Residence|Active
4
Beds
2
Total Baths
2
Full Baths
2,516
SqFt
$123
/SqFt
1969
Built
Subdivision:
Logan Estates
County:
Trumbull
Call Now: 330-440-3253
Is this the listing for you? We can help make it yours.
330-440-3253
4775 Logan Arms Drive4775 Logan Arms Drive4775 Logan Arms Drive4775 Logan Arms Drive
Save
Ask
Tour
Hide
Share

Mortgage Calculator

Monthly Payment (Est.)

$1,414
Calculator powered by Showcase IDX, a Constellation1 Company. Copyright ©2026 Information is deemed reliable but not guaranteed.

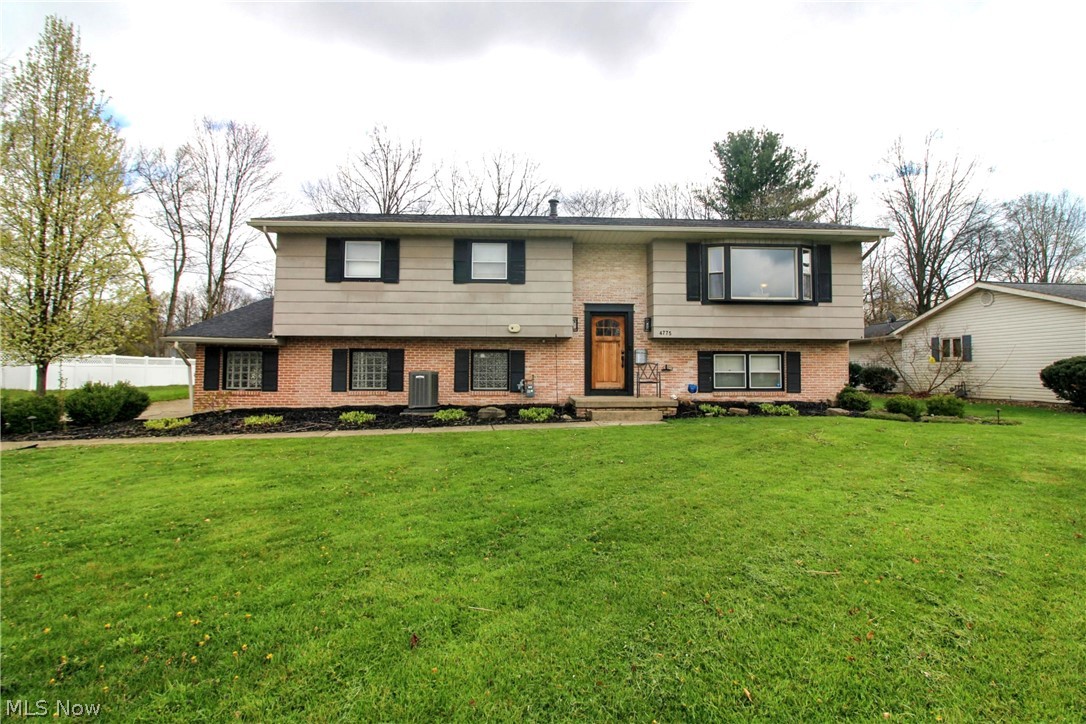
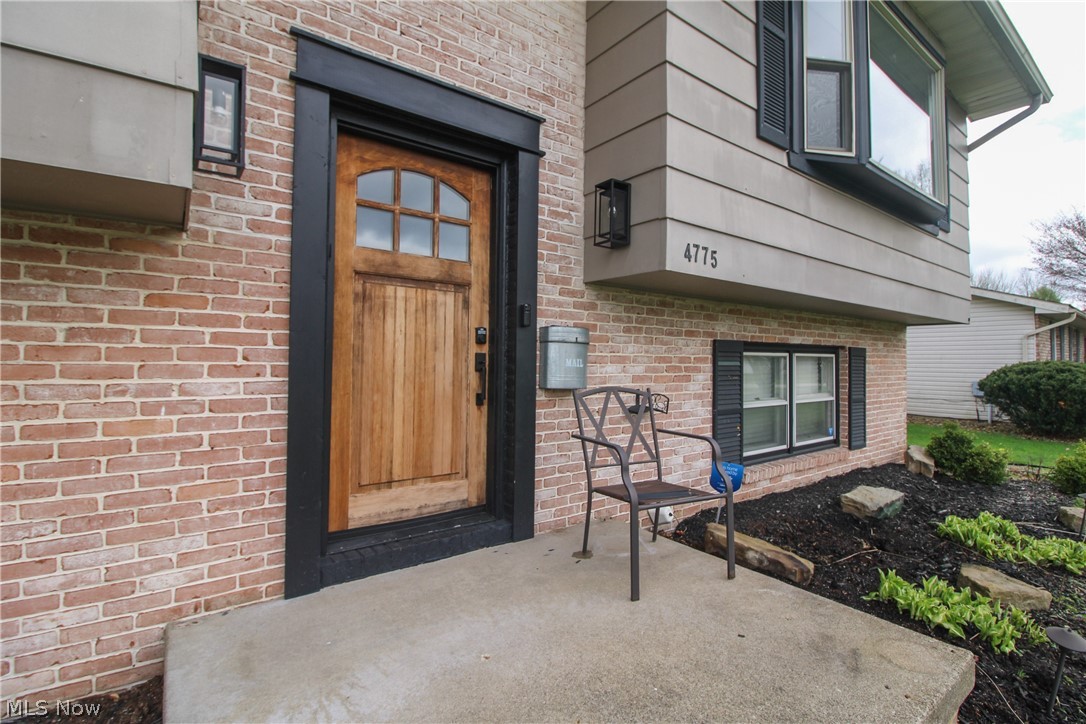
Welcome to 4775 Logan Arms, where modern elegance meets timeless comfort in the heart of Liberty, Ohio. This captivating four-bedroom, two-bathroom home, with its generous 2,516 square feet, is more than just a place to live—it's a canvas for your dreams. Step inside to discover a newly updated haven, where fresh paint whispers a promise of new beginnings. The lower level, transformed in April 2026, boasts new flooring, trim, and doors, creating a seamless blend of style and function. Imagine cozy evenings in a space that's been lovingly renewed, each detail crafted for comfort and ease. Feel the reassurance of modern living with a new furnace and A/C installed in 2024, ensuring year-round comfort. The updated electrical panel and rewired attic bring peace of mind, allowing you to focus on what truly matters—making memories. Sunlight dances through the windows, illuminating spacious rooms that invite you to relax and stay awhile. Picture mornings in your serene kitchen, afternoons filled with laughter in the living room, and evenings under the stars in your private outdoor sanctuary. Every inch of this home invites you to imagine a life well-lived. The quiet surroundings offer a peaceful retreat, yet you're never far from the vibrant community that makes Liberty so special. This is more than a house—it's your future. Roof 2017, Hot Water Tank 2022, Partial New windows 2022. Don't miss the opportunity to make it yours. Contact me today to schedule your private showing and take the first step toward living the life you've always imagined. Seller is motivated and all offers will be considered. Don't miss out on this opportunity.

Save
Ask
Tour
Hide
Share
Listing Snapshot
Price 
$310,000
Days On Site 
40 Days
Bedrooms 
4
Inside Area (SqFt) 
2,516 sqft
Total Baths 
2
Full Baths 
2
Partial Baths 
N/A
Lot Size 
0.3831 Acres
Year Built 
1969
MLS® Number 
5200967
Status 
Active
Property Tax 
$3,327.83
HOA/Condo/Coop Fees 
N/A
Sq Ft Source 
N/A
Friends & Family
Recent Activity
3 weeks agoPrice changed to $310,000
3 weeks agoListing updated with changes from the MLS®
a month agoListing first seen on site
General Features
Acres 
0.3831
Foundation 
Brick/Mortar
Garage 
Yes
Garage Spaces 
2
Land Lease 
No
Levels 
TwoMulti/Split
Number Of Stories 
2
Parking 
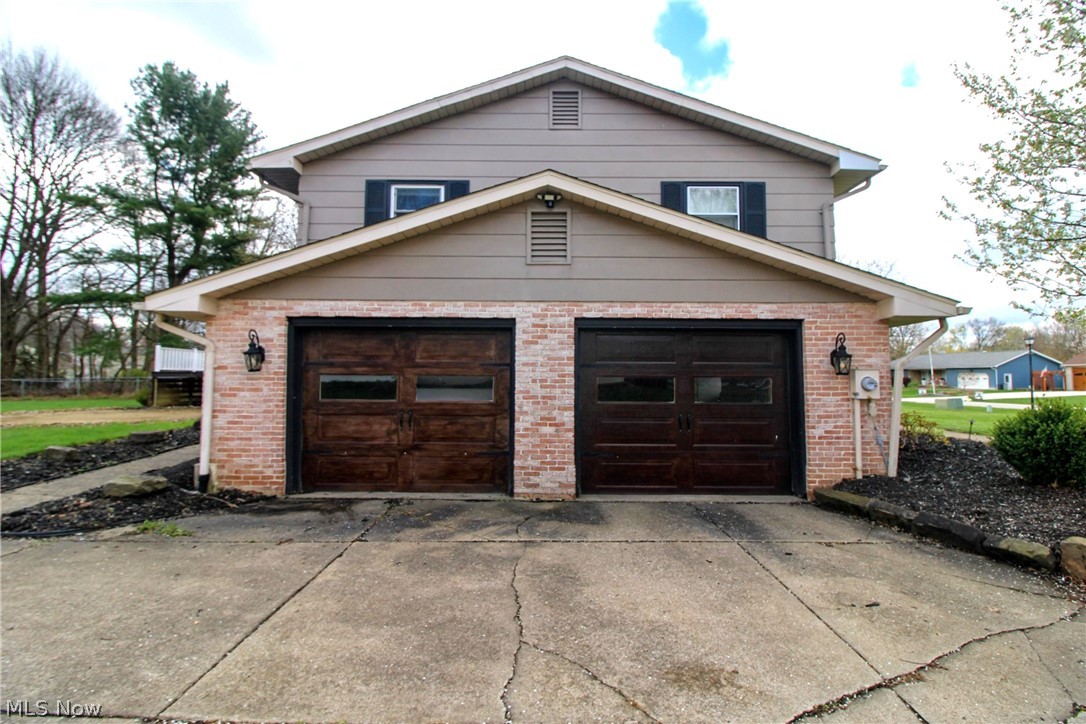
ConcreteGarageGarage Door OpenerGarage Faces Side
Property Condition 
Updated/Remodeled
Property Sub Type 
Single Family Residence
Security 
Smoke Detector(s)
Sewer 
Public Sewer
SqFt Above 
2516
Style 
Bi Level
Water Source 
Public
Interior Features
Appliances 
DryerDishwasherDisposalMicrowaveRangeRefrigeratorWasher
Cooling 
Ceiling Fan(s)Central Air
Fireplace 
Yes
Fireplace Features 
ElectricInsertFamily RoomLiving RoomOtherWood Burning
Fireplaces 
2
Heating 
Natural GasFireplace(s)
Interior 
Wet BarBreakfast BarCeiling Fan(s)ChandelierCrown MoldingEat-in KitchenKitchen IslandLaminate CountersOpen FloorplanOtherRecessed Lighting
Laundry Features 
Lower LevelSink
Main Level Bedrooms 
3
AdditlLivingSuite 
Dimensions - 10.0x8.0Level - First
Bathroom 
Dimensions - 14.0x9.0Level - Lower
Bedroom 
Dimensions - 17.0x13.0Level - Lower
Dining Room 
Dimensions - 14.0x9.0Level - First
Family Room 
Dimensions - 21.0x13.0Level - LowerFeatures - Wet Bar, Bookcases
Kitchen 
Dimensions - 14.0x13.0Level - FirstFeatures - Beamed Ceilings, Chandelier, Laminate Counters
Laundry 
Dimensions - 5.0x17.0Level - Lower
PrimaryBathroom 
Dimensions - 5.0x11.0Level - First
PrimaryBedroom 
Dimensions - 17.0x13.0Level - FirstFeatures - Beamed Ceilings
Sunroom 
Dimensions - 12.0x11.0Level - First
Utility Room 
Dimensions - 9.0x8.0Level - Lower
Save
Ask
Tour
Hide
Share
Exterior Features
Construction Details 
Aluminum SidingMasonite
Exterior 
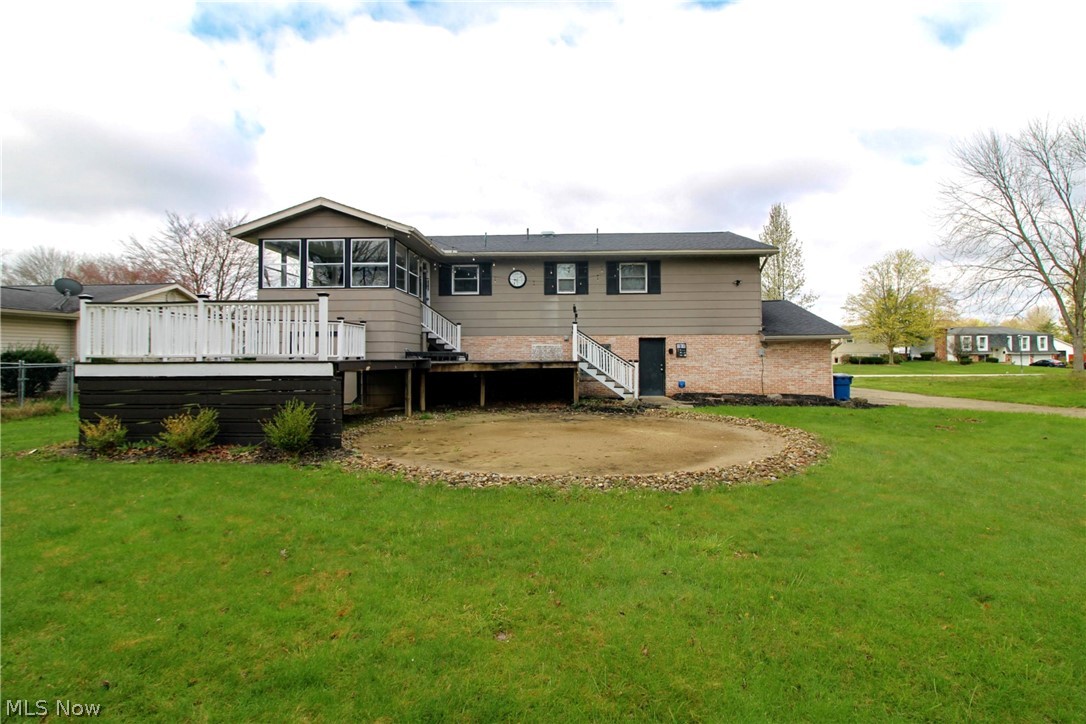
Fire Pit
Fencing 
None
Lot Features 
Back YardLandscaped
Other Structures 
None
Patio And Porch 
Deck
Pool Features 
None
Roof 
AsphaltFiberglass
View 
None
Waterview 
None
Community Features
Financing Terms Available 
CashConventional
School District 
Liberty LSD - 7813
Township 
Liberty Twp
Schools
School District
Liberty LSD - 7813
Elementary School
Unknown
Middle School
Unknown
High School
Unknown
Listing courtesy of Melissa DeFabbo of CENTURY 21 Lakeside Realty


The data relating to real estate for sale on this website comes in part from the Internet Data Exchange program of MLS NOW. Real estate listings held by brokerage firms other than are marked with the Internet Data Exchange logo and detailed information about them includes the name of the listing broker(s). The photos may be altered, edited, enhanced or virtually staged. Information Deemed Reliable But Not Guaranteed. Copyright 2026 - Multiple Listing Service, Inc. – All Rights Reserved.

Neighborhood & Commute
Source: Walkscore
Disclosure: Community information and market data powered by Constellation Data Labs. Information is deemed reliable but not guaranteed.
Save
Ask
Tour
Hide
Share