2365 Alta West Road, Mansfield, OH, 44903

Save
Ask
Tour
Hide
Share
$679,999
42 Days On Site

2365 Alta West Road
Mansfield, OH 44903

For Sale|Single Family Residence|Active
4
Beds
4
Total Baths
3
Full Baths
1
Partial Bath
3,468
SqFt
$196
/SqFt
1988
Built
County:
Richland
Call Now: 330-440-3253
Is this the listing for you? We can help make it yours.
330-440-3253
2365 Alta West Road2365 Alta West Road2365 Alta West Road2365 Alta West Road
Save
Ask
Tour
Hide
Share

Mortgage Calculator

Monthly Payment (Est.)

$3,102
Calculator powered by Showcase IDX, a Constellation1 Company. Copyright ©2026 Information is deemed reliable but not guaranteed.

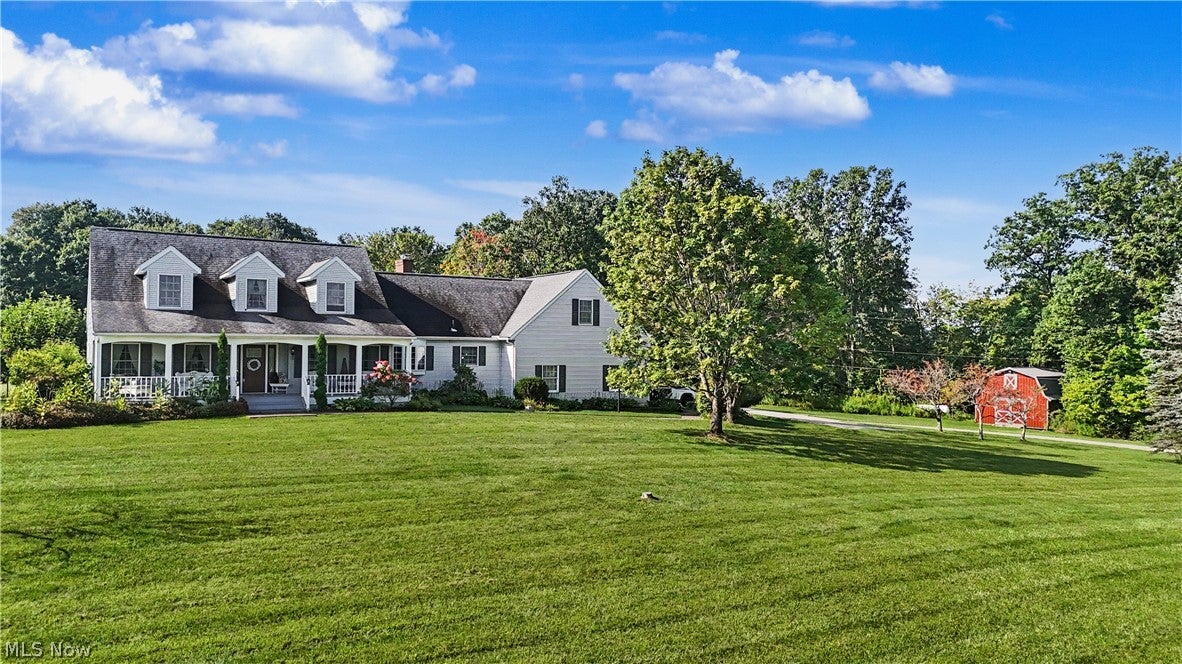
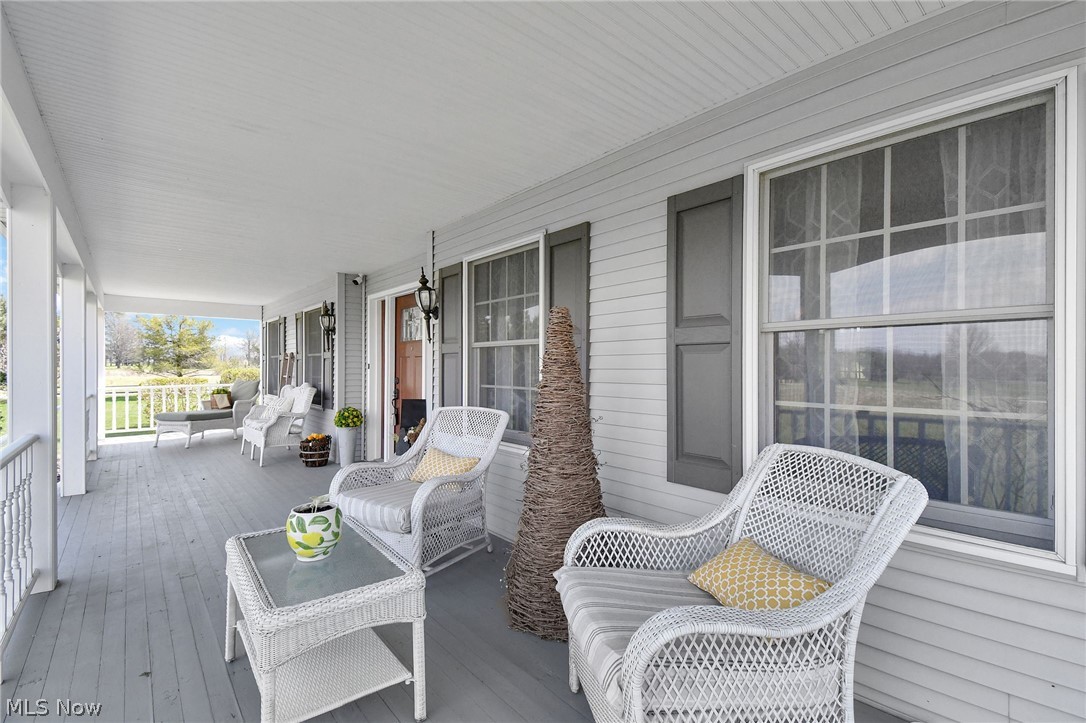
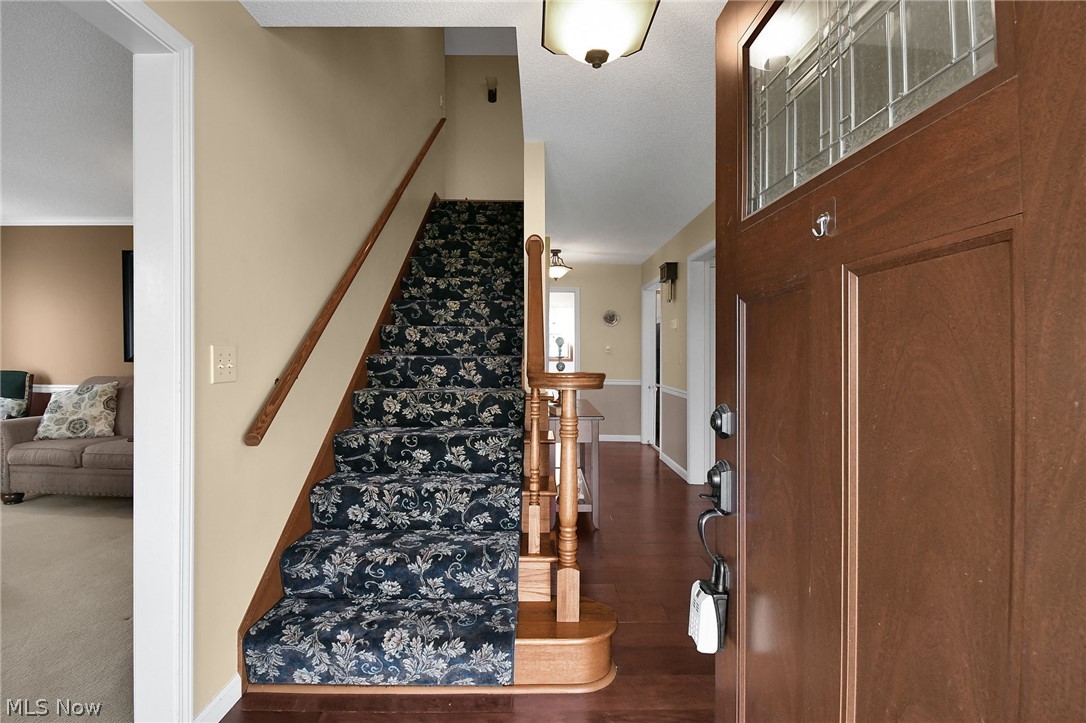
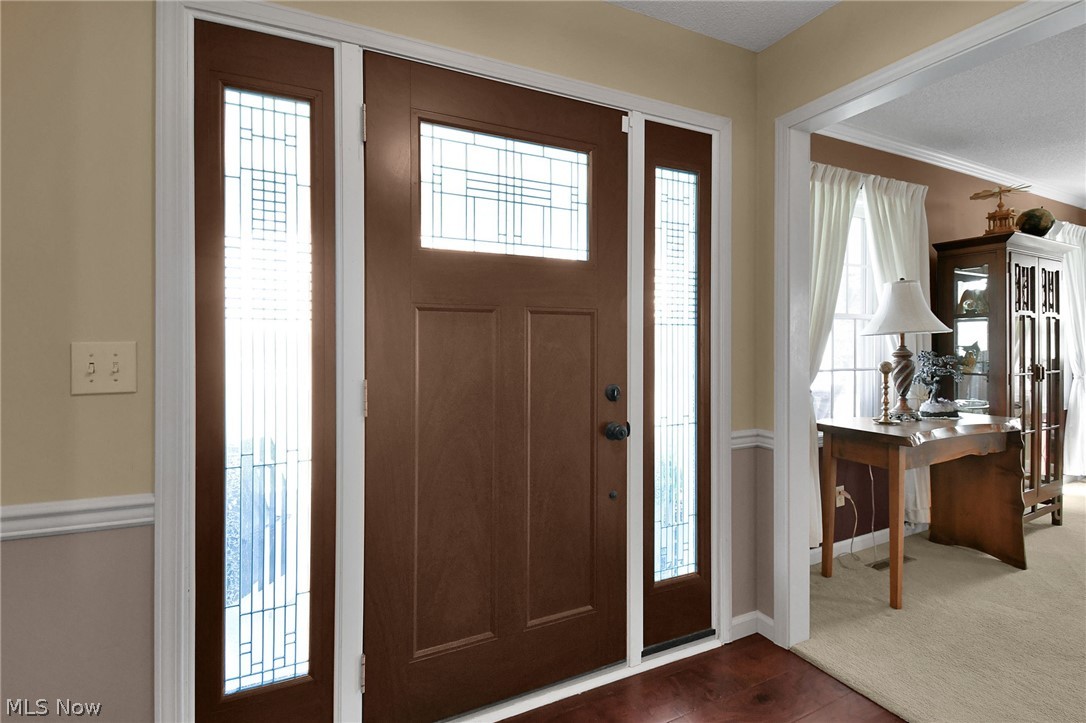
Tucked into a beautifully maintained setting, this spacious, thoughtfully updated home blends comfort, craftsmanship, and natural beauty. A concrete drive lined with manicured flowering trees and mature woods sets a welcoming tone. Enjoy outdoor living with a fully fenced yard, charming gazebo, two expansive decks with scenic views and a barn with loft and electric. Inside, the kitchen features granite countertops, striking backsplash, cherry cabinetry, and newer appliances. Built-ins GALORE add character and function, while the living room offers a brick wood-burning fireplace with custom detail. The finished 13-course basement adds approximately 1,700 sq ft with a garage entrance, workout room, full bath, maple wet bar, and wood burner. Additional highlights include updated baths, new carpet, newer roof, new well pump, refreshed shed, and a large stand-up attic for storage. The only thing left to do is move right in and ENJOY!

Save
Ask
Tour
Hide
Share
Listing Snapshot
Price 
$679,999
Days On Site 
42 Days
Bedrooms 
4
Inside Area (SqFt) 
3,468 sqft
Total Baths 
4
Full Baths 
3
Partial Baths 
1
Lot Size 
10 Acres
Year Built 
1988
MLS® Number 
5200972
Status 
Active
Property Tax 
$6,104
HOA/Condo/Coop Fees 
N/A
Sq Ft Source 
N/A
Friends & Family
Recent Activity
4 days agoPrice changed to $679,999
4 days agoListing updated with changes from the MLS®
a month agoListing first seen on site
General Features
Acres 
10
Attached Garage 
Yes
Garage 
Yes
Garage Spaces 
2.5
Land Lease 
No
Levels 
One and One Half
Parking 
AttachedGarageGarage Door Opener
Property Sub Type 
Single Family Residence
Sewer 
Septic Tank
Special Circumstances 
Standard
SqFt Above 
3468
Style 
Cape Cod
Water Source 
Well
Interior Features
Appliances 
DryerDishwasherDisposalMicrowaveRangeRefrigeratorWater SoftenerWasher
Basement 
FullFinishedWalk-Out Access
Cooling 
Ceiling Fan(s)Central Air
Fireplace 
Yes
Fireplace Features 
Family RoomWood Burning StoveRecreation RoomWood Burning
Fireplaces 
2
Heating 
Natural GasForced Air
Interior 
Wet BarBookcasesBuilt-in FeaturesCeiling Fan(s)Entrance FoyerGranite CountersBar
Laundry Features 
Main Level
Main Level Bedrooms 
1
Window Features 
Double Pane Windows
Bedroom 
Dimensions - 13.0x12.0Level - Second
Bonus Room 
Dimensions - 13.0x14.0Level - Basement
Den 
Dimensions - 14.0x15.0Level - First
Dining Room 
Dimensions - 13.0x11.0Level - First
EntryFoyer 
Dimensions - 7.11x4.0Level - First
Kitchen 
Dimensions - 12.0x10.0Level - First
Living Room 
Dimensions - 12.0x23.0Level - First
Other 
Dimensions - 9.0x10.0Level - First
PrimaryBedroom 
Dimensions - 15.0x16.0Level - Second
Recreation 
Dimensions - 14.0x41.0Level - Basement
Save
Ask
Tour
Hide
Share
Exterior Features
Construction Details 
Vinyl Siding
Other Structures 
Barn(s)
Patio And Porch 
CoveredDeckPatioPorch
Roof 
Composition
Windows/Doors 
Double Pane Windows
Community Features
Financing Terms Available 
CashConventionalFHAVA Loan
School District 
Ontario LSD - 7009
Township 
Springfield Twp
Schools
School District
Ontario LSD - 7009
Elementary School
Unknown
Middle School
Unknown
High School
Unknown
Listing courtesy of Sandra Lawrence of Sluss Realty


The data relating to real estate for sale on this website comes in part from the Internet Data Exchange program of MLS NOW. Real estate listings held by brokerage firms other than are marked with the Internet Data Exchange logo and detailed information about them includes the name of the listing broker(s). The photos may be altered, edited, enhanced or virtually staged. Information Deemed Reliable But Not Guaranteed. Copyright 2026 - Multiple Listing Service, Inc. – All Rights Reserved.

Neighborhood & Commute
Source: Walkscore
Disclosure: Community information and market data powered by Constellation Data Labs. Information is deemed reliable but not guaranteed.
Save
Ask
Tour
Hide
Share