7691 Garfield Road, Mentor, OH, 44060

Save
Ask
Tour
Hide
Share
$285,000
39 Days On Site

7691 Garfield Road
Mentor, OH 44060

For Sale|Single Family Residence|Active Under Contract
3
Beds
2
Total Baths
1
Full Bath
1
Partial Bath
1,961
SqFt
$145
/SqFt
1950
Built
County:
Lake
Call Now: 330-440-3253
Is this the listing for you? We can help make it yours.
330-440-3253
7691 Garfield Road7691 Garfield Road7691 Garfield Road7691 Garfield Road
Save
Ask
Tour
Hide
Share

Mortgage Calculator

Monthly Payment (Est.)

$1,300
Calculator powered by Showcase IDX, a Constellation1 Company. Copyright ©2026 Information is deemed reliable but not guaranteed.

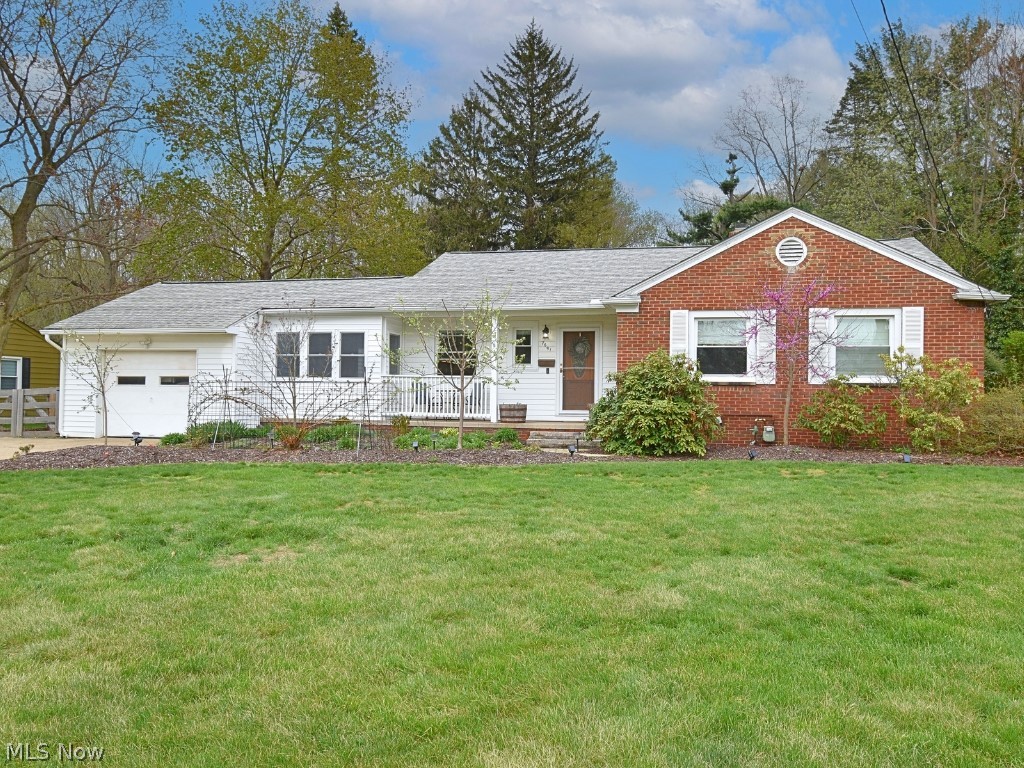
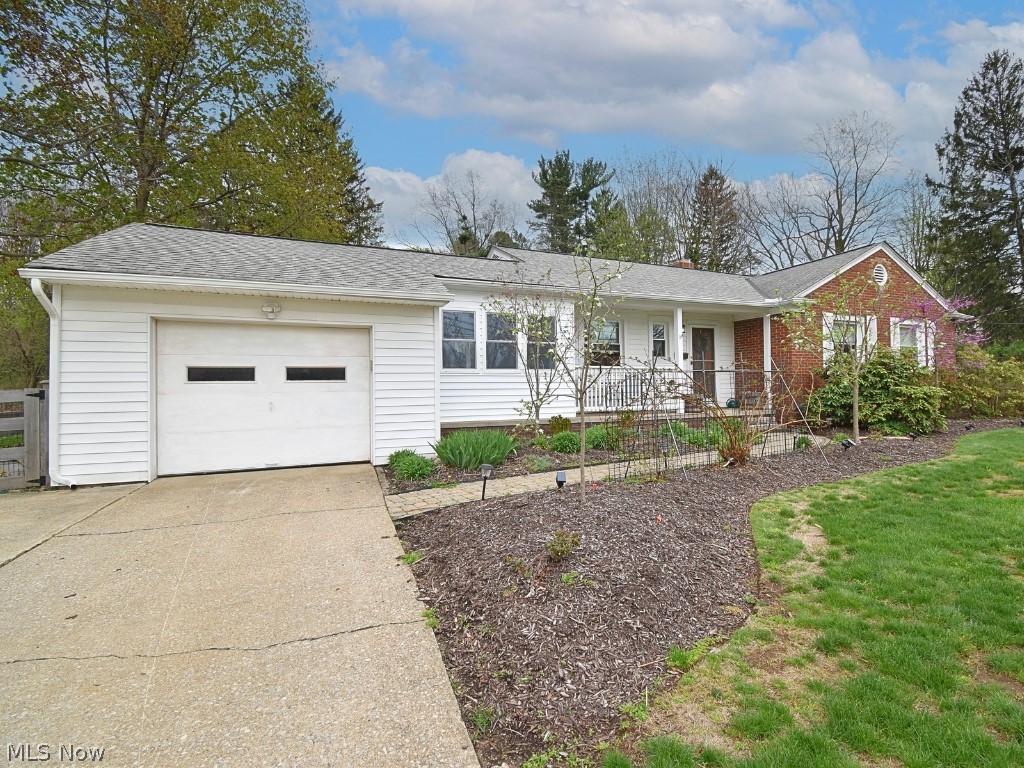
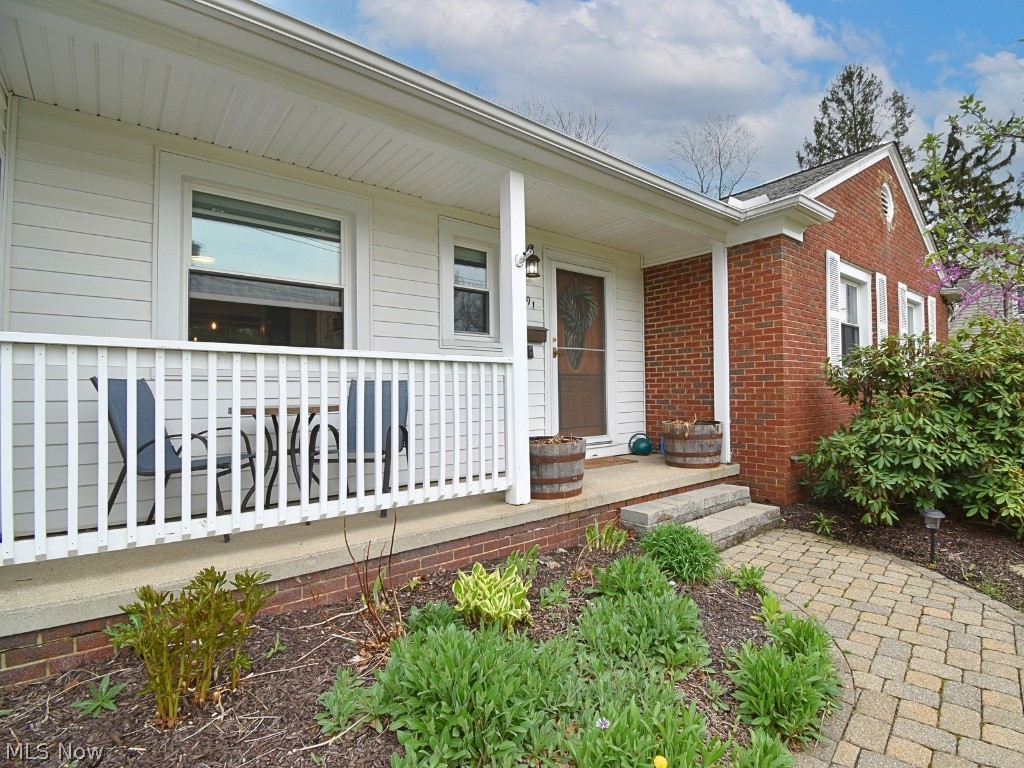
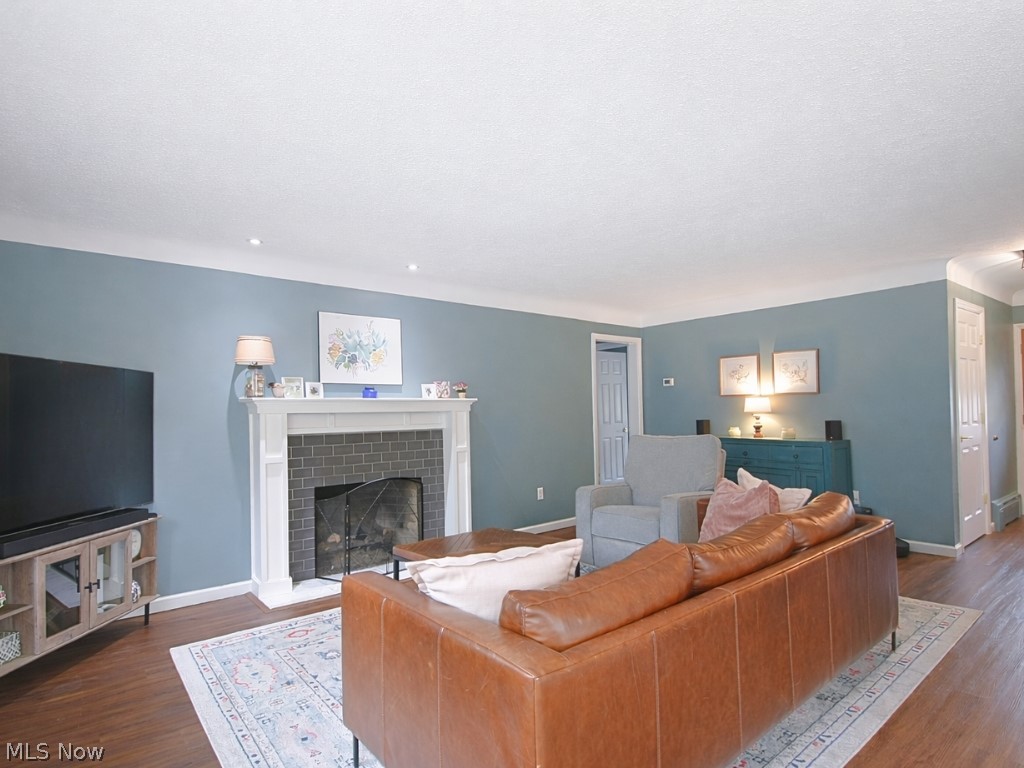
Welcome to this beautifully updated 3-bedroom, 1.5-bath ranch home in the heart of the Mentor! This home offers easy one-floor living with a comfortable and functional layout. The kitchen has been updated with granite countertops, modern finishes, and newer appliances. You will also find updated flooring throughout and a cozy gas fireplace in the main living area. Two bedrooms feature custom-built closet systems for added storage and organization. The full, partially finished basement provides extra space for a rec room, home office, or additional storage. Enjoy the enclosed sun porch that leads out to a deck and private, fully fenced backyard-perfect for relaxing or spending time with family and friends. Conveniently located near shopping, dining, parks, and major highways, this home is a great combination of comfort and convenience. Seller is offering a one-year home warranty for added peace of mind. This is one you won't want to miss- come see it for yourself! Schedule your showing today!

Save
Ask
Tour
Hide
Share
Listing Snapshot
Price 
$285,000
Days On Site 
39 Days
Bedrooms 
3
Inside Area (SqFt) 
1,961 sqft
Total Baths 
2
Full Baths 
1
Partial Baths 
1
Lot Size 
0.4936 Acres
Year Built 
1950
MLS® Number 
5201024
Status 
Active Under Contract
Property Tax 
$3,607
HOA/Condo/Coop Fees 
N/A
Sq Ft Source 
N/A
Friends & Family
Recent Activity
a month agoStatus changed to Active Under Contract
a month agoListing updated with changes from the MLS®
a month agoListing first seen on site
General Features
Acres 
0.4936
Attached Garage 
Yes
Garage 
Yes
Garage Spaces 
1
Home Warranty 
Yes
Land Lease 
No
Levels 
One
Number Of Stories 
1
Parking 
AttachedGarageGarage Door OpenerPaved
Property Sub Type 
Single Family Residence
Security 
Smoke Detector(s)
Sewer 
Public Sewer
SqFt Above 
1346
SqFt Below 
615
Style 
Ranch
Water Source 
Public
Interior Features
Appliances 
DryerDishwasherDisposalMicrowaveRangeRefrigeratorWasher
Basement 
FullPartially Finished
Fireplace 
Yes
Fireplace Features 
BasementGas LogGas StarterLiving RoomGas
Fireplaces 
2
Heating 
Natural GasBaseboardFireplace(s)
Interior 
BookcasesBuilt-in FeaturesCeiling Fan(s)Double VanityGranite CountersRecessed Lighting
Laundry Features 
Laundry ChuteIn BasementLower LevelSink
Main Level Bedrooms 
3
Window Features 
BlindsDouble Pane WindowsScreensWindow Treatments
Bedroom 
Dimensions - 13.0x10.0Level - First
Bonus Room 
Dimensions - 10.0x7.0Level - Lower
Dining Room 
Dimensions - 12.0x9.0Level - First
Kitchen 
Dimensions - 18.0x8.0Level - FirstFeatures - Granite Counters
Living Room 
Dimensions - 20.0x13.0Level - First
Other 
Dimensions - 14.0x10.0Level - FirstDescription - Enclosed Porch
PrimaryBedroom 
Dimensions - 14.0x12.0Level - FirstDescription - Custom Closets
Recreation 
Dimensions - 26.0x25.0Level - Lower
Save
Ask
Tour
Hide
Share
Exterior Features
Construction Details 
BrickVinyl Siding
Fencing 
Back YardFencedWoodWire
Other Structures 
Shed(s)
Patio And Porch 
DeckEnclosedFront PorchPatioPorch
Roof 
AsphaltFiberglass
Windows/Doors 
BlindsDouble Pane WindowsScreensWindow Treatments
Community Features
Financing Terms Available 
CashConventionalFHAVA Loan
School District 
Mentor EVSD - 4304
Township 
Mentor
Schools
School District
Mentor EVSD - 4304
Elementary School
Unknown
Middle School
Unknown
High School
Unknown
Listing courtesy of William A Bissett of HomeSmart Real Estate Momentum LLC


The data relating to real estate for sale on this website comes in part from the Internet Data Exchange program of MLS NOW. Real estate listings held by brokerage firms other than are marked with the Internet Data Exchange logo and detailed information about them includes the name of the listing broker(s). The photos may be altered, edited, enhanced or virtually staged. Information Deemed Reliable But Not Guaranteed. Copyright 2026 - Multiple Listing Service, Inc. – All Rights Reserved.

Neighborhood & Commute
Source: Walkscore
Disclosure: Community information and market data powered by Constellation Data Labs. Information is deemed reliable but not guaranteed.
Save
Ask
Tour
Hide
Share