1201 Waldo Way, Twinsburg, OH, 44087

Save
Ask
Tour
Hide
Share
$405,000
4 Days On Site

1201 Waldo Way
Twinsburg, OH 44087

For Sale|Single Family Residence|Active Under Contract
3
Beds
3
Total Baths
2
Full Baths
1
Partial Bath
2,200
SqFt
$184
/SqFt
1991
Built
Subdivision:
Chamberlin Ledges Sub #4
County:
Summit
Call Now: 330-440-3253
Is this the listing for you? We can help make it yours.
330-440-3253
1201 Waldo Way1201 Waldo Way1201 Waldo Way1201 Waldo Way
Save
Ask
Tour
Hide
Share

Mortgage Calculator

Monthly Payment (Est.)

$1,848
Calculator powered by Showcase IDX, a Constellation1 Company. Copyright ©2026 Information is deemed reliable but not guaranteed.

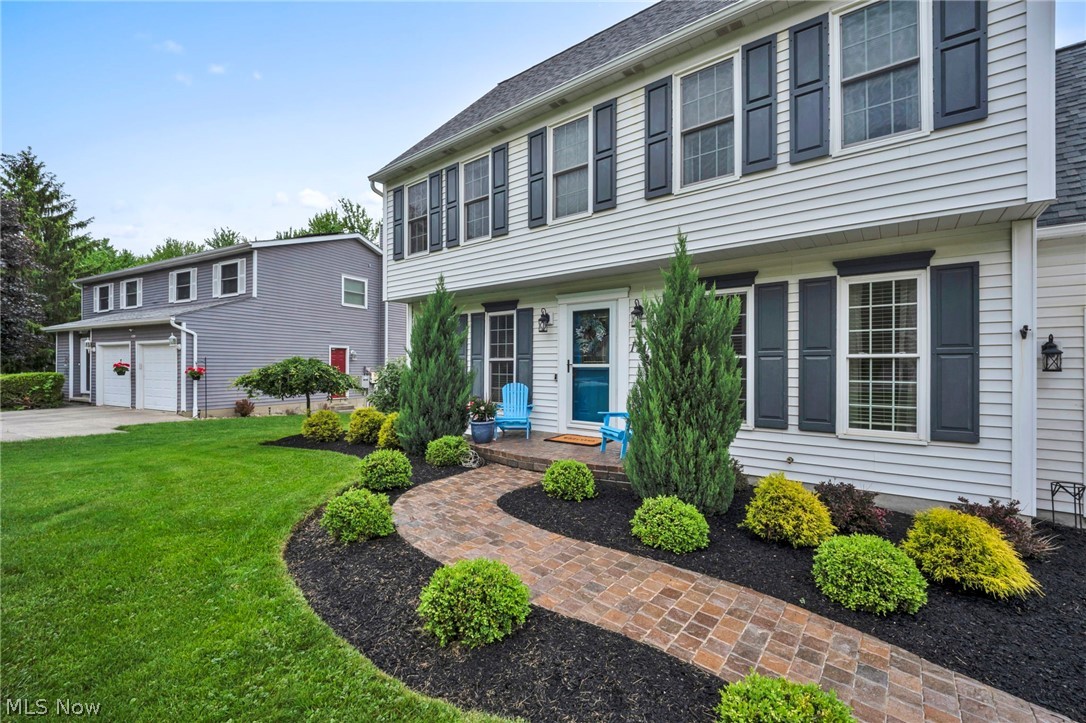
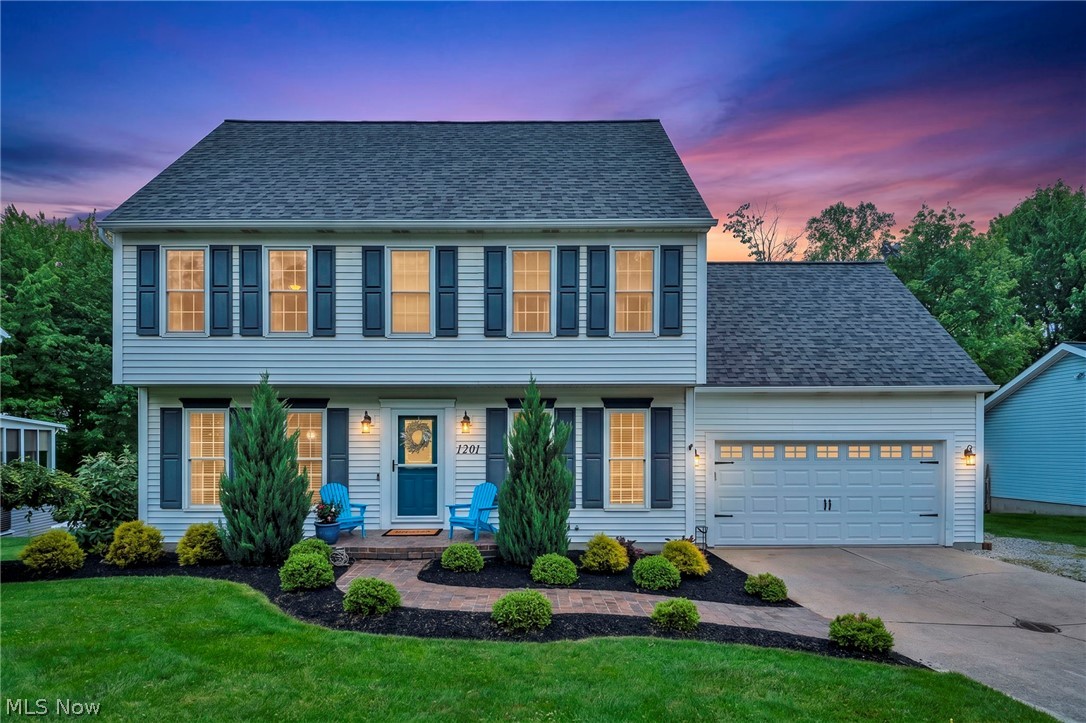
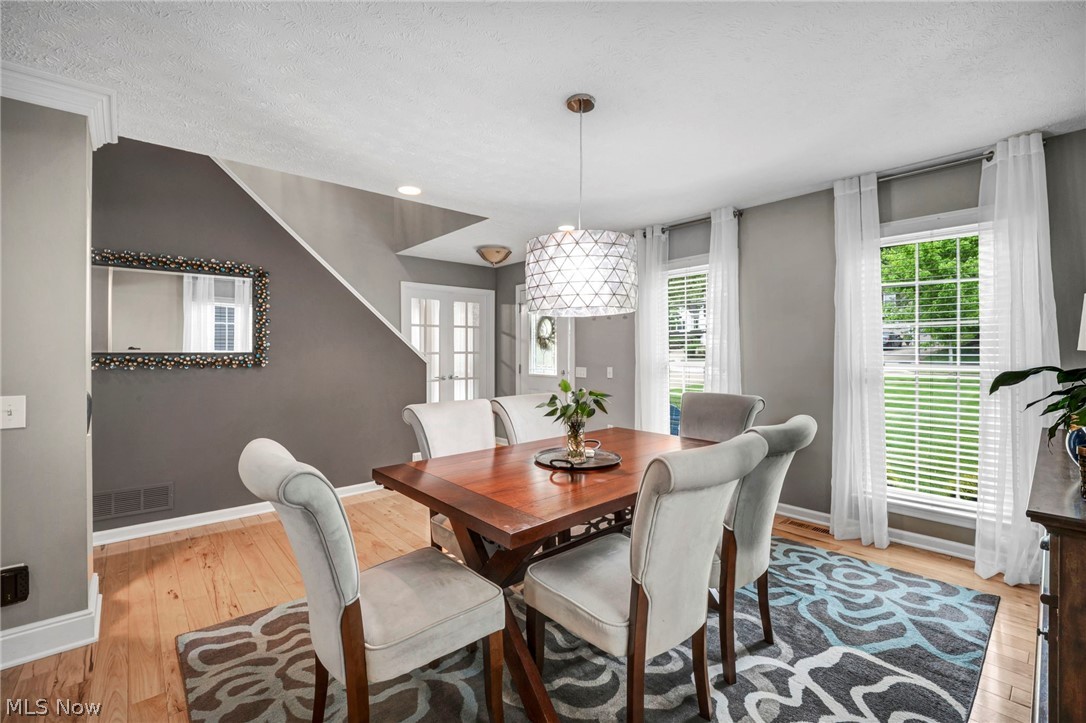
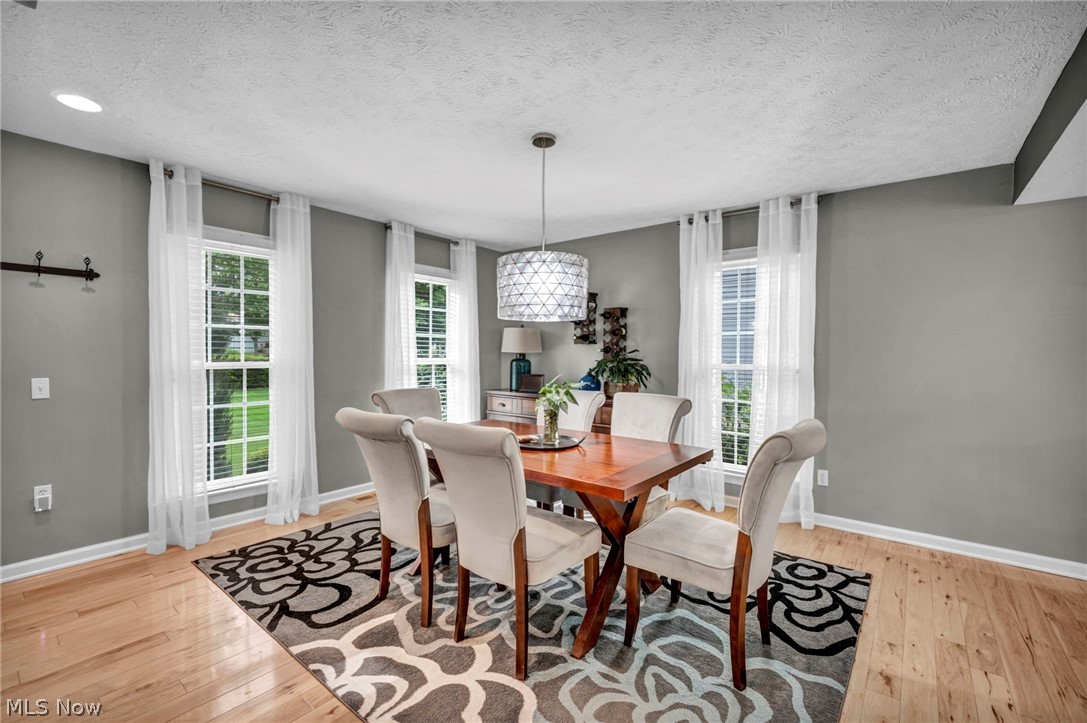
Step into this 2-owner remodeled colonial home with Summer Fun in mind! This 3 bedroom 2 1/2 bath home has been updated in every room. Landscaped front yard with paver walkway leading to the front door. Walk-in the first floor with natural hickory 3/4" wood planks. The dining room is open to the vaulted living room with ease of conversation. The eat-in kitchen is galley style is open to the living room with granite counters, snack bar with 3 stools, pantry, gas stainless steel double stove, dishwasher and refrigerator included. French doors lead to the first-floor office or sitting room that lets the natural light in. Guest bath and laundry room have recessed glass doors and ceramic tiled floors. The laundry room has built-in's cabinets for your storage needs, utility sink, hooks for coats and a bench for shoes. Stackable washer and dryer also included. Upstairs is 3 carpeted bedrooms and a full hall bath with jacuzzi tub with built in shelving. The master bedroom has walk in closet, and private bathroom with glass shower door, tankless toilet and single vanity. Two tier deck, 33 ft round heated above ground pool with water slide. Gas grill with inground gas line, and gazebo with screening drapes and also a fire pit. The shed holds the inflatable rafts, filter and heater during off season.

Save
Ask
Tour
Hide
Share
Listing Snapshot
Price 
$405,000
Days On Site 
4 Days
Bedrooms 
3
Inside Area (SqFt) 
2,200 sqft
Total Baths 
3
Full Baths 
2
Partial Baths 
1
Lot Size 
0.2888 Acres
Year Built 
1991
MLS® Number 
5201028
Status 
Active Under Contract
Property Tax 
$4,730
HOA/Condo/Coop Fees 
N/A
Sq Ft Source 
N/A
Friends & Family
Recent Activity
3 days agoStatus changed to Active Under Contract
3 days agoListing updated with changes from the MLS®
4 days agoListing first seen on site
General Features
Acres 
0.2888
Attached Garage 
Yes
Disclosures 
Owner Is Listing Agent
Foundation 
Block
Garage 
Yes
Garage Spaces 
2
Land Lease 
No
Levels 
Two
Number Of Stories 
2
Parking 
AttachedDrivewayGaragePaved
Property Sub Type 
Single Family Residence
Security 
Carbon Monoxide Detector(s)Smoke Detector(s)
Sewer 
Public Sewer
SqFt Above 
1688
SqFt Below 
512
Style 
Colonial
Water Source 
Public
Interior Features
Appliances 
DryerDishwasherDisposalMicrowaveRangeRefrigeratorWasher
Basement 
FullPartially FinishedStorage SpaceSump Pump
Cooling 
Ceiling Fan(s)Central Air
Fireplace 
Yes
Fireplace Features 
ElectricLiving RoomOther
Fireplaces 
1
Heating 
Natural GasForced Air
Interior 
Vaulted Ceiling(s)Breakfast BarCeiling Fan(s)Eat-in KitchenGranite CountersOpen FloorplanPantryStorageWalk-In Closet(s)
Laundry Features 
Common AreaWasher HookupGas Dryer HookupMain LevelLaundry RoomSink
Spa 
Yes
Bedroom 
Level - Second
Bonus Room 
Level - Lower
Dining Room 
Level - First
EatInKitchen 
Level - FirstFeatures - Granite Counters
Laundry 
Level - First
Living Room 
Level - FirstFeatures - Cathedral Ceiling(s)
Office 
Level - First
PrimaryBedroom 
Level - SecondFeatures - Walk-In Closet(s)
Recreation 
Level - Lower
Save
Ask
Tour
Hide
Share
Exterior Features
Construction Details 
Vinyl Siding
Exterior 
Fire PitGas GrillStorage
Lot Features 
Back YardFront YardLandscapedSloped
Other Structures 
GazeboShed(s)
Patio And Porch 
DeckFront Porch
Pool Features 
Above GroundGas HeatHeatedPool CoverVinylCommunityPrivate
Private Pool 
Yes
Roof 
AsphaltFiberglass
Spa 
Yes
View 
NeighborhoodTrees/Woods
Waterview 
NeighborhoodTrees/Woods
Community Features
Accessibility Features 
Therapeutic Whirlpool
Community Features 
PoolFitness CenterGolfPlaygroundRestaurantSidewalksTennis Court(s)
Financing Terms Available 
CashConventionalFHA
School District 
Twinsburg CSD - 7716
Township 
Twinsburg
Schools
School District
Twinsburg CSD - 7716
Elementary School
Unknown
Middle School
Unknown
High School
Unknown
Listing courtesy of Gale L Grau of Keller Williams Greater Metropolitan


The data relating to real estate for sale on this website comes in part from the Internet Data Exchange program of MLS NOW. Real estate listings held by brokerage firms other than are marked with the Internet Data Exchange logo and detailed information about them includes the name of the listing broker(s). The photos may be altered, edited, enhanced or virtually staged. Information Deemed Reliable But Not Guaranteed. Copyright 2026 - Multiple Listing Service, Inc. – All Rights Reserved.

Neighborhood & Commute
Source: Walkscore
Disclosure: Community information and market data powered by Constellation Data Labs. Information is deemed reliable but not guaranteed.
Save
Ask
Tour
Hide
Share