
5278 E 119th StreetGarfield Heights, OH 44125
Mortgage Calculator
Monthly Payment (Est.)
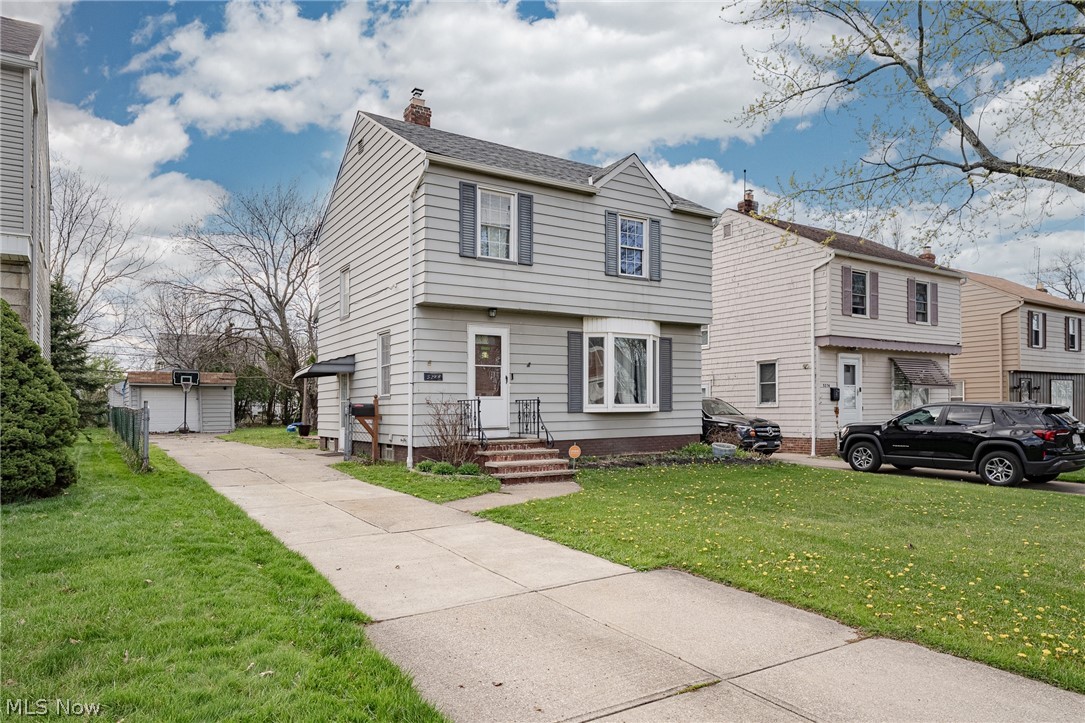
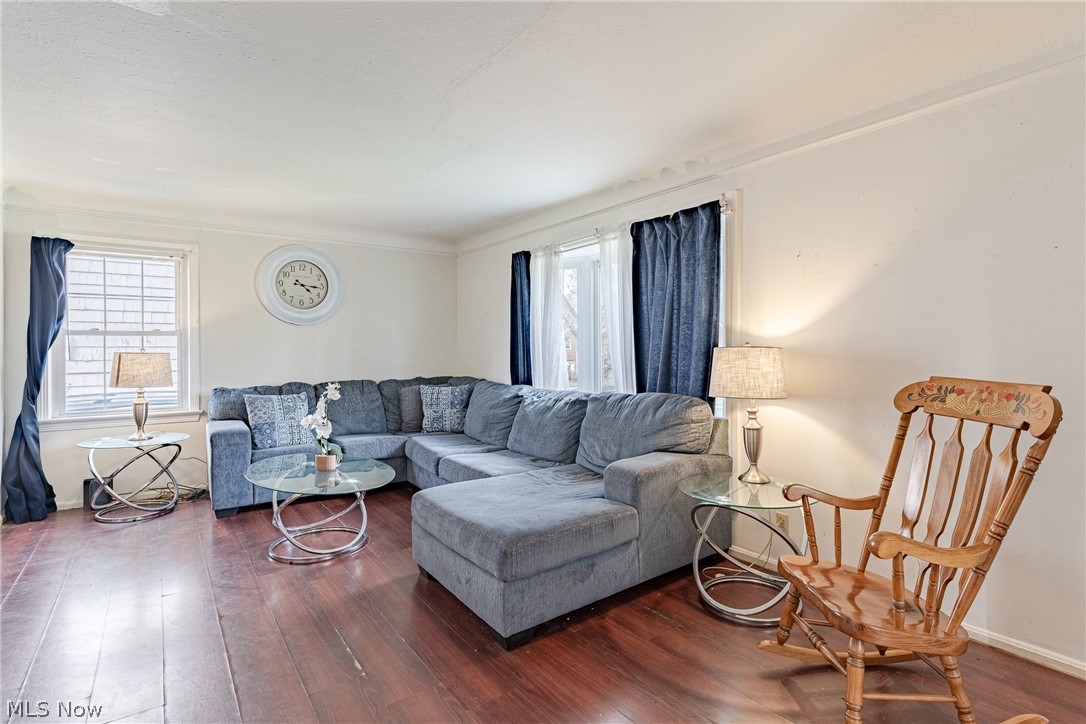
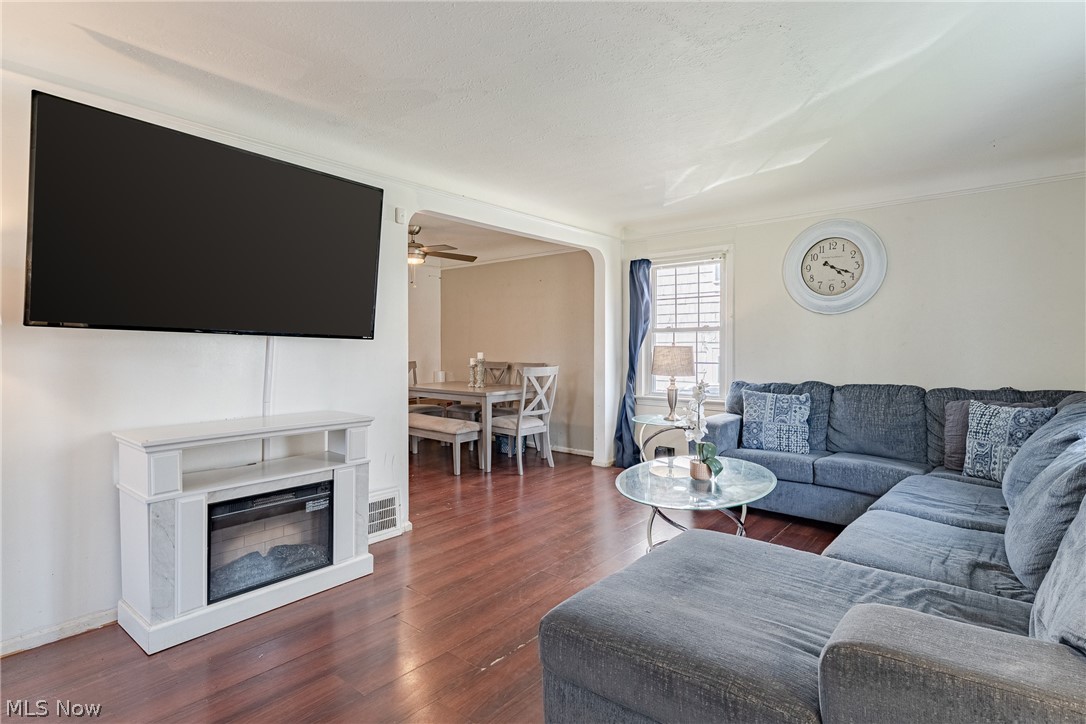
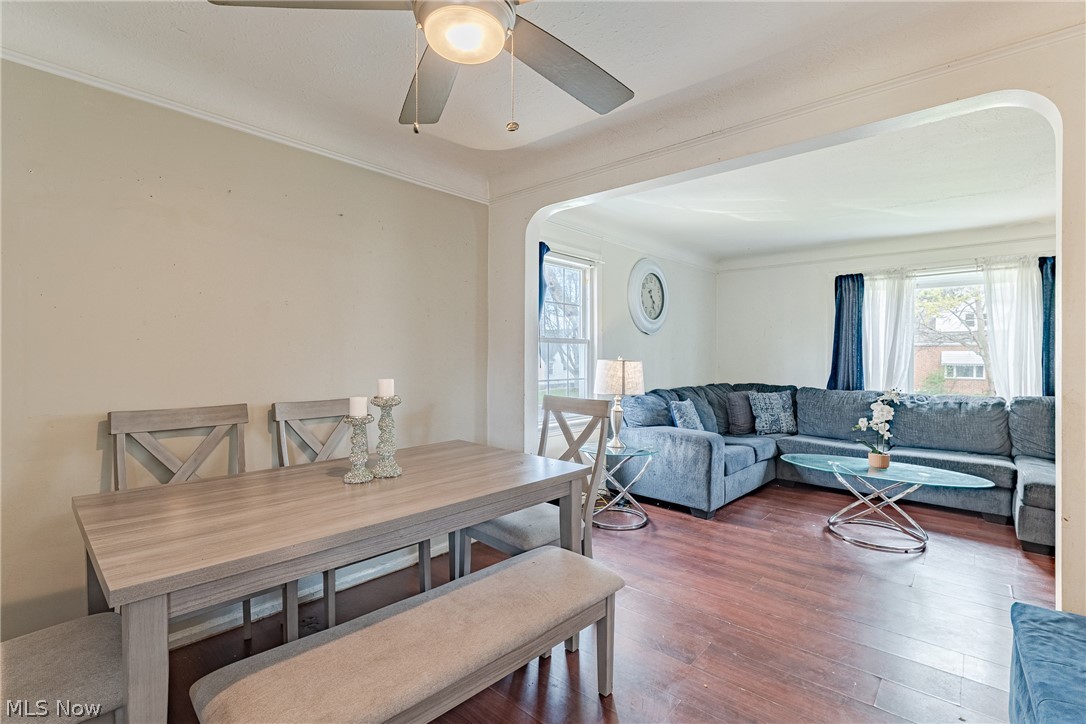
$593Welcome to 5278 E 119th St in Garfield Heights, a charming colonial offering a warm, inviting feel with a classic and functional layout. A welcoming front entry opens into a foyer that flows into the main living room, setting an immediate sense of comfort and ease. The spacious living room features laminate flooring and a large bay window that fills the space with natural light, creating a bright and cheerful setting for everyday living or entertaining. The adjoining dining room continues the laminate flooring and includes convenient access to the back porch through a rear door, offering an easy connection to outdoor living. The kitchen is equipped with a full appliance package, newer flooring, and classic hardwood cabinetry that adds warmth and character. The layout is practical and ready for daily use, with room for personal touches over time. Upstairs, you’ll find three comfortable bedrooms, all with hardwood flooring, along with a full bathroom that serves the second level. Each bedroom offers a cozy and flexible space for rest, work, or guests. The full basement extends the living space with a finished recreation room, perfect for gatherings, hobbies, or relaxation. It also includes a laundry area and additional storage and utility space for everyday convenience. Outside, the home features a combination of wood and aluminum/vinyl siding for durability and ease of maintenance. The deep backyard provides excellent outdoor space and includes a shed, covered porch, deck, and an oversized one-car garage, ideal for storage, projects, or outdoor enjoyment. This home offers a wonderful opportunity with a welcoming feel, practical layout, and versatile spaces throughout.
| 3 weeks ago | Price changed to $130,000 | |
| 3 weeks ago | Listing updated with changes from the MLS® | |
| a month ago | Listing first seen on site |

The data relating to real estate for sale on this website comes in part from the Internet Data Exchange program of MLS NOW. Real estate listings held by brokerage firms other than are marked with the Internet Data Exchange logo and detailed information about them includes the name of the listing broker(s). The photos may be altered, edited, enhanced or virtually staged. Information Deemed Reliable But Not Guaranteed. Copyright 2026 - Multiple Listing Service, Inc. – All Rights Reserved.