8345 Schubert Avenue N, Alliance, OH, 44601

Save
Ask
Tour
Hide
Share
$265,000
40 Days On Site

8345 Schubert Avenue N
Alliance, OH 44601

For Sale|Single Family Residence|Active Under Contract
3
Beds
2
Total Baths
2
Full Baths
988
SqFt
$268
/SqFt
1954
Built
County:
Stark
Call Now: 330-440-3253
Is this the listing for you? We can help make it yours.
330-440-3253
8345 Schubert Avenue N8345 Schubert Avenue N8345 Schubert Avenue N8345 Schubert Avenue N
Save
Ask
Tour
Hide
Share

Mortgage Calculator

Monthly Payment (Est.)

$1,209
Calculator powered by Showcase IDX, a Constellation1 Company. Copyright ©2026 Information is deemed reliable but not guaranteed.

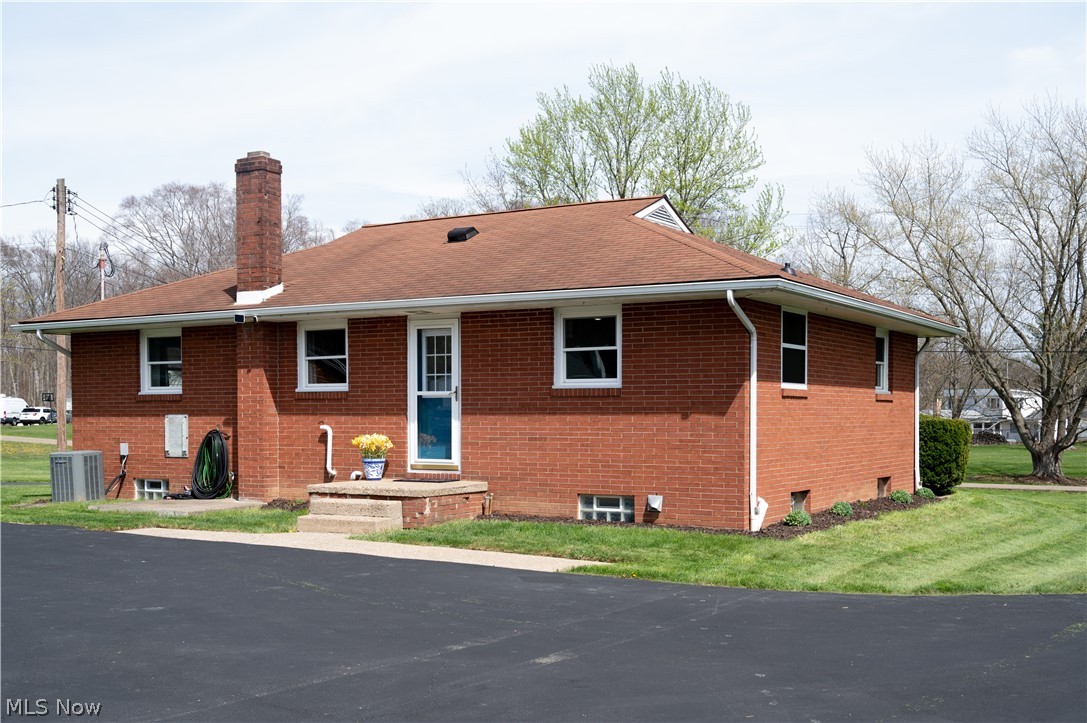
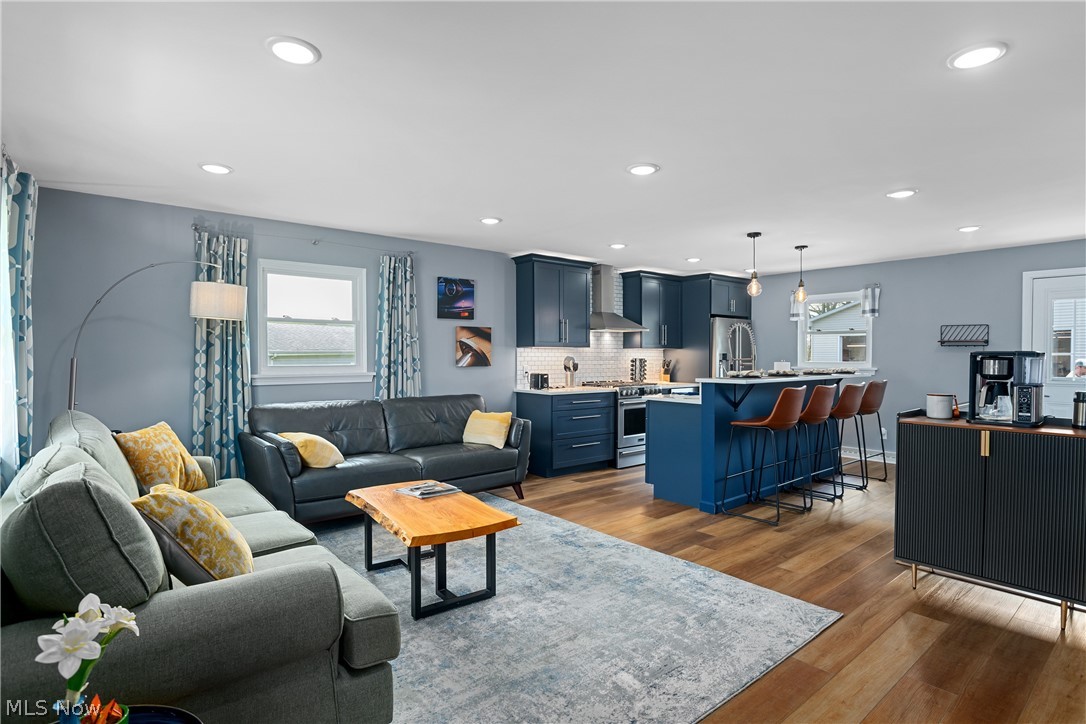
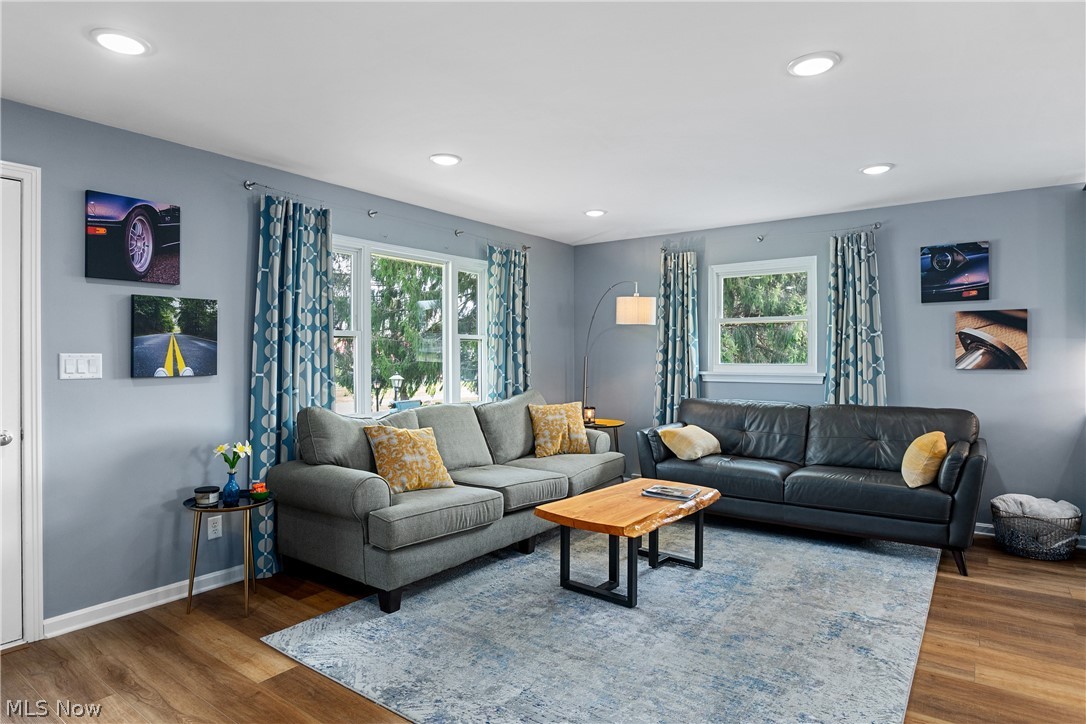
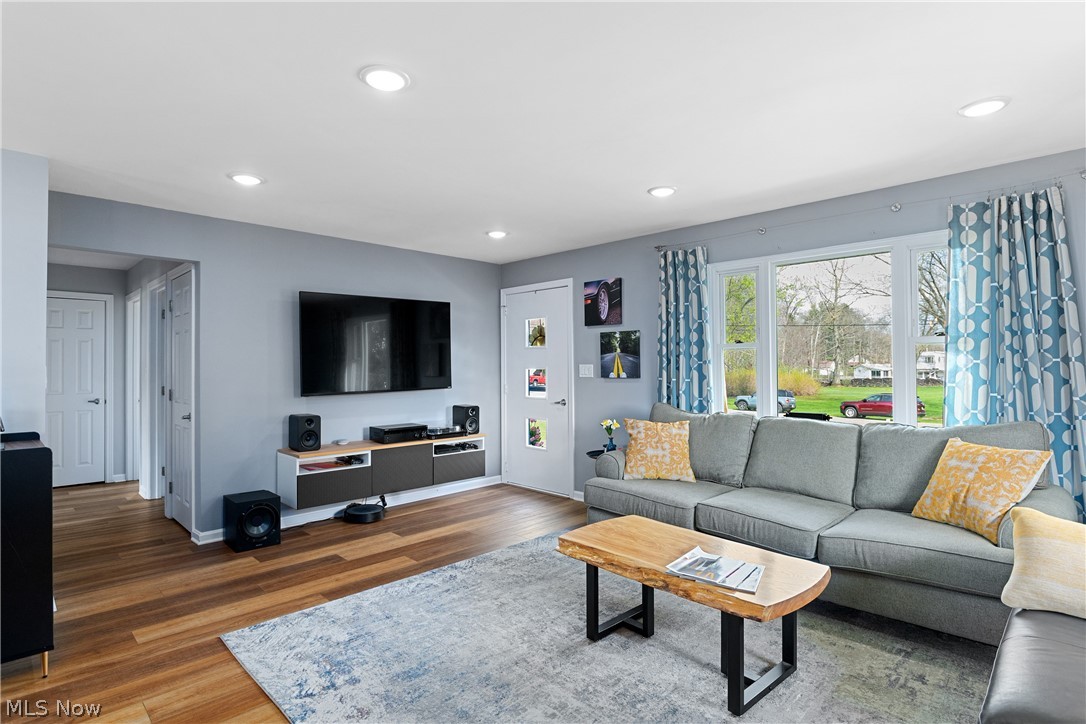
The best of both worlds. The peaceful environment of country living with the convenience of close proximity to necessities. Welcome to 8345 Schubert Ave. This extremely well kept, move-in ready all brick ranch is located on a quiet street, only 5 minutes from the main town strip. Walk right into a recently and completely renovated, open-concept kitchen and living room. The first floor also consists of three spacious bedrooms and a newly renovated full bathroom. Make your way to the basement through the open staircase, where you will find another newly renovated full bathroom with a double sink vanity. The rest of the basement is ready for you to customize to your liking. Let's make our way outside where the property includes just under an acre of land, a huge garage that fits up to 6 cars with a newly paved and sealed driveway(2024/2025), and pristine landscaping. Don't miss out. Schedule a showing and come see for yourself!

Save
Ask
Tour
Hide
Share
Listing Snapshot
Price 
$265,000
Days On Site 
40 Days
Bedrooms 
3
Inside Area (SqFt) 
988 sqft
Total Baths 
2
Full Baths 
2
Partial Baths 
N/A
Lot Size 
0.92 Acres
Year Built 
1954
MLS® Number 
5201088
Status 
Active Under Contract
Property Tax 
$1,540
HOA/Condo/Coop Fees 
N/A
Sq Ft Source 
N/A
Friends & Family
Recent Activity
a month agoStatus changed to Active Under Contract
a month agoListing updated with changes from the MLS®
a month agoListing first seen on site
General Features
Acres 
0.92
Garage 
Yes
Garage Spaces 
4
Land Lease 
No
Levels 
One
Number Of Stories 
1
Parking 
DetachedGarage
Property Sub Type 
Single Family Residence
Sewer 
Septic Tank
SqFt Above 
988
Style 
Ranch
Water Source 
Well
Interior Features
Appliances 
DryerDishwasherRangeRefrigeratorWasher
Basement 
Level - Basement
Cooling 
Central Air
Heating 
Forced Air
Interior 
Eat-in KitchenOpen Floorplan
Laundry Features 
In Basement
Main Level Bedrooms 
3
Window Features 
Aluminum Frames
Bathroom 
Level - First
Bedroom 
Level - First
EatInKitchen 
Level - FirstFeatures - Breakfast Bar
Living Room 
Level - First
Save
Ask
Tour
Hide
Share
Exterior Features
Construction Details 
Brick
Other Structures 
Garage(s)
Roof 
AsphaltFiberglass
Windows/Doors 
Aluminum Frames
Community Features
School District 
Marlington LSD - 7608
Township 
Washington Twp
Schools
School District
Marlington LSD - 7608
Elementary School
Unknown
Middle School
Unknown
High School
Unknown
Listing courtesy of Anthony Marchionda of Burgan Real Estate


The data relating to real estate for sale on this website comes in part from the Internet Data Exchange program of MLS NOW. Real estate listings held by brokerage firms other than are marked with the Internet Data Exchange logo and detailed information about them includes the name of the listing broker(s). The photos may be altered, edited, enhanced or virtually staged. Information Deemed Reliable But Not Guaranteed. Copyright 2026 - Multiple Listing Service, Inc. – All Rights Reserved.

Neighborhood & Commute
Source: Walkscore
Disclosure: Community information and market data powered by Constellation Data Labs. Information is deemed reliable but not guaranteed.
Save
Ask
Tour
Hide
Share