6666 Clingan Road, Poland, OH, 44514

Save
Ask
Tour
Hide
Share
$295,000
40 Days On Site

6666 Clingan Road
Poland, OH 44514

For Sale|Single Family Residence|Active
3
Beds
3
Total Baths
2
Full Baths
1
Partial Bath
1,822
SqFt
$162
/SqFt
1963
Built
Subdivision:
Frontier
County:
Mahoning
Call Now: 330-440-3253
Is this the listing for you? We can help make it yours.
330-440-3253
6666 Clingan Road6666 Clingan Road6666 Clingan Road6666 Clingan Road
Save
Ask
Tour
Hide
Share

Mortgage Calculator

Monthly Payment (Est.)

$1,346
Calculator powered by Showcase IDX, a Constellation1 Company. Copyright ©2026 Information is deemed reliable but not guaranteed.

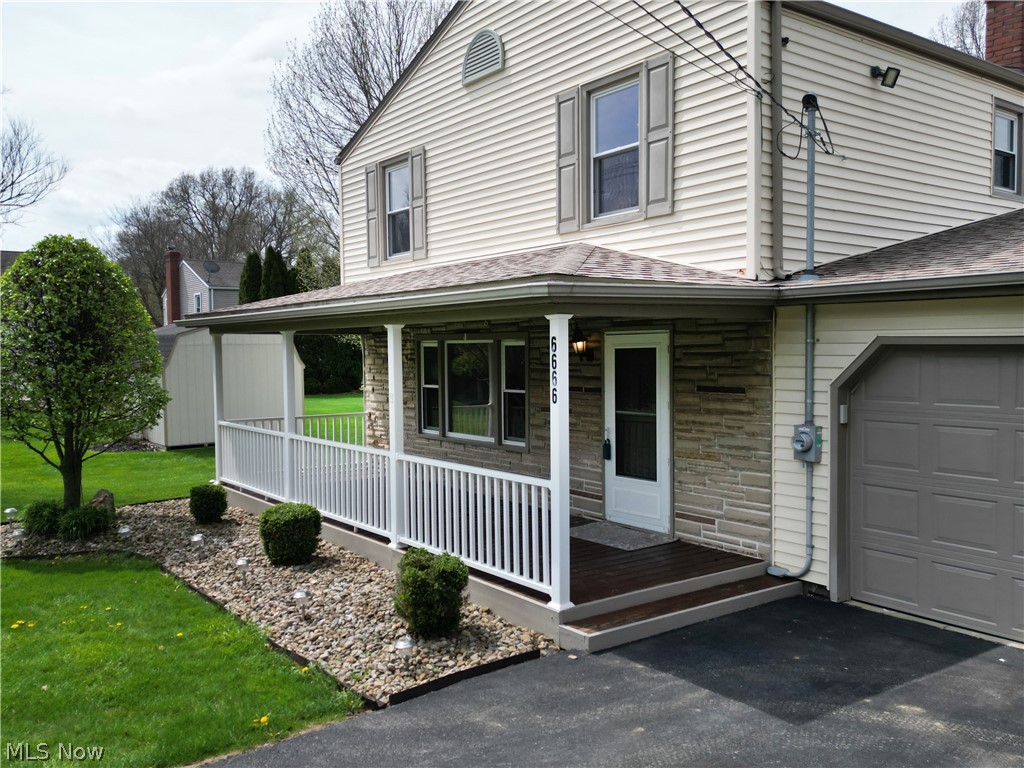
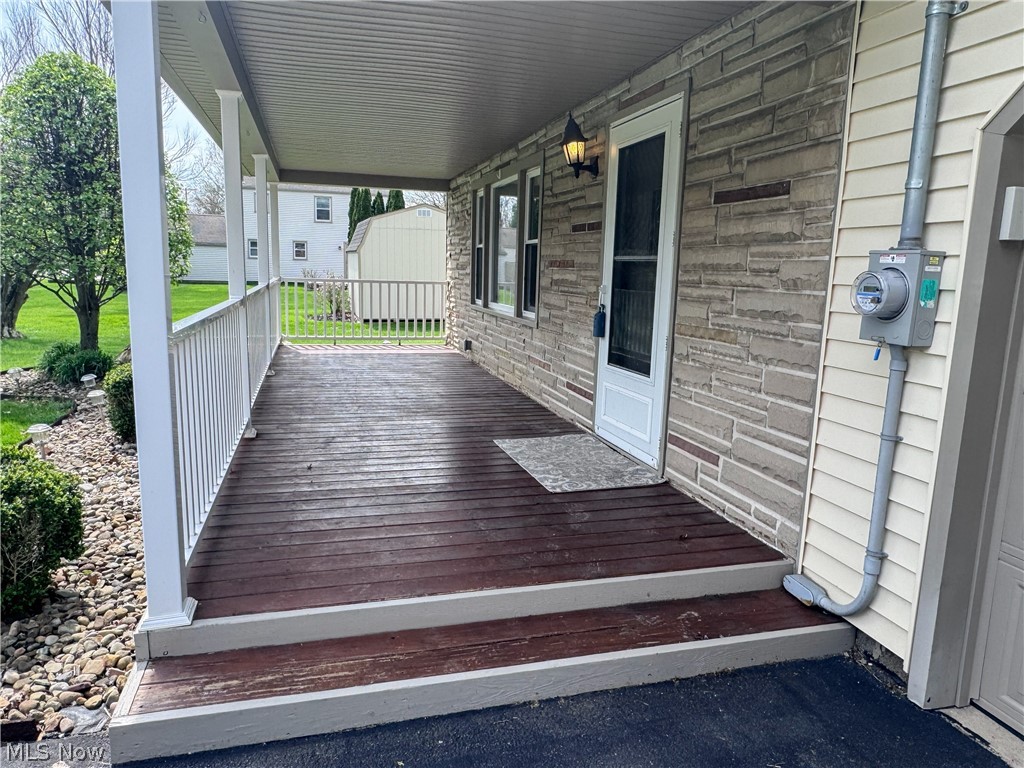
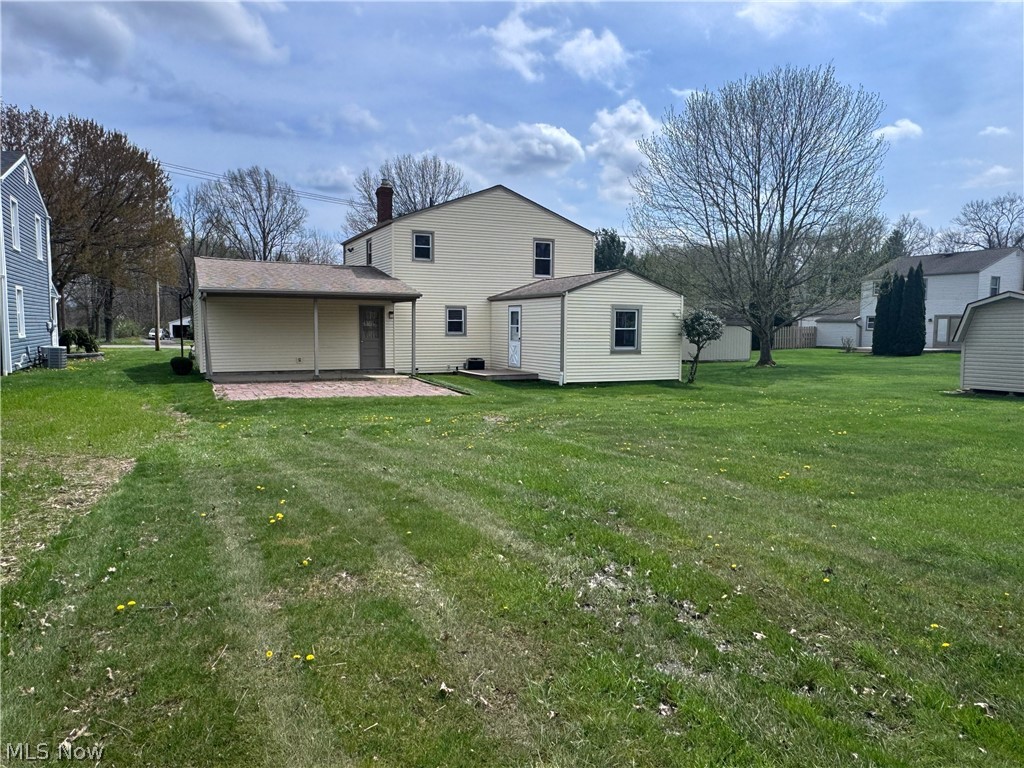
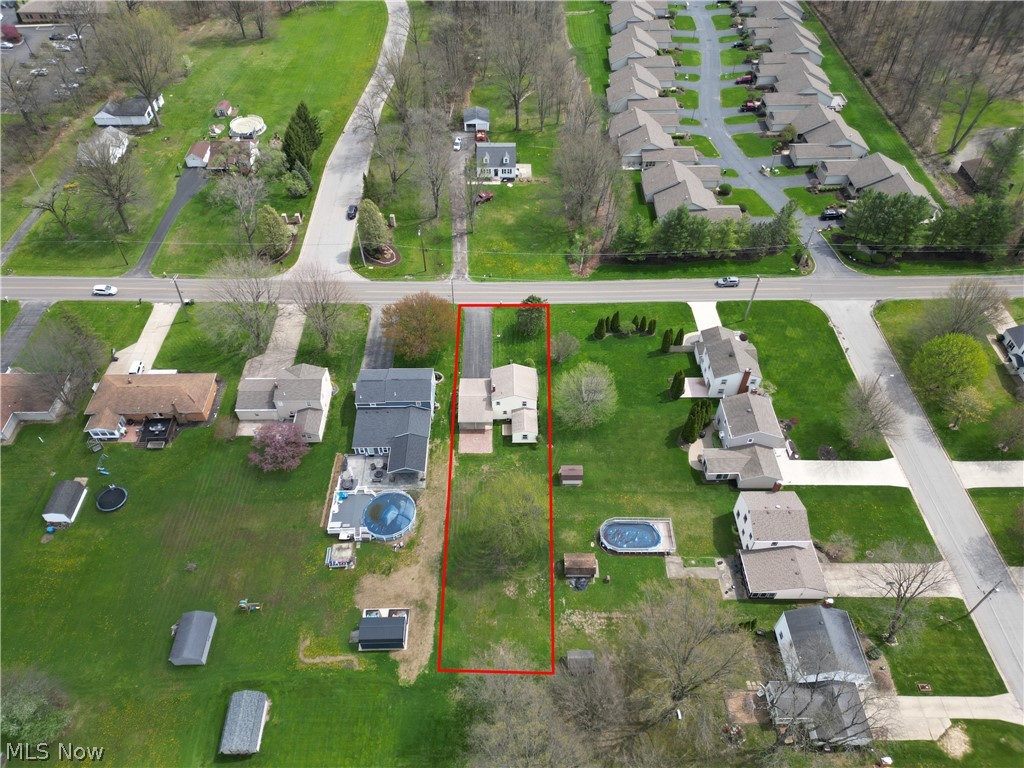
This 3-bedroom, 3-bathroom home on Clingan Rd. in the Poland School District has been tastefully updated and ready for you to move in to immediately! This house is less than a minute away from amazing restaurants, grocery stores, gas, fast food, doctors and vets...you will absolutely LOVE the location! You'll notice how well cared for this home has been throughout its past ownership and has been recently renovated to fit today's modern touch! Seeing a newer roof, asphalt driveway, siding and windows when pulling up, you'll understand exactly what I mean! Sit on the large covered front porch and enjoy your morning coffee or step through the front door to the living room with large picture window, brand new electric fireplace, and new vinyl flooring that runs throughout the whole main floor. Beautiful black cabinets with gold accents, new countertops, backsplash and black-stainless appliances are featured in the newly expanded kitchen. A dining room with new chandelier leads into the family room with a half bathroom and exit to the back patio area. This room could also be converted to a 4th bedroom by adding a door which would make for a large bedroom with half bath attached if more space is needed! Upstairs are 3 bedrooms all with brand new carpet, ceiling fans, new 6-panel doors throughout the whole house, paint, hardware and fixtures. A full bathroom with tub-surround also resides on this level! The basement has just been partially finished (previously waterproofed) with new LVT flooring, blacked out ceiling, recessed lighting and a full bathroom with tiled stand-up shower and new vanity. The laundry room has a utility tub, washer, dryer, and newer furnace. Outside is a covered back porch with brick patio perfect for hosting a fire on those summer nights! This one is an absolute must see!

Save
Ask
Tour
Hide
Share
Listing Snapshot
Price 
$295,000
Days On Site 
40 Days
Bedrooms 
3
Inside Area (SqFt) 
1,822 sqft
Total Baths 
3
Full Baths 
2
Partial Baths 
1
Lot Size 
0.346 Acres
Year Built 
1963
MLS® Number 
5201151
Status 
Active
Property Tax 
$3,058
HOA/Condo/Coop Fees 
N/A
Sq Ft Source 
N/A
Friends & Family
Recent Activity
2 weeks agoPrice changed to $295,000
2 weeks agoListing updated with changes from the MLS®
a month agoListing first seen on site
General Features
Acres 
0.346
Attached Garage 
Yes
Foundation 
Block
Garage 
Yes
Garage Spaces 
2
Land Lease 
No
Levels 
Two
Parking 
AsphaltAttachedGarage Faces FrontGarageGarage Door Opener
Property Condition 
Updated/Remodeled
Property Sub Type 
Single Family Residence
Sewer 
Public Sewer
SqFt Above 
1498
SqFt Below 
324
Style 
Conventional
Water Source 
Public
Interior Features
Appliances 
DryerDishwasherMicrowaveRangeRefrigeratorWasher
Basement 
FullInterior EntryPartially FinishedBath/StubbedSump Pump
Cooling 
Ceiling Fan(s)Central Air
Fireplace 
Yes
Fireplace Features 
ElectricLiving Room
Fireplaces 
1
Heating 
Natural GasForced Air
Interior 
Ceiling Fan(s)ChandelierLaminate CountersRecessed Lighting
Laundry Features 
Gas Dryer HookupIn Basement
Bathroom 
Dimensions - 5.0x4.0Level - First
Bedroom 
Dimensions - 9.0x10.0Level - Second
Dining Room 
Dimensions - 11.0x11.0Level - FirstFeatures - Chandelier
Family Room 
Dimensions - 18.0x13.0Level - First
Kitchen 
Dimensions - 16.0x11.0Level - FirstFeatures - Laminate Counters
Living Room 
Dimensions - 11.0x18.0Level - First
Recreation 
Level - Basement
Save
Ask
Tour
Hide
Share
Exterior Features
Construction Details 
BrickVinyl Siding
Fencing 
None
Patio And Porch 
Rear PorchCoveredFront PorchPatio
Roof 
AsphaltFiberglass
Community Features
Financing Terms Available 
CashConventionalFHAVA Loan
School District 
Poland LSD - 5007
Township 
Poland Twp
Schools
School District
Poland LSD - 5007
Elementary School
Unknown
Middle School
Unknown
High School
Unknown
Listing courtesy of Stacie Maston of Burgan Real Estate


The data relating to real estate for sale on this website comes in part from the Internet Data Exchange program of MLS NOW. Real estate listings held by brokerage firms other than are marked with the Internet Data Exchange logo and detailed information about them includes the name of the listing broker(s). The photos may be altered, edited, enhanced or virtually staged. Information Deemed Reliable But Not Guaranteed. Copyright 2026 - Multiple Listing Service, Inc. – All Rights Reserved.

Neighborhood & Commute
Source: Walkscore
Disclosure: Community information and market data powered by Constellation Data Labs. Information is deemed reliable but not guaranteed.
Save
Ask
Tour
Hide
Share