17221 Sagamore Road, Walton Hills, OH, 44146

Save
Ask
Tour
Hide
Share
$910,000
39 Days On Site

17221 Sagamore Road
Walton Hills, OH 44146

For Sale|Single Family Residence|Active Under Contract
4
Beds
4
Total Baths
3
Full Baths
1
Partial Bath
4,344
SqFt
$209
/SqFt
1990
Built
County:
Cuyahoga
Call Now: 330-440-3253
Is this the listing for you? We can help make it yours.
330-440-3253
17221 Sagamore Road17221 Sagamore Road17221 Sagamore Road17221 Sagamore Road
Save
Ask
Tour
Hide
Share

Mortgage Calculator

Monthly Payment (Est.)

$4,152
Calculator powered by Showcase IDX, a Constellation1 Company. Copyright ©2026 Information is deemed reliable but not guaranteed.

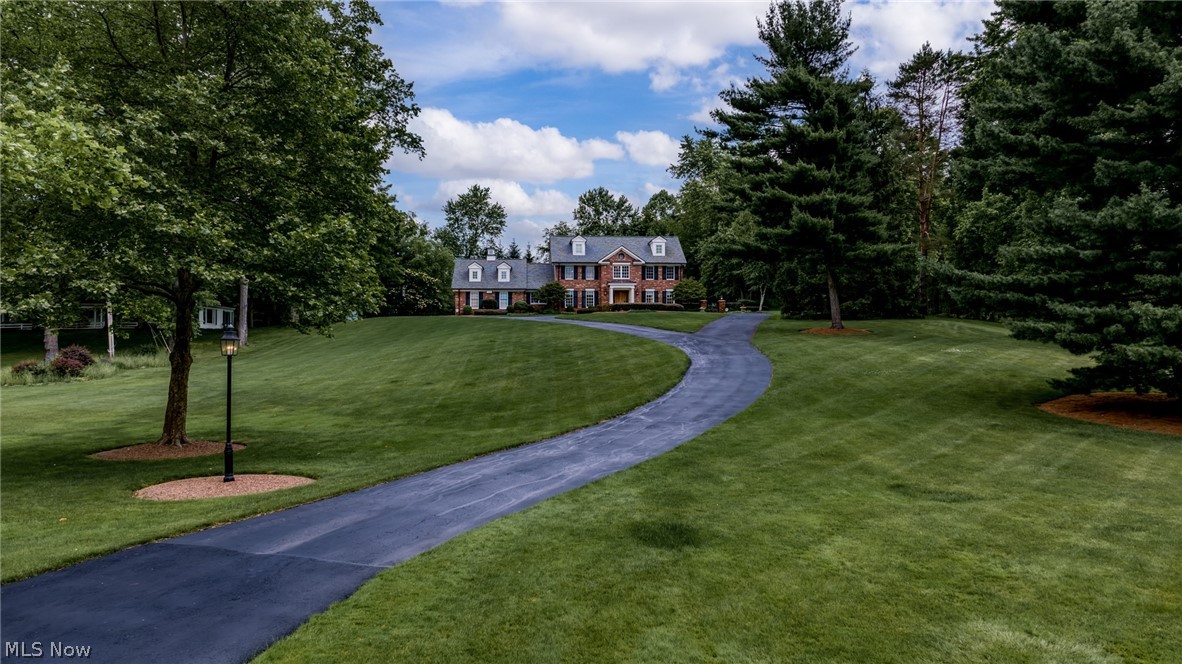
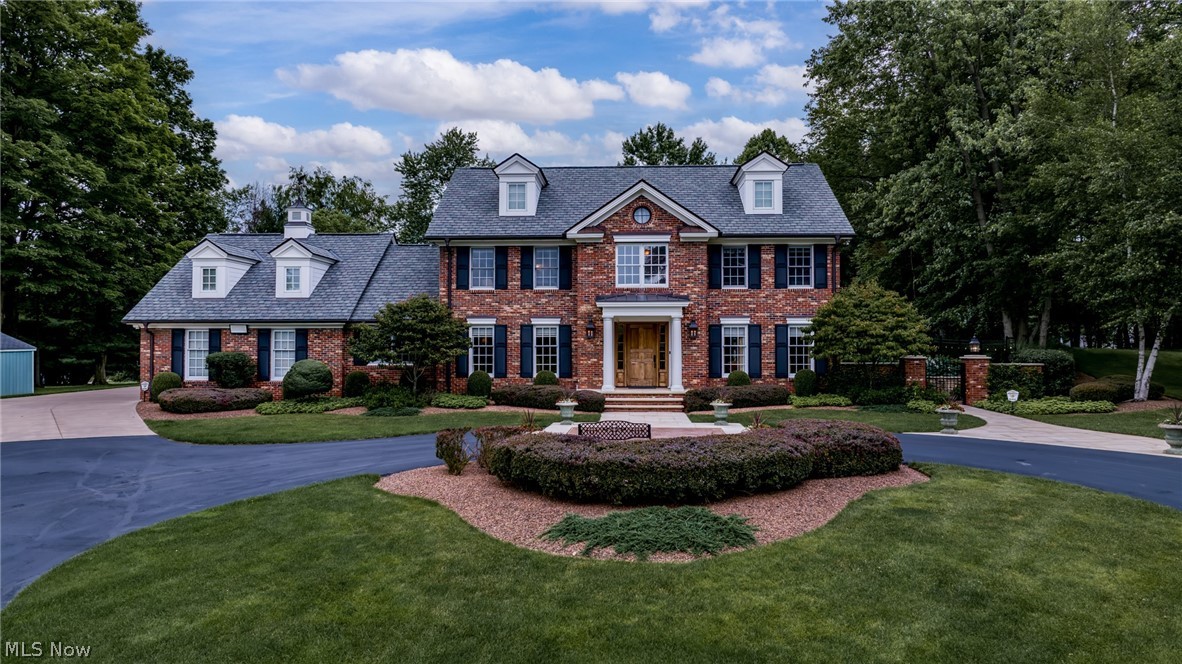
Come home to paradise! This custom-built 4 bed, 3.5 bath estate boasts resort-caliber aquatic oasis--$600k+ to replicate--offering a trifecta of luxury, recreation and serenity. Your custom 38'x44' Gunite pool--the gold standard of luxury pools--is enhanced w a jetted sundeck and twelve tranquil fountains. Outfitted for grand-scale entertaining, the expansive terrace features six music zones, a fire pit, gazebo w electric & gas (for fire table), masonry walls, custom lighting, and a large sandstone patio w cedar pergola and gas hookup. This is more than a backyard; it is a perpetual sanctuary offering a lifetime of luxury staycations, memories and family fun. The current owner also spared no expense on extensive premium updates/materials to the home itself, including those rarely included in million-dollar new homes. The main floor presents large living spaces for both everyday and entertaining: formal dining, office, flex room, fireplaced great room. Consummately designed, your chef's kitchen showcases deluxe updates including heated travertine floors, furniture-grade custom cabinetry, and premium appliances (Sub-Zero fridge/freezer, 36” Wolf range, Miele speed oven & espresso/cap machine). Updated laundry room w convenient built-ins & high-end ASKO washer/dryer/drying cabinet. Your oversized owner's suite is adorned w a cathedral ceiling, WIC, and a renovated bathroom featuring heated floors, dual sinks/vanities, an effervescent tub, and tiled shower + sprays. Supremely outfitted for entertainment, the impressive lower level has been finished w a full kitchen, rec area, theater (tiered recliners, projector, 9-speakers), custom wet bar, wine cellar, and steam shower + sprays. More updates: top-tier 50-year dimensional shingles, copper roofing components, rear Marvin windows, Hardie fiber cement siding, heated sandstone walkway, whole-home generator, Control4, wood floors, heated garage, invisible fence, 22-zone irrigation, new AC & pool pump… inquire for full list!

Save
Ask
Tour
Hide
Share
Listing Snapshot
Price 
$910,000
Days On Site 
39 Days
Bedrooms 
4
Inside Area (SqFt) 
4,344 sqft
Total Baths 
4
Full Baths 
3
Partial Baths 
1
Lot Size 
2.5549 Acres
Year Built 
1990
MLS® Number 
5201166
Status 
Active Under Contract
Property Tax 
$6,963
HOA/Condo/Coop Fees 
N/A
Sq Ft Source 
N/A
Friends & Family
Recent Activity
3 weeks agoStatus changed to Active Under Contract
3 weeks agoListing updated with changes from the MLS®
a month agoListing first seen on site
General Features
Acres 
2.5549
Attached Garage 
Yes
Direction Faces 
South
Foundation 
Block
Garage 
Yes
Garage Spaces 
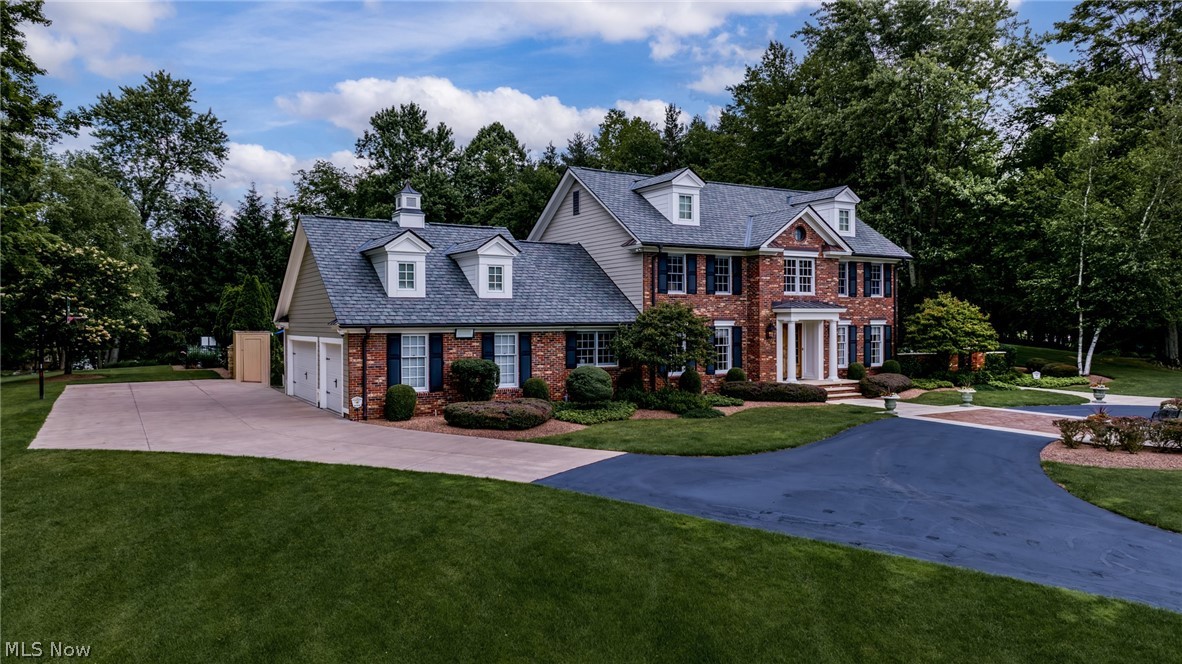
3
Land Lease 
No
Levels 
Two
Number Of Stories 
2
Parking 
AttachedCircular DrivewayDirect AccessGarageGarage Door OpenerHeated GarageKitchen LevelParking PadGarage Faces Side
Property Condition 
Updated/Remodeled
Property Sub Type 
Single Family Residence
Security 
Security System
Sewer 
Public Sewer
SqFt Above 
3152
SqFt Below 
1192
Style 
Colonial
Water Source 
Public
Interior Features
Appliances 
DryerDishwasherDisposalHumidifierMicrowaveRangeRefrigeratorWasher
Basement 
FullFinishedBath/StubbedStorage Space
Cooling 
Ceiling Fan(s)Central Air
Fireplace 
Yes
Fireplace Features 
GasGlass DoorsRaised Hearth
Fireplaces 
1
Heating 
Forced Air
Interior 
Vaulted Ceiling(s)Wet BarBreakfast BarTray Ceiling(s)Ceiling Fan(s)Crown MoldingDouble VanityEntrance FoyerEat-in KitchenGranite CountersKitchen IslandRecessed LightingSoaking TubWired for Sound
Laundry Features 
Main LevelLaundry RoomSink
Window Features 
BlindsDouble Pane WindowsInsulated WindowsLow Emissivity Windows
Bathroom 
Dimensions - 12.0x6.0Level - Basement
Bedroom 
Dimensions - 14.0x11.0Level - Second
Dining Room 
Dimensions - 15.0x13.0Level - First
EatInKitchen 
Dimensions - 15.0x13.0Level - FirstFeatures - Granite Counters
Exercise Room 
Dimensions - 17.0x13.0Level - Basement
Family Room 
Dimensions - 20.0x21.0Level - First
Kitchen 
Dimensions - 15.0x13.0Level - Basement
Living Room 
Dimensions - 14.0x13.0Level - First
Media Room 
Level - BasementFeatures - Wet Bar, Sound System, Wired for Sound
Office 
Dimensions - 13.0x11.0Level - First
PrimaryBathroom 
Dimensions - 15.0x21.0Level - Second
PrimaryBedroom 
Dimensions - 15.0x8.0Level - SecondFeatures - Vaulted Ceiling(s)
Utility Room 
Dimensions - 15.0x14.0Level - Basement
Save
Ask
Tour
Hide
Share
Exterior Features
Construction Details 
BrickHardiPlank Type
Exterior 
Fire PitLightingStorage
Fencing 
BrickBack YardWrought Iron
Lot Features 
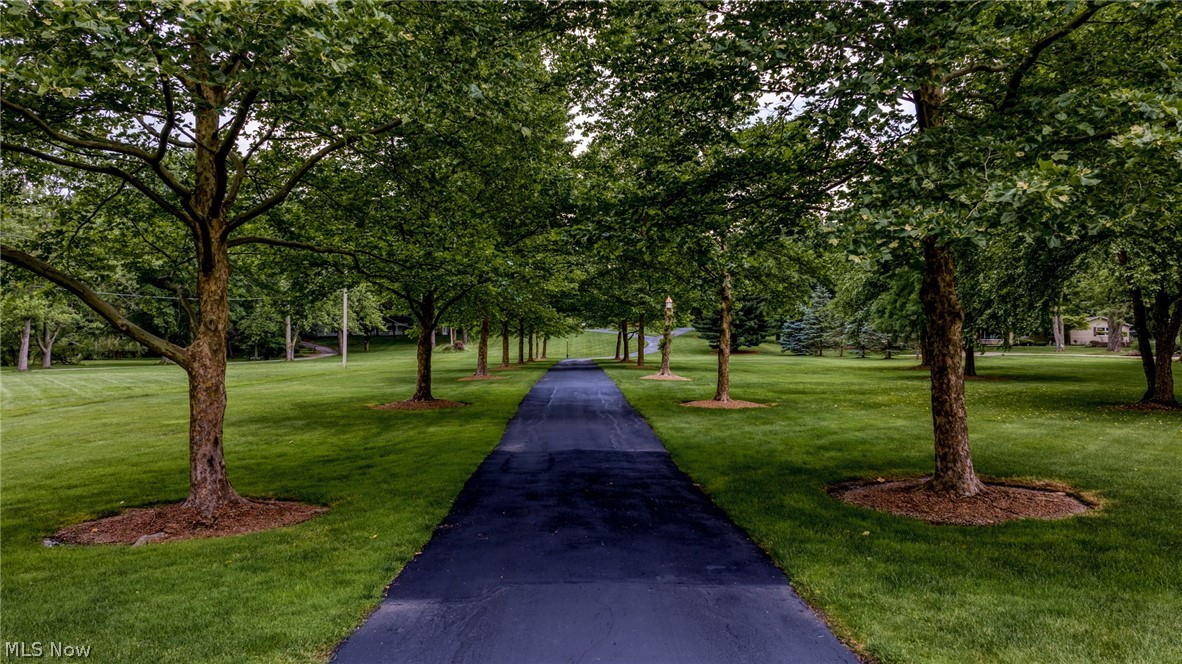
SlopedBack YardFront YardLandscapedPrivateRectangular LotRolling SlopeViewsWooded
Other Structures 
GazeboOutbuildingPergolaStorage
Patio And Porch 
Rear PorchPatio
Pool Features 
FencedGuniteIn GroundPool CoverWaterfallPrivate
Private Pool 
Yes
Roof 
AsphaltFiberglass
View 
GardenPoolTrees/Woods
Waterview 
GardenPoolTrees/Woods
Windows/Doors 
BlindsDouble Pane WindowsInsulated WindowsLow Emissivity Windows
Community Features
Accessibility Features 
Therapeutic Whirlpool
Financing Terms Available 
CashConventional
School District 
Bedford CSD - 1803
Township 
Walton Hills Village
Schools
School District
Bedford CSD - 1803
Elementary School
Unknown
Middle School
Unknown
High School
Unknown
Listing courtesy of Damien D Baden of EXP Realty, LLC.


The data relating to real estate for sale on this website comes in part from the Internet Data Exchange program of MLS NOW. Real estate listings held by brokerage firms other than are marked with the Internet Data Exchange logo and detailed information about them includes the name of the listing broker(s). The photos may be altered, edited, enhanced or virtually staged. Information Deemed Reliable But Not Guaranteed. Copyright 2026 - Multiple Listing Service, Inc. – All Rights Reserved.

Neighborhood & Commute
Source: Walkscore
Disclosure: Community information and market data powered by Constellation Data Labs. Information is deemed reliable but not guaranteed.
Save
Ask
Tour
Hide
Share