3724 Lindberg Way, Weirton, WV, 26062

Save
Ask
Tour
Hide
Share
$199,900
40 Days On Site

3724 Lindberg Way
Weirton, WV 26062

For Sale|Single Family Residence|Active Under Contract
3
Beds
3
Total Baths
3
Full Baths
2,269
SqFt
$88
/SqFt
1928
Built
County:
Hancock
Call Now: 330-440-3253
Is this the listing for you? We can help make it yours.
330-440-3253
3724 Lindberg Way3724 Lindberg Way3724 Lindberg Way3724 Lindberg Way
Save
Ask
Tour
Hide
Share

Mortgage Calculator

Monthly Payment (Est.)

$912
Calculator powered by Showcase IDX, a Constellation1 Company. Copyright ©2026 Information is deemed reliable but not guaranteed.

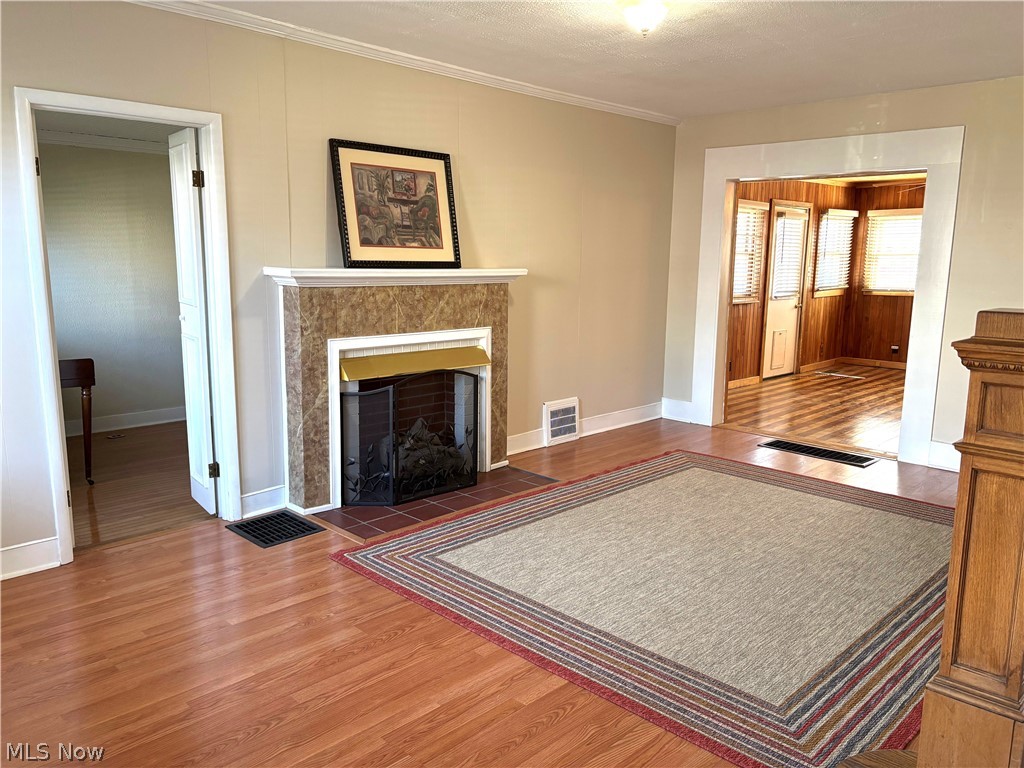
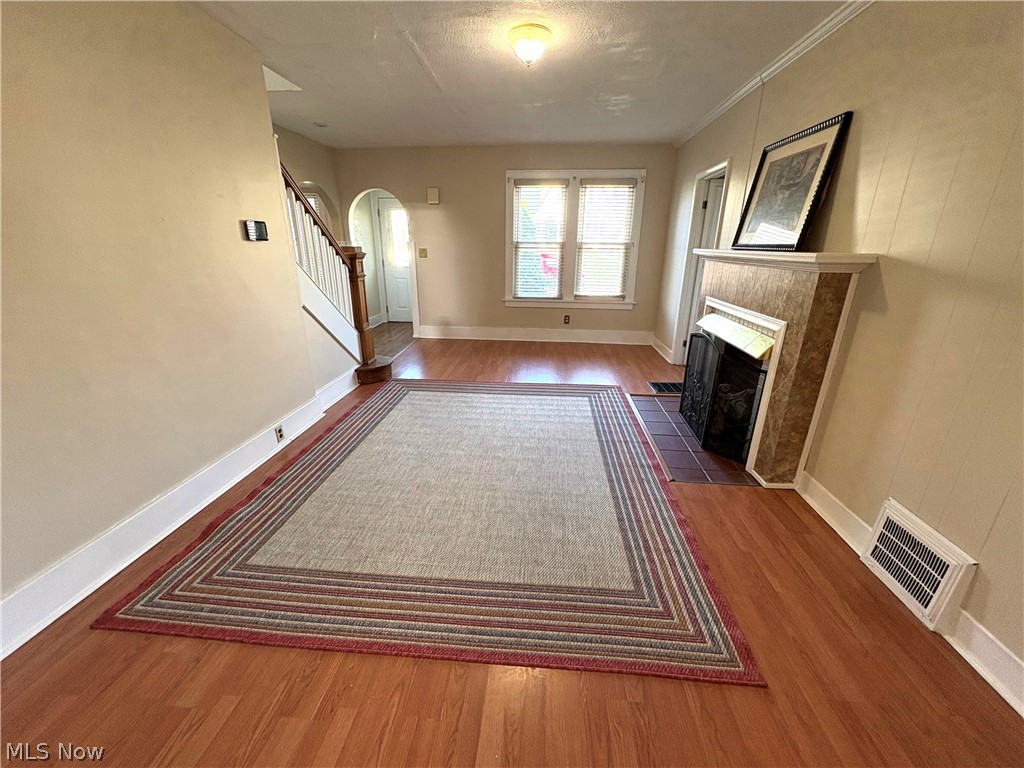
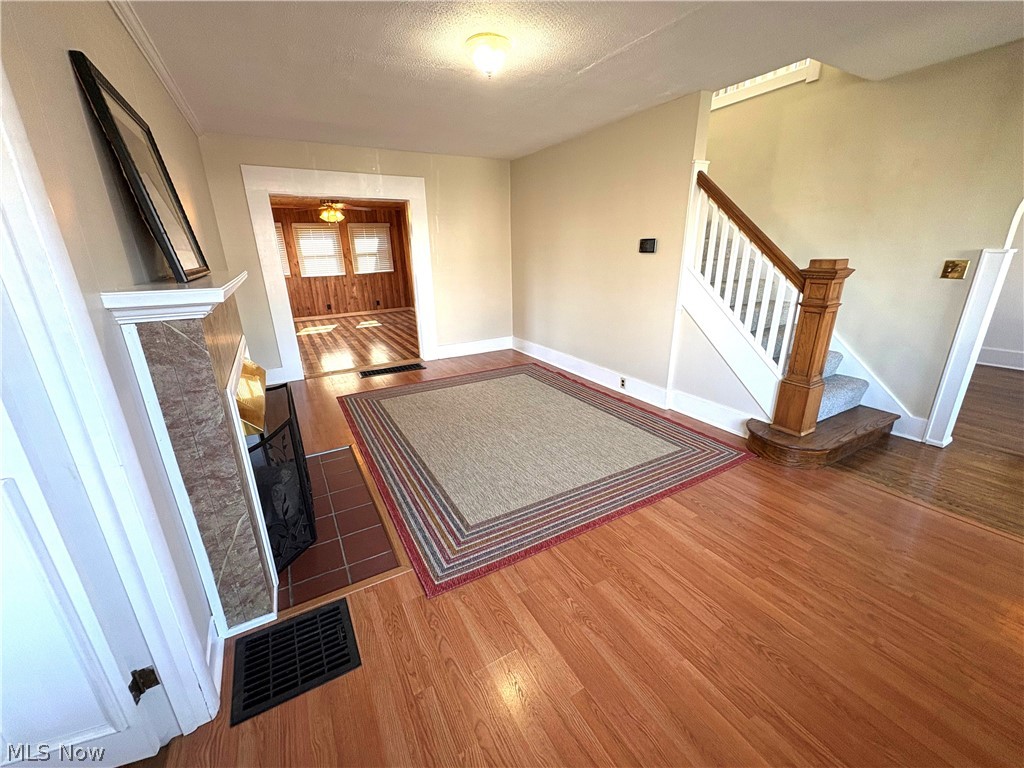
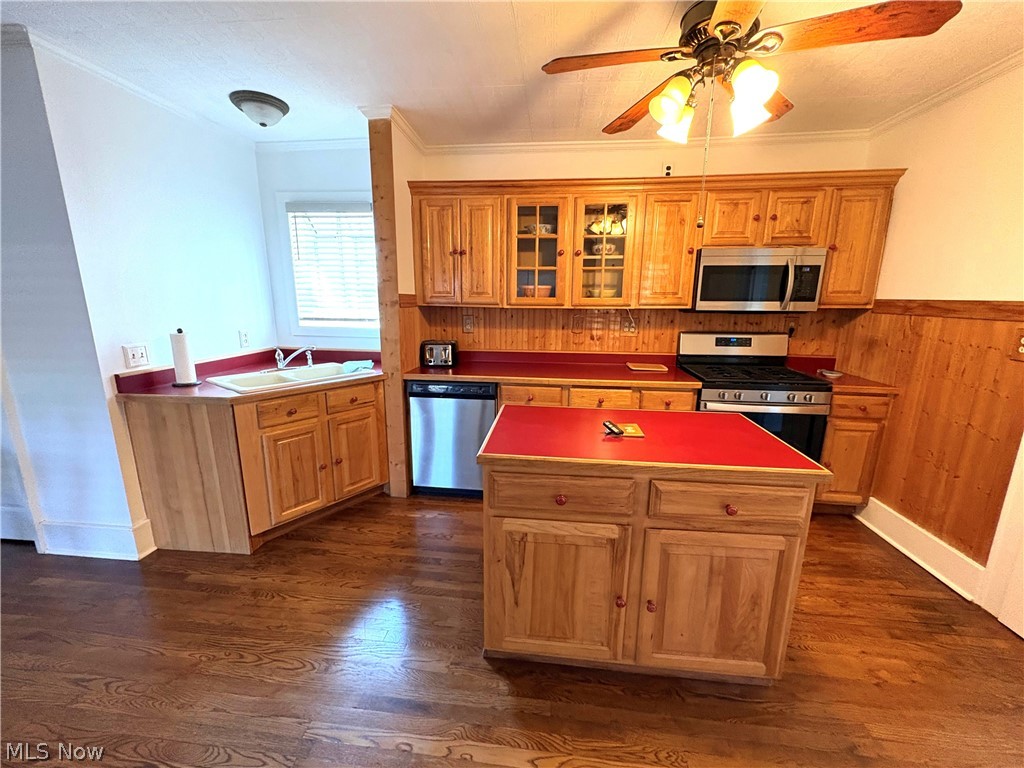
Welcome to this beautifully maintained 3-bedroom, 3 full bathroom home offering a perfect blend of comfort, character, and functionality. Featuring stunning hardwood floors, this home boasts a spacious living room complete with a cozy gas fireplace—ideal for relaxing or entertaining. The thoughtfully designed layout includes a formal dining room for hosting gatherings, as well as an eat-in kitchen equipped with a pantry that has laundry hoop up and shelves, stainless steel appliances, a gas stove, and plenty of space for everyday meals. Just off the kitchen, you’ll find a versatile TV room with warm wood walls and ceiling, along with French doors that open into the kitchen and access to a side deck—perfect for indoor-outdoor living. A dedicated office with built-in shelving offers the perfect work-from-home setup. The main level also includes a convenient bedroom with direct access to a full bathroom, ideal for guests or single-level living. Upstairs, you’ll find two additional bedrooms and a full bathroom, all featuring beautiful hardwood flooring, along with easy access to the attic for extra storage. Lower level includes large rec room with French doors to the fenced in back yard, full bathroom and laundry hook up.

Save
Ask
Tour
Hide
Share
Listing Snapshot
Price 
$199,900
Days On Site 
40 Days
Bedrooms 
3
Inside Area (SqFt) 
2,269 sqft
Total Baths 
3
Full Baths 
3
Partial Baths 
N/A
Lot Size 
0.14 Acres
Year Built 
1928
MLS® Number 
5201283
Status 
Active Under Contract
Property Tax 
$1,281
HOA/Condo/Coop Fees 
N/A
Sq Ft Source 
N/A
Friends & Family
Recent Activity
2 weeks agoStatus changed to Active Under Contract
2 weeks agoListing updated with changes from the MLS®
a month agoListing first seen on site
General Features
Acres 
0.14
Garage 
Yes
Garage Spaces 
2
Land Lease 
No
Levels 
Two
Number Of Stories 
2
Parking 
DrivewayDetachedGarageOn Street
Property Sub Type 
Single Family Residence
Security 
Smoke Detector(s)
Sewer 
Public Sewer
SqFt Above 
1921
SqFt Below 
348
Style 
Conventional
Water Source 
Public
Interior Features
Appliances 
DryerDishwasherMicrowaveRangeRefrigeratorWasher
Basement 
Exterior EntryInterior EntryConcretePartially FinishedWalk-Out Access
Cooling 
Ceiling Fan(s)Central Air
Fireplace 
Yes
Fireplace Features 
Gas
Fireplaces 
1
Heating 
Natural GasForced AirFireplace(s)
Interior 
Cedar Closet(s)Ceiling Fan(s)Eat-in KitchenKitchen IslandPantry
Laundry Features 
In BasementMain Level
Main Level Bedrooms 
1
Window Features 
Blinds
Bathroom 
Dimensions - 6.0x5.0Level - Second
Bedroom 
Dimensions - 12.0x12.0Level - Second
Dining Room 
Dimensions - 12.0x10.0Level - First
EatInKitchen 
Dimensions - 26.0x12.0Level - First
Laundry 
Level - First
Living Room 
Dimensions - 19.0x11.0Level - First
Office 
Dimensions - 13.0x8.0Level - First
Other 
Dimensions - 16.0x12.0Level - FirstDescription - TV room
Pantry 
Dimensions - 8.0x4.0Level - First
Recreation 
Dimensions - 27.0x12.0Level - Basement
Save
Ask
Tour
Hide
Share
Exterior Features
Construction Details 
Vinyl SidingWood Siding
Fencing 
Back YardChain Link
Patio And Porch 
Side Porch
Pool Features 
None
Roof 
AsphaltFiberglass
Windows/Doors 
Blinds
Community Features
Accessibility Features 
Therapeutic Whirlpool
Community Features 
None
School District 
Hancock WVCSD
Township 
Weirton
Schools
School District
Hancock WVCSD
Elementary School
Unknown
Middle School
Unknown
High School
Unknown
Listing courtesy of Karen Sterling of JJ Guida Airport Realty


The data relating to real estate for sale on this website comes in part from the Internet Data Exchange program of MLS NOW. Real estate listings held by brokerage firms other than are marked with the Internet Data Exchange logo and detailed information about them includes the name of the listing broker(s). The photos may be altered, edited, enhanced or virtually staged. Information Deemed Reliable But Not Guaranteed. Copyright 2026 - Multiple Listing Service, Inc. – All Rights Reserved.

Neighborhood & Commute
Source: Walkscore
Disclosure: Community information and market data powered by Constellation Data Labs. Information is deemed reliable but not guaranteed.
Save
Ask
Tour
Hide
Share