3190 Bunker Hill Road, Leetonia, OH, 44431

Save
Ask
Tour
Hide
Share
$795,000
40 Days On Site

3190 Bunker Hill Road
Leetonia, OH 44431

For Sale|Single Family Residence|Active
3
Beds
3
Total Baths
2
Full Baths
1
Partial Bath
3,100
SqFt
$256
/SqFt
1993
Built
Subdivision:
Retreat-First Add
County:
Columbiana
Call Now: 330-440-3253
Is this the listing for you? We can help make it yours.
330-440-3253
3190 Bunker Hill Road3190 Bunker Hill Road3190 Bunker Hill Road3190 Bunker Hill Road
Save
Ask
Tour
Hide
Share

Mortgage Calculator

Monthly Payment (Est.)

$3,627
Calculator powered by Showcase IDX, a Constellation1 Company. Copyright ©2026 Information is deemed reliable but not guaranteed.

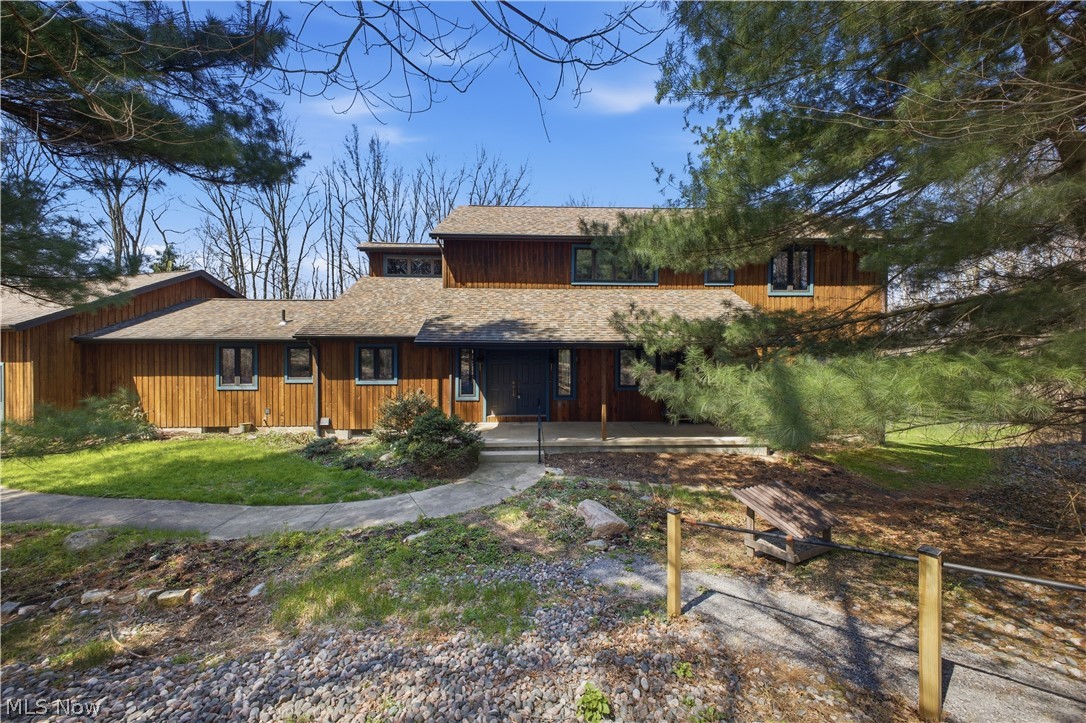
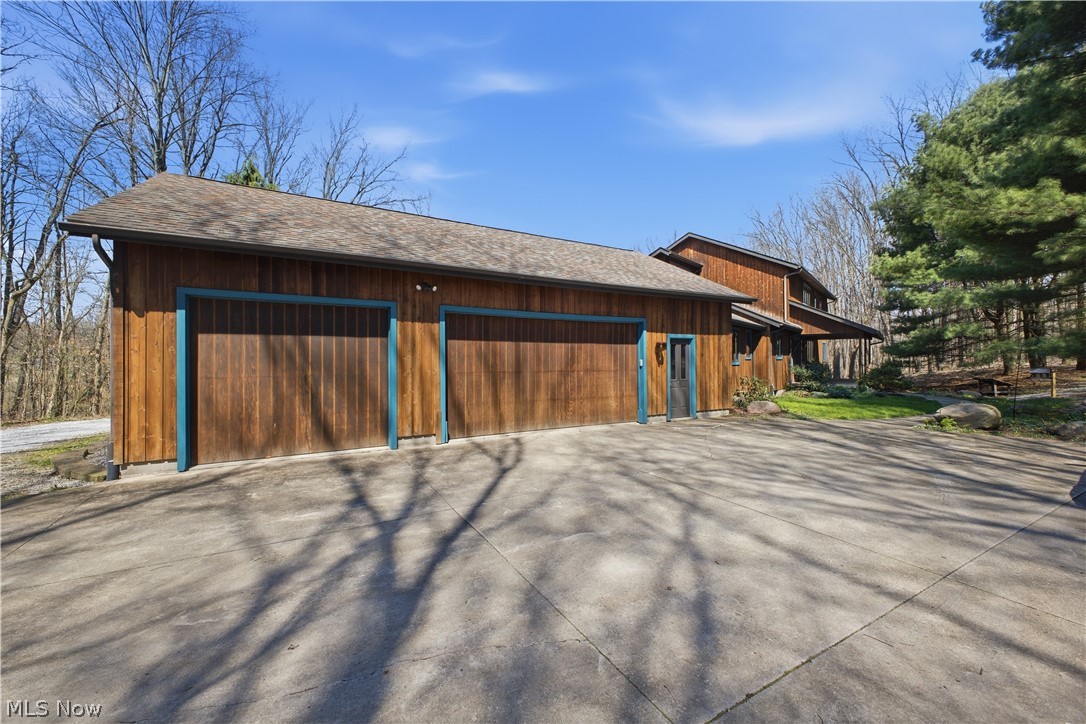
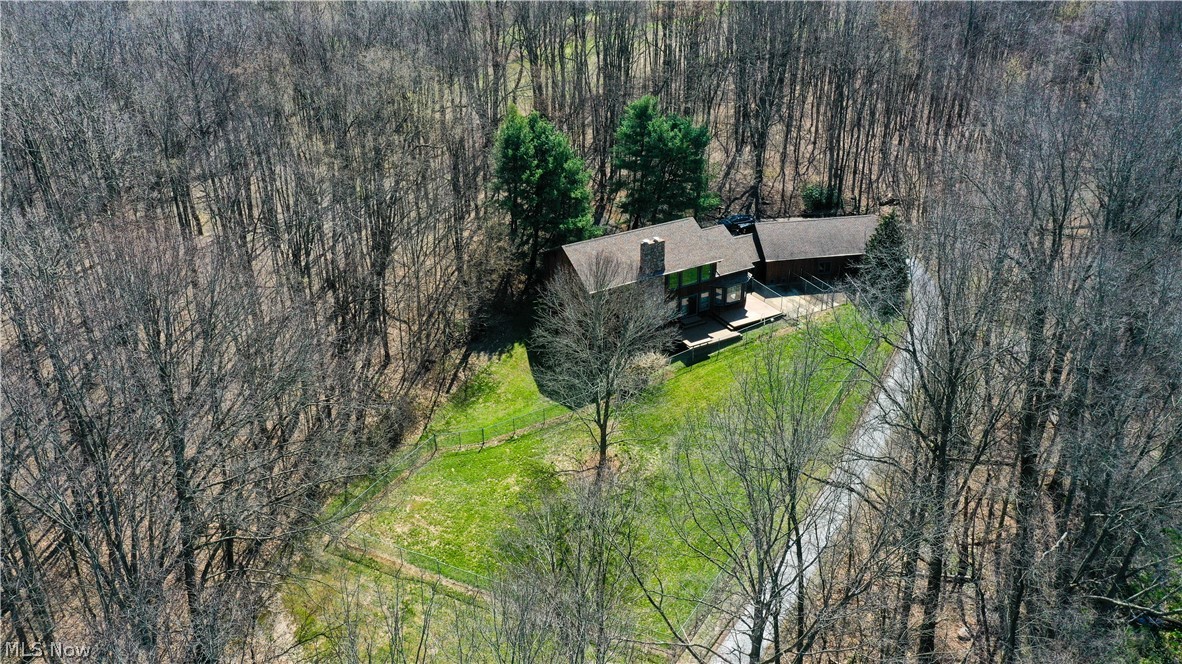
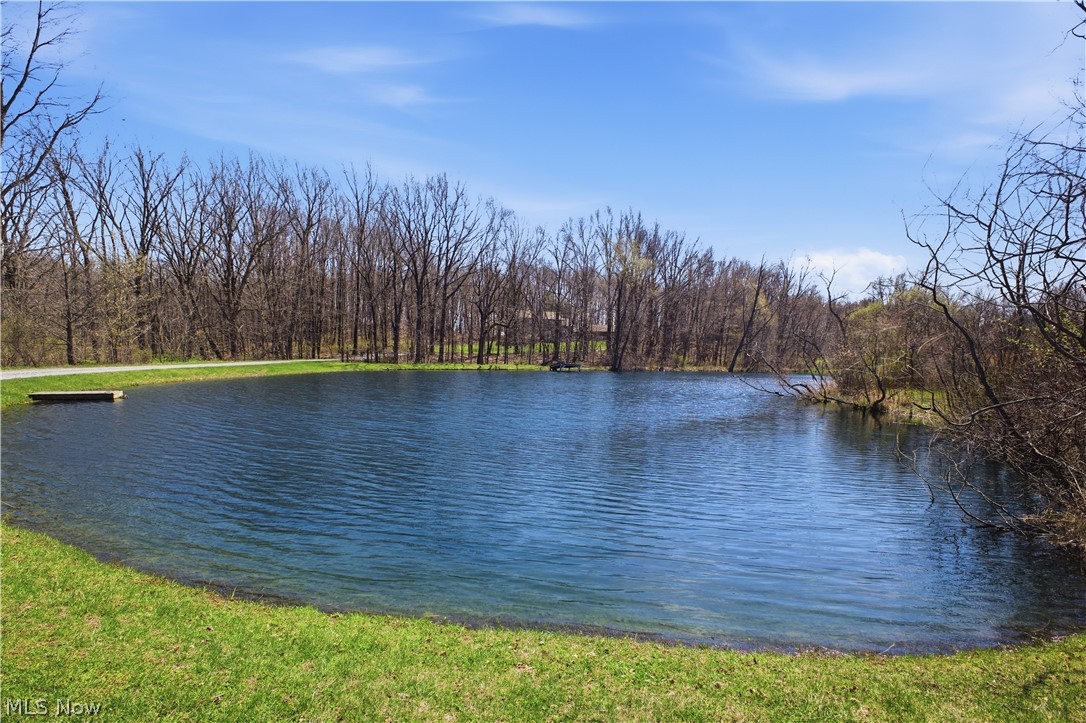
SECLUDED PRIVATE RETREAT at THE RETREAT Development!!! You will enjoy the OVER 16 ACRES of WOODED Property and GORGEOUS LAKE!! This CUSTOM BUILT HOME has an AMAZING OPEN FLOOR PLAN and approximately 3100 SF!! Featuring TWO STORY GREAT ROOM with STONE CORNER FIREPLACE, sliding doors leading to MULTI LEVEL COMPOSITE DECKS & lake view, CHEF STYLE KITCHEN with commercial grade appliances & Corian counters; Dining Area with bay window overlooking woods & lake; FIRST FLOOR PRIMARY BEDROOM with tray ceiling, sliding doors to deck & walk in closet; Primary Bathroom with Jacuzzi whirlpool bathtub, double vanities & corner seated shower; Office with custom built in shelves & cabinetry; Loft overlooking Great Room; Two Additional Bedrooms with large closets; Second Full Bathroom with double vanities; Half Bathroom; First Floor Laundry/Mud Room with bonus closets, Full 12 Course Basement with wood burner, WALK OUT feature & rough in plumbing for additional bathroom; Attached THREE CAR GARAGE (28'x40') with DOG KENNELS and Chain Link Fenced yard. Additional items include: Geothermal heating & cooling, tongue & groove ceilings, central vacuum system and Kinetico water softening system with reverse osmosis. CALL TODAY to schedule your PRIVATE SHOWING of this FANTASTIC HOME!!!

Save
Ask
Tour
Hide
Share
Listing Snapshot
Price 
$795,000
Days On Site 
40 Days
Bedrooms 
3
Inside Area (SqFt) 
3,100 sqft
Total Baths 
3
Full Baths 
2
Partial Baths 
1
Lot Size 
16.45 Acres
Year Built 
1993
MLS® Number 
5201296
Status 
Active
Property Tax 
$6,800
HOA/Condo/Coop Fees 
$50 monthly
Sq Ft Source 
N/A
Friends & Family
Recent Activity
a week agoPrice changed to $795,000
a week agoListing updated with changes from the MLS®
a month agoListing first seen on site
General Features
Acres 
16.45
Attached Garage 
Yes
Foundation 
Block
Garage 
Yes
Garage Spaces 
3
Land Lease 
No
Levels 
Two
Number Of Stories 
3
Parking 
AttachedConcreteDrivewayGarageGarage Door OpenerGravel
Property Sub Type 
Single Family Residence
Sewer 
Septic Tank
Special Circumstances 
Standard
SqFt Above 
3100
Style 
Other
Water Source 
Well
Interior Features
Appliances 
CooktopDryerDishwasherDisposalMicrowaveRangeRefrigeratorWater SoftenerWasherOven
Basement 
FullUnfinishedWalk-Out Access
Cooling 
Ceiling Fan(s)Central Air
Fireplace 
Yes
Fireplace Features 
Great RoomRaised HearthStoneWood BurningWood Burning Stove
Fireplaces 
1
Heating 
ElectricForced AirGeothermal
Interior 
Breakfast BarBookcasesBuilt-in FeaturesTray Ceiling(s)Ceiling Fan(s)Cathedral Ceiling(s)Double VanityEntrance FoyerOpen FloorplanPantryStorageTrack LightingWalk-In Closet(s)Central VacuumMaster Downstairs
Laundry Features 
Washer HookupElectric Dryer HookupMain LevelLaundry RoomSink
Main Level Bedrooms 
1
Bedroom 
Dimensions - 12.0x12.0Level - SecondDescription - Double Closets
Dining Room 
Dimensions - 12.0x15.0Level - FirstFeatures - High CeilingsDescription - Bay Window
EntryFoyer 
Dimensions - 10.0x13.0Level - FirstFeatures - High CeilingsDescription - Large Closet
Great Room 
Dimensions - 19.0x25.0Level - FirstFeatures - Bookcases, High CeilingsDescription - Open to Second Story, Corner Stone Custom Fireplace, Sliding Doors to Deck
Kitchen 
Dimensions - 12.0x16.0Level - FirstFeatures - Breakfast Bar, High CeilingsDescription - Chef Style, Commercial Appliances, Corian Counters
Laundry 
Dimensions - 7.0x12.0Level - FirstDescription - Cabinets & Storage Closet
Loft 
Dimensions - 12.0x14.0Level - Second
Office 
Dimensions - 10.0x11.0Level - FirstDescription - Built In Shelves & Cabinets
PrimaryBathroom 
Dimensions - 8.0x13.0Level - FirstDescription - Double Vanities, Jacuzzi Bathtub
Save
Ask
Tour
Hide
Share
Exterior Features
Construction Details 
Cedar
Exterior 
Dog RunKennelPrivate Yard
Fencing 
Chain LinkFenced
Frontage 
Lakefront
Lot Features 
SlopedRolling SlopeSecludedWaterfront
Other Structures 
None
Patio And Porch 
CoveredDeckFront PorchPatio
Pool Features 
None
Roof 
AsphaltFiberglass
View 
LakeTrees/Woods
Waterfront 
Yes
Waterfront Features 
Lake Front
Waterview 
LakeTrees/Woods
Community Features
Association Dues 
600
Financing Terms Available 
CashConventionalVA Loan
HOA Fee Frequency 
Annually
School District 
Crestview LSD Columbiana- 1503
Township 
Fairfield Twp
Schools
School District
Crestview LSD Columbiana- 1503
Elementary School
Unknown
Middle School
Unknown
High School
Unknown
Listing courtesy of Kathy A Ludt of Century 21 Lakeside Realty


The data relating to real estate for sale on this website comes in part from the Internet Data Exchange program of MLS NOW. Real estate listings held by brokerage firms other than are marked with the Internet Data Exchange logo and detailed information about them includes the name of the listing broker(s). The photos may be altered, edited, enhanced or virtually staged. Information Deemed Reliable But Not Guaranteed. Copyright 2026 - Multiple Listing Service, Inc. – All Rights Reserved.

Neighborhood & Commute
Source: Walkscore
Disclosure: Community information and market data powered by Constellation Data Labs. Information is deemed reliable but not guaranteed.
Save
Ask
Tour
Hide
Share