4536 Wyatt Way, Poland, OH, 44514

Save
Ask
Tour
Hide
Share
$527,000
41 Days On Site

4536 Wyatt Way
Poland, OH 44514

For Sale|Single Family Residence|Active
3
Beds
2
Total Baths
2
Full Baths
2026
Built
County:
Mahoning
Call Now: 330-440-3253
Is this the listing for you? We can help make it yours.
330-440-3253
4536 Wyatt Way4536 Wyatt Way4536 Wyatt Way4536 Wyatt Way
Save
Ask
Tour
Hide
Share

Mortgage Calculator

Monthly Payment (Est.)

$2,404
Calculator powered by Showcase IDX, a Constellation1 Company. Copyright ©2026 Information is deemed reliable but not guaranteed.

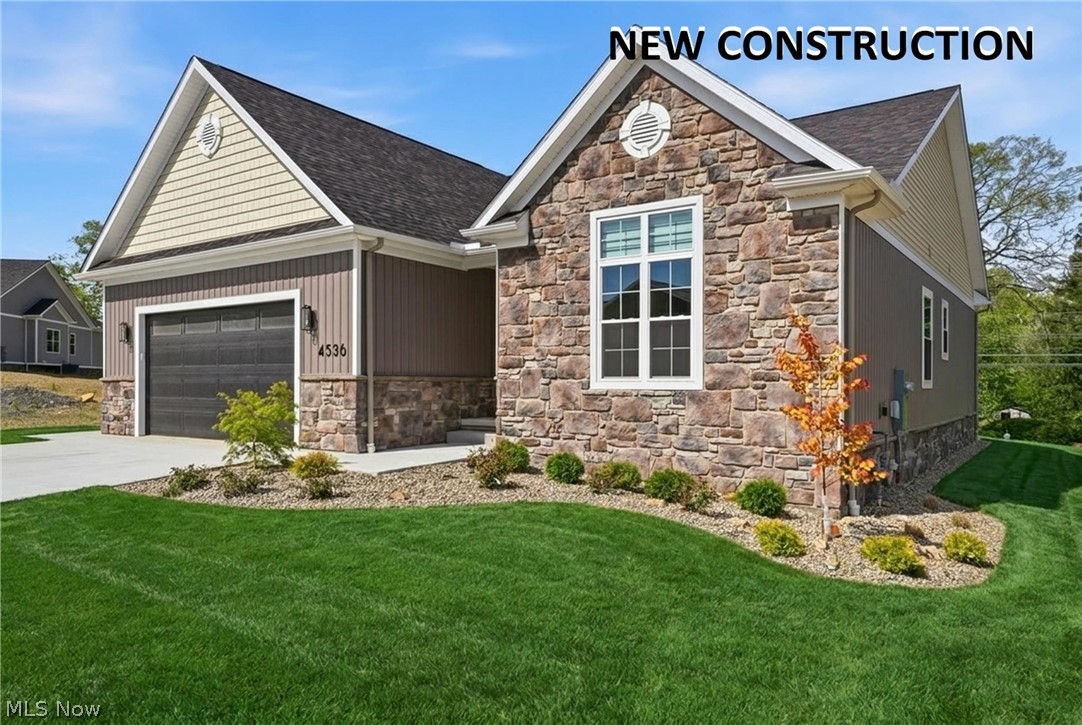
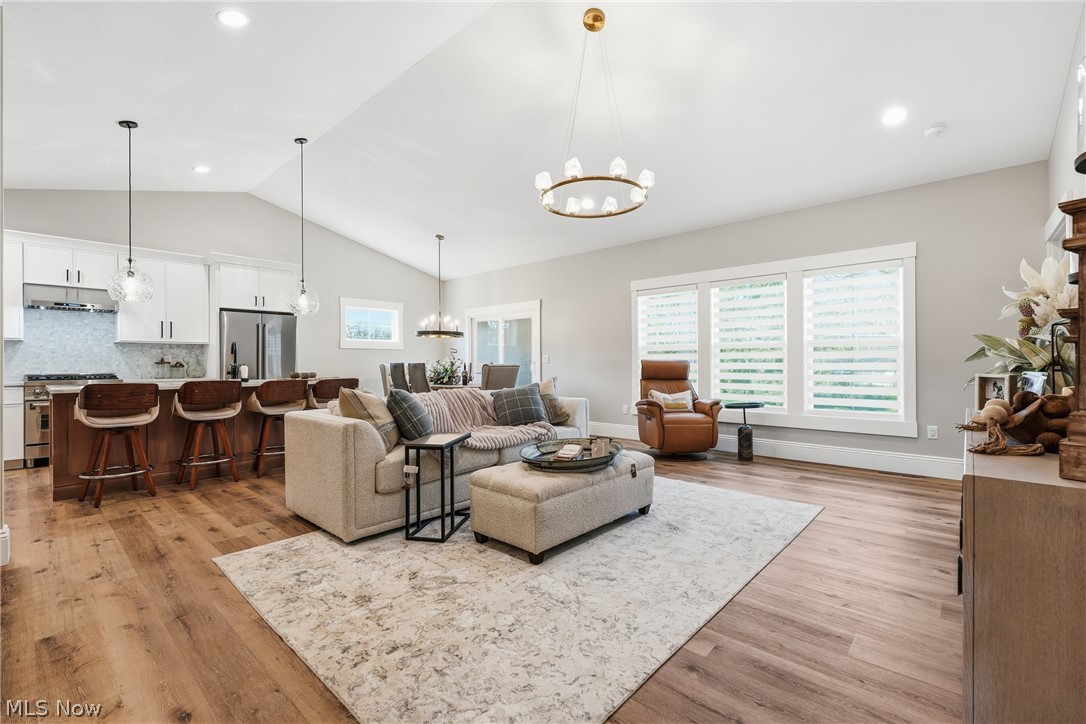
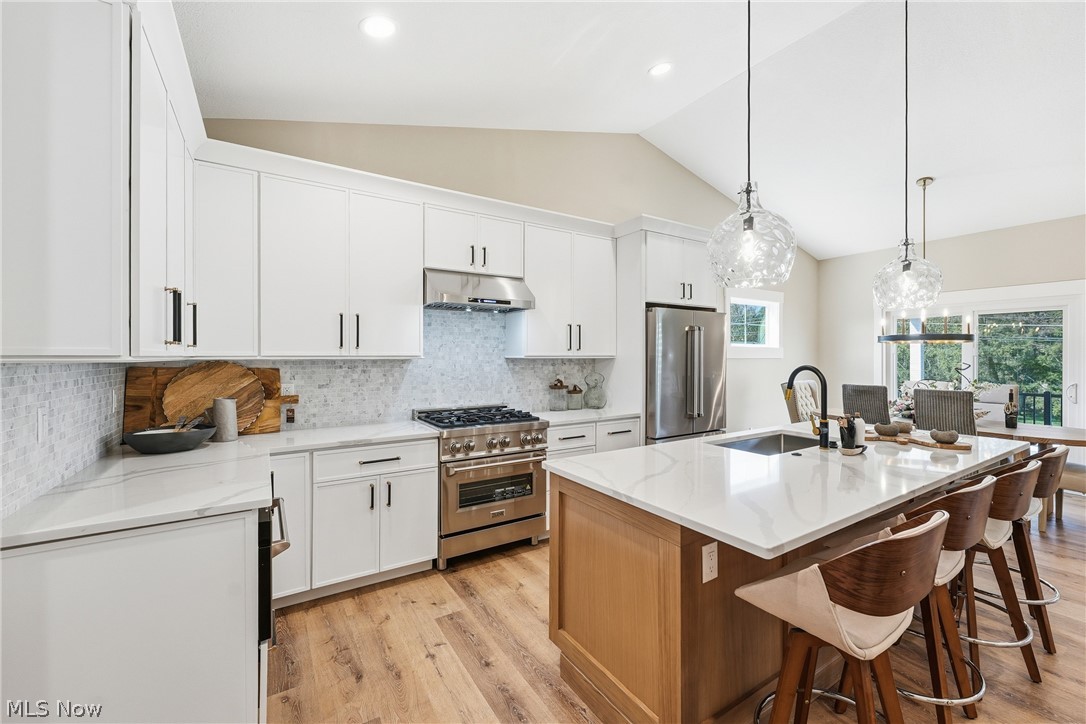
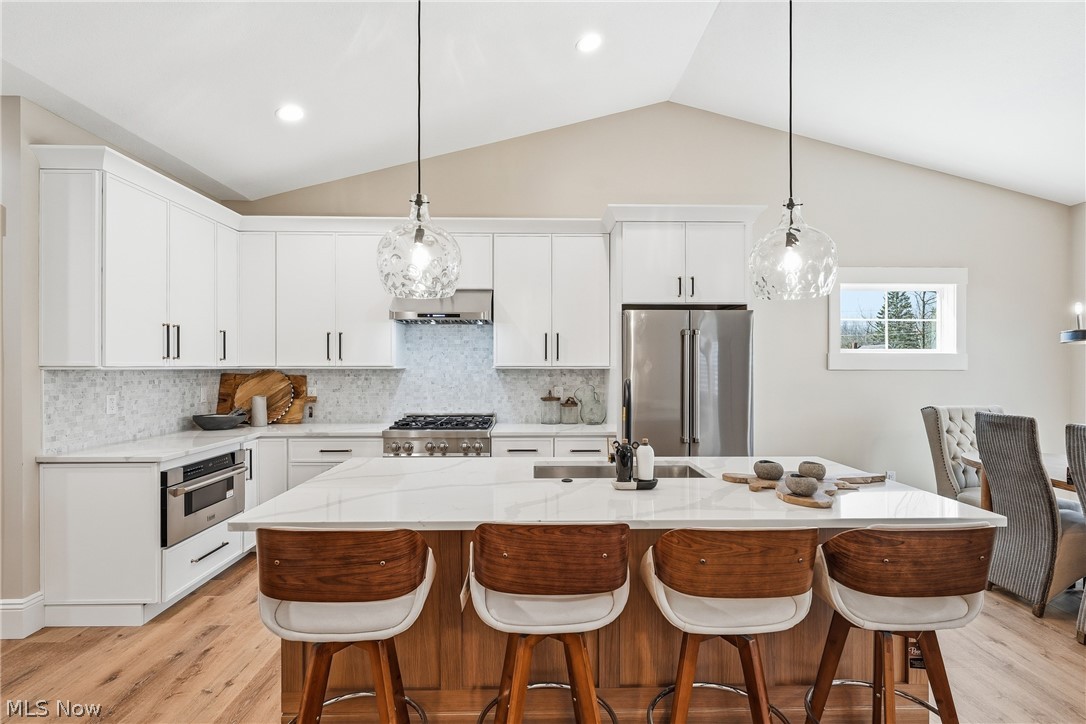
NEW Luxury 3 bedroom ranch design offering a blend of stylish elegant architectural layout by an accredited local designer and architect. Open concept design with full view of the DELUXE ISLAND KITCHEN with custom cabinetry that features serene lighting, quartz counter tops and spacious eating area. You will love the master bedroom suite with an upscale tiled bathroom! THIS HOME IS MOVE IN READY CONDITION and includes landscaping; kitchen appliances; window treatments; custom finished closets; upgraded exterior! Come visit us in this New development located in " VILLA NORA". OPEN HOUSE ON SUNDAY BETWEEN 12 and 3. It's Single-Level Living at its Finest!

Save
Ask
Tour
Hide
Share
Listing Snapshot
Price 
$527,000
Days On Site 
41 Days
Bedrooms 
3
Inside Area (SqFt) 
N/A
Total Baths 
2
Full Baths 
2
Partial Baths 
N/A
Lot Size 
0.198 Acres
Year Built 
2026
MLS® Number 
5201318
Status 
Active
Property Tax 
N/A
HOA/Condo/Coop Fees 
$150 monthly
Sq Ft Source 
N/A
Friends & Family
Recent Activity
a month agoListing first seen on site
a month agoListing updated with changes from the MLS®
General Features
Acres 
0.198
Attached Garage 
Yes
Foundation 
Block
Garage 
Yes
Garage Spaces 
2
Green Energy Efficient 
HVACWater Heater
Land Lease 
No
Levels 
One
Parking 
AttachedConcreteGarage Faces FrontGarageGarage Door OpenerOversized
Property Condition 
New Construction
Property Sub Type 
Single Family Residence
Security 
Smoke Detector(s)
Sewer 
Public Sewer
Style 
Ranch
Water Source 
Public
Interior Features
Appliances 
DishwasherDisposalMicrowaveRangeRefrigerator
Basement 
FullSump Pump
Cooling 
Ceiling Fan(s)Central Air
Heating 
Natural GasForced Air
Interior 
Vaulted Ceiling(s)Built-in FeaturesCeiling Fan(s)Cathedral Ceiling(s)Double VanityEntrance FoyerEat-in KitchenHigh Speed InternetKitchen IslandOpen FloorplanPantryRecessed LightingWalk-In Closet(s)
Laundry Features 
Washer HookupGas Dryer HookupMain LevelLaundry RoomSink
Main Level Bedrooms 
3
Window Features 
Double Pane WindowsScreensWindow Treatments
Bedroom 
Dimensions - 13.0x12.0Level - FirstFeatures - Cathedral Ceiling(s)
EatInKitchen 
Dimensions - 24.0x13.0Level - FirstFeatures - Breakfast Bar, Built-in Features
EntryFoyer 
Dimensions - 13.4x8.0Level - First
Great Room 
Dimensions - 19.0x16.0Level - FirstFeatures - Chandelier, Cathedral Ceiling(s)
Laundry 
Dimensions - 10.0x6.0Level - First
Pantry 
Dimensions - 5.0x5.0Level - First
PrimaryBedroom 
Dimensions - 16.0x12.0Level - FirstFeatures - Vaulted Ceiling(s)
Save
Ask
Tour
Hide
Share
Exterior Features
Construction Details 
Stone VeneerBoard & Batten Siding
Lot Features 
Back YardFront Yard
Patio And Porch 
Rear PorchCovered
Roof 
AsphaltFiberglass
Windows/Doors 
Double Pane WindowsScreensWindow Treatments
Community Features
Association Dues 
150
Financing Terms Available 
CashConventionalVA Loan
HOA Fee Frequency 
Monthly
School District 
Poland LSD - 5007
Township 
Poland Twp
Schools
School District
Poland LSD - 5007
Elementary School
Unknown
Middle School
Unknown
High School
Unknown
Listing courtesy of David G Klacik of Klacik Real Estate


The data relating to real estate for sale on this website comes in part from the Internet Data Exchange program of MLS NOW. Real estate listings held by brokerage firms other than are marked with the Internet Data Exchange logo and detailed information about them includes the name of the listing broker(s). The photos may be altered, edited, enhanced or virtually staged. Information Deemed Reliable But Not Guaranteed. Copyright 2026 - Multiple Listing Service, Inc. – All Rights Reserved.

Neighborhood & Commute
Source: Walkscore
Disclosure: Community information and market data powered by Constellation Data Labs. Information is deemed reliable but not guaranteed.
Save
Ask
Tour
Hide
Share