252 Indianola Road, Youngstown, OH, 44512

Save
Ask
Tour
Hide
Share
$320,000
40 Days On Site

252 Indianola Road
Youngstown, OH 44512

For Sale|Single Family Residence|Active Under Contract
4
Beds
2
Total Baths
2
Full Baths
1,536
SqFt
$208
/SqFt
1928
Built
Subdivision:
Johnson
County:
Mahoning
Call Now: 330-440-3253
Is this the listing for you? We can help make it yours.
330-440-3253
252 Indianola Road252 Indianola Road252 Indianola Road252 Indianola Road
Save
Ask
Tour
Hide
Share

Mortgage Calculator

Monthly Payment (Est.)

$1,460
Calculator powered by Showcase IDX, a Constellation1 Company. Copyright ©2026 Information is deemed reliable but not guaranteed.

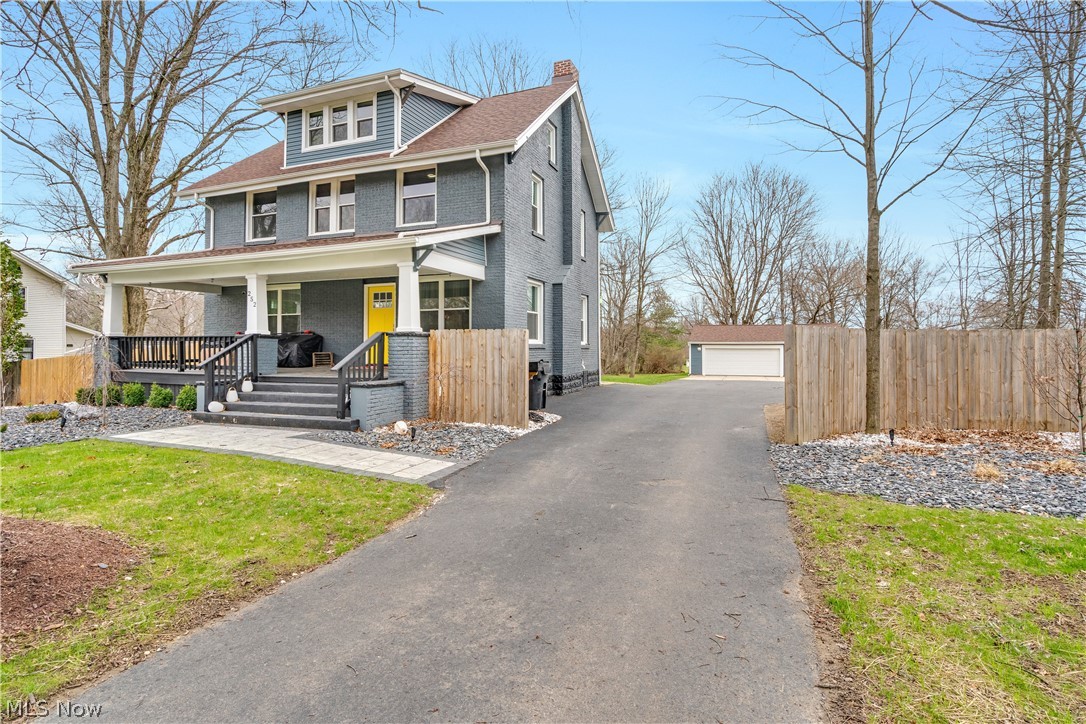
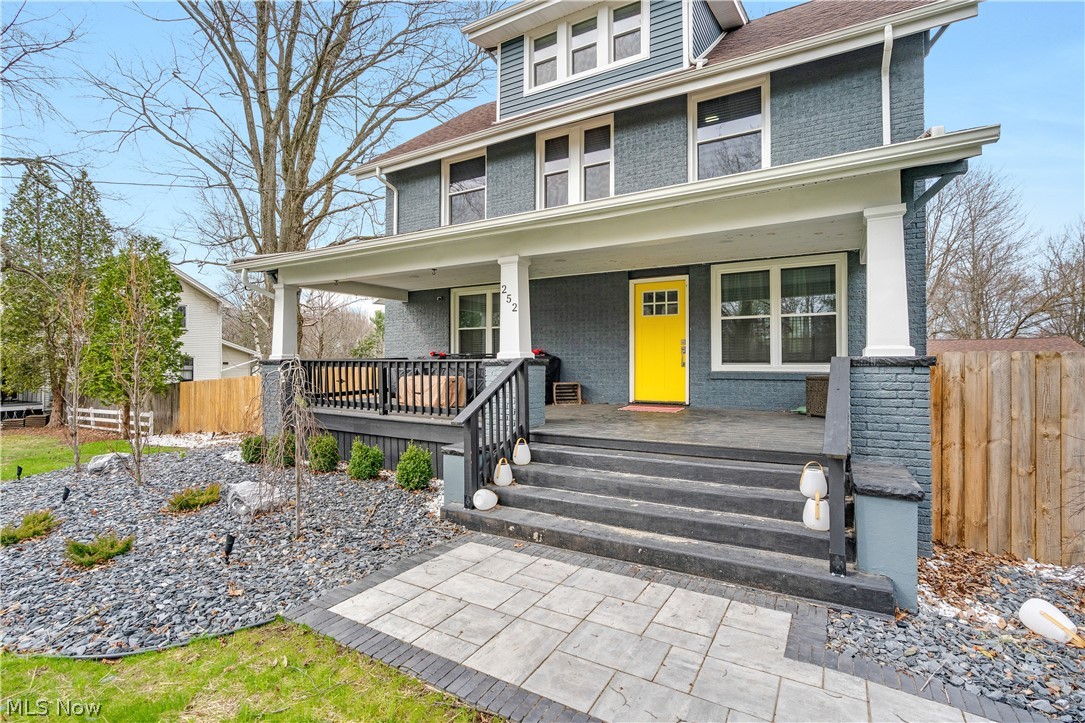
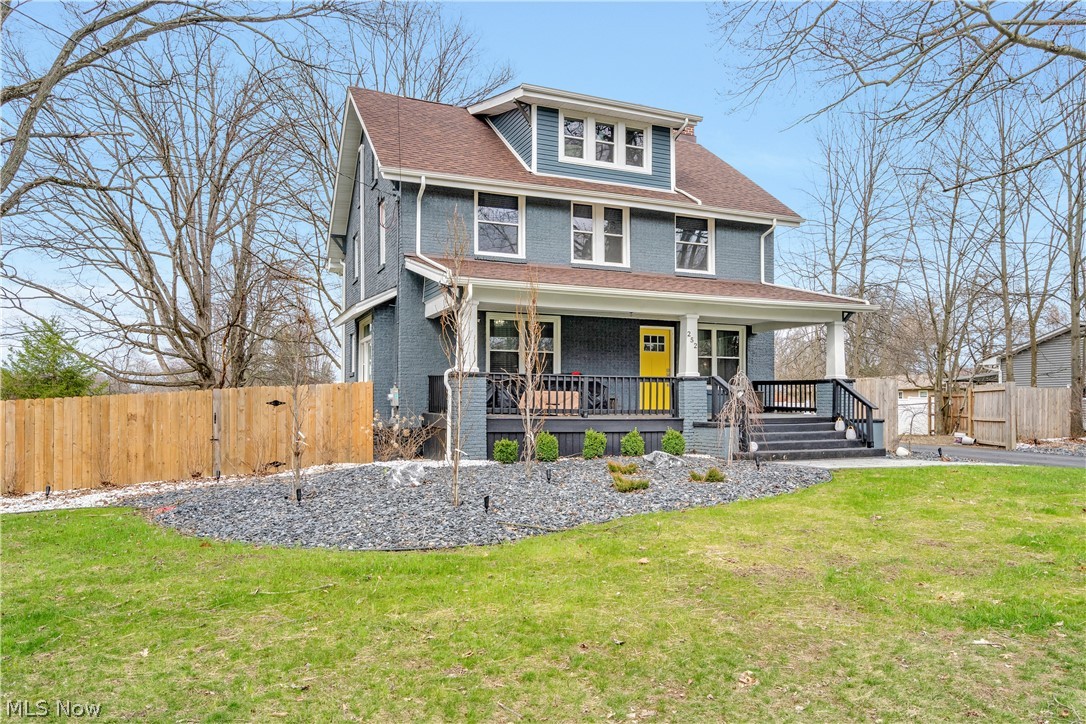
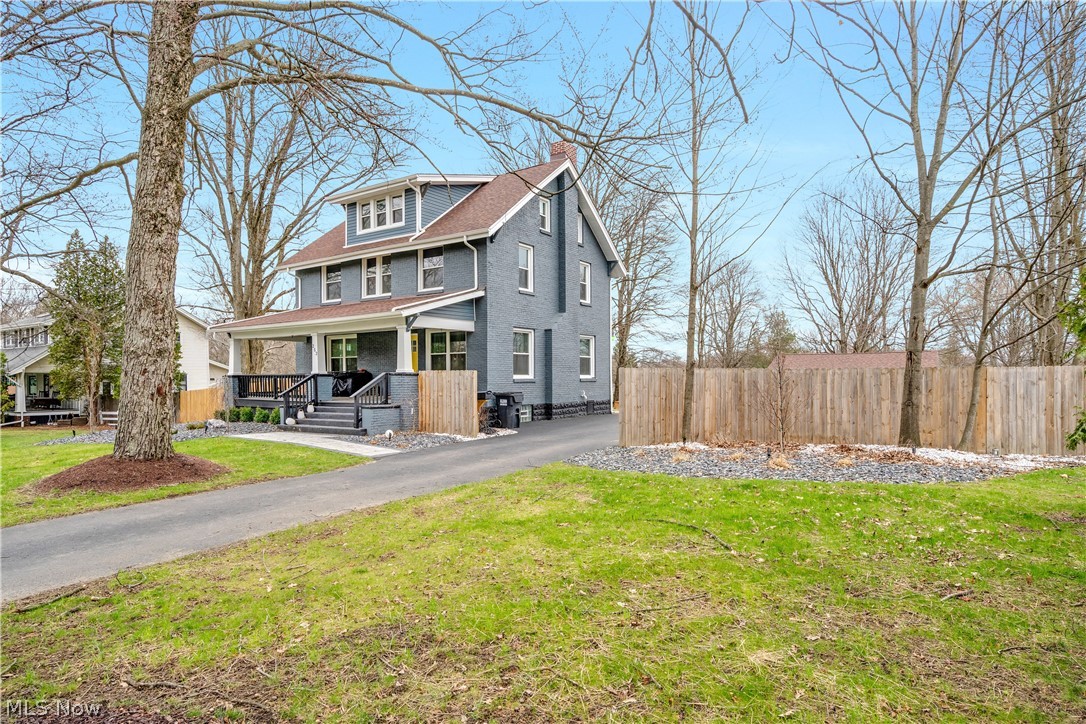
Welcome to this beautifully updated home located in the highly desirable Boardman Local Schools district! This property has been thoughtfully improved with extensive upgrades throughout, offering modern comfort and functionality. Featuring 3 bedrooms, 2 full bathrooms, and a completely finished third floor, this home provides flexible living space perfect for a home office, additional bedroom, or bonus area. Major exterior updates completed in 2024 include new windows, roof, gutters, along with a new furnace and central A/C, giving you peace of mind for years to come. Since 2024, the current owner has made significant enhancements inside and out. The entire yard was regraded and refreshed, transforming it into a functional and enjoyable outdoor space. The driveway was expanded and newly blacktopped, nearly doubling its size for added convenience. Inside the home, you’ll find added comfort and efficiency with a whole-home water pressure booster system and ADT wiring for a security system with cameras. The hot water system was upgraded to a gas tankless unit in 2025, offering energy efficiency and on-demand hot water. The basement has also been professionally waterproofed, adding another layer of value and protection. The standout feature is the fully renovated kitchen (2025), showcasing granite countertops, added storage, a dishwasher, and a built-in locker/drop zone—perfect for everyday organization. Curb appeal has also been elevated with all-new front landscaping, a redesigned walkway, and professionally installed uplighting that enhances the home’s exterior. With extensive updates and modern improvements already completed, this move-in ready home offers the perfect blend of style, functionality, and convenience. Don’t miss your chance to make it yours!

Save
Ask
Tour
Hide
Share
Listing Snapshot
Price 
$320,000
Days On Site 
40 Days
Bedrooms 
4
Inside Area (SqFt) 
1,536 sqft
Total Baths 
2
Full Baths 
2
Partial Baths 
N/A
Lot Size 
0.739 Acres
Year Built 
1928
MLS® Number 
5201358
Status 
Active Under Contract
Property Tax 
$1,551
HOA/Condo/Coop Fees 
N/A
Sq Ft Source 
N/A
Friends & Family
Recent Activity
2 weeks agoStatus changed to Active Under Contract
2 weeks agoListing updated with changes from the MLS®
3 weeks agoPrice changed to $320,000
a month agoListing first seen on site
General Features
Acres 
0.739
Garage 
Yes
Garage Spaces 
3
Land Lease 
No
Levels 
Three Or More
Number Of Stories 
3
Parking 
DrivewayDetachedGarageGarage Door OpenerPaved
Property Condition 
Updated/Remodeled
Property Sub Type 
Single Family Residence
Sewer 
Public Sewer
Special Circumstances 
Standard
SqFt Above 
1536
Style 
Conventional
Water Source 
Public
Interior Features
Basement 
FullFinished
Cooling 
Central Air
Fireplace 
Yes
Fireplace Features 
ElectricInsertLiving RoomOther
Fireplaces 
1
Heating 
Natural GasForced Air
Interior 
Built-in FeaturesKitchen IslandOpen FloorplanSee RemarksNatural Woodwork
Laundry Features 
Gas Dryer HookupIn Basement
Bathroom 
Dimensions - 10.0x10.0Level - Second
Bedroom 
Dimensions - 10.0x12.0Level - Second
Bonus Room 
Dimensions - 13.0x12.0Level - Basement
Dining Room 
Dimensions - 17.0x13.0Level - First
EatInKitchen 
Dimensions - 7.0x9.0Level - FirstDescription - Additional Eating Area off of Kitchen
Kitchen 
Dimensions - 10.0x12.0Level - First
Living Room 
Dimensions - 25.0x13.0Level - First
Other 
Dimensions - 7.0x9.0Level - SecondDescription - Powder Room/Walk-In Closet off of Second Floor Bathroom
Save
Ask
Tour
Hide
Share
Exterior Features
Construction Details 
BrickVinyl Siding
Fencing 
Wood
Patio And Porch 
CoveredFront PorchPatio
Roof 
AsphaltFiberglass
Community Features
School District 
Boardman LSD - 5002
Township 
Boardman Twp
Schools
School District
Boardman LSD - 5002
Elementary School
Unknown
Middle School
Unknown
High School
Unknown
Listing courtesy of Dina Shuto of Kelly Warren and Associates RE Solutions


The data relating to real estate for sale on this website comes in part from the Internet Data Exchange program of MLS NOW. Real estate listings held by brokerage firms other than are marked with the Internet Data Exchange logo and detailed information about them includes the name of the listing broker(s). The photos may be altered, edited, enhanced or virtually staged. Information Deemed Reliable But Not Guaranteed. Copyright 2026 - Multiple Listing Service, Inc. – All Rights Reserved.

Neighborhood & Commute
Source: Walkscore
Disclosure: Community information and market data powered by Constellation Data Labs. Information is deemed reliable but not guaranteed.
Save
Ask
Tour
Hide
Share