
8451 Infirmary RoadRavenna, OH 44266
Mortgage Calculator
Monthly Payment (Est.)
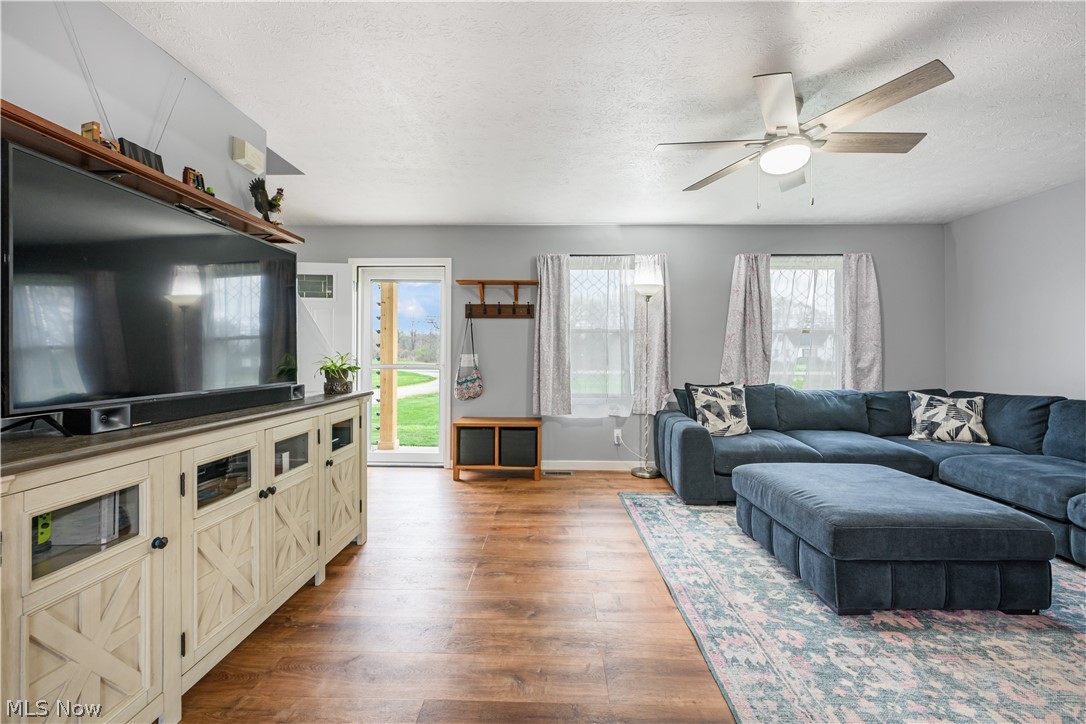
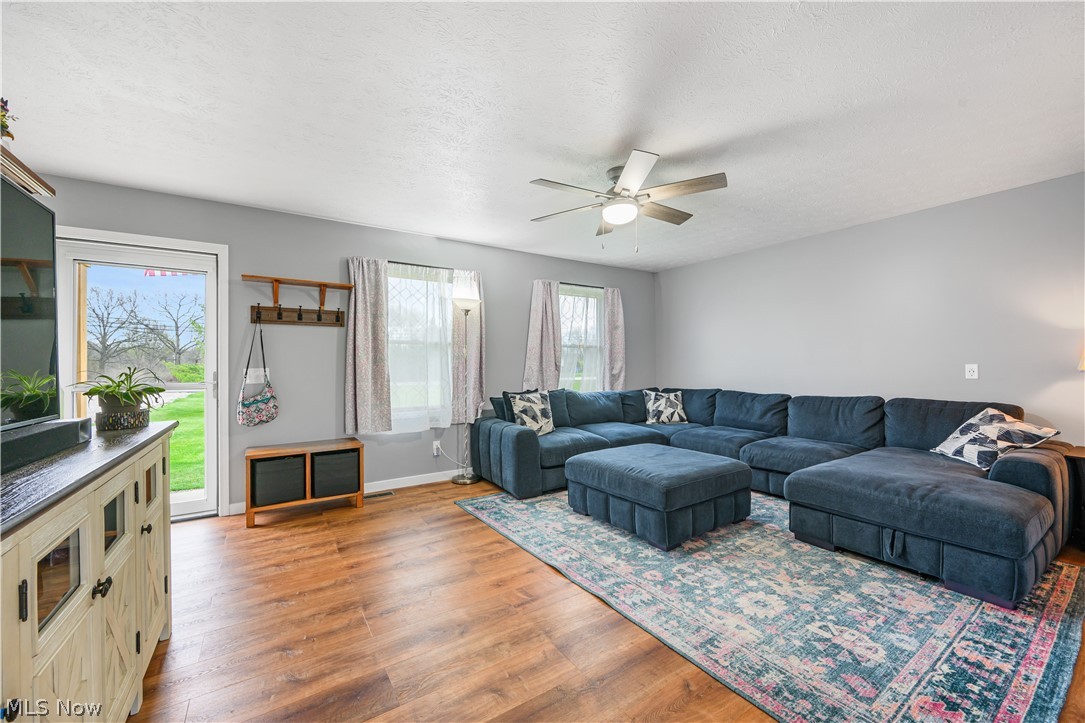
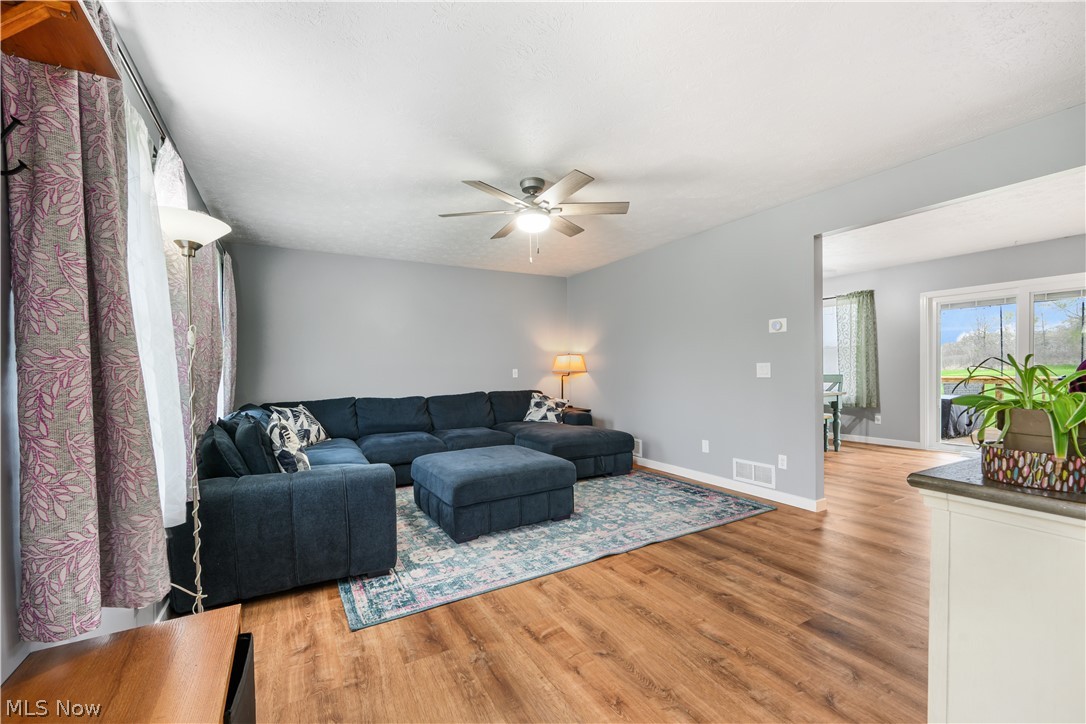
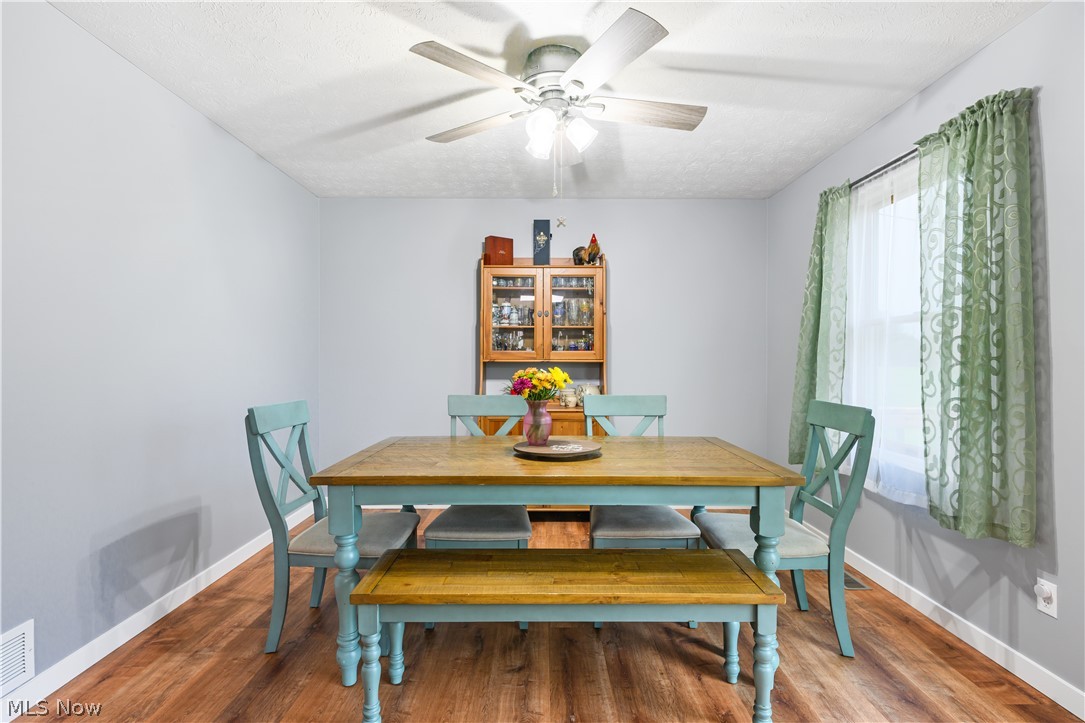
$1,820This is the one you’ve been waiting for! This beautiful 3-bedroom, 2.5-bath colonial sits on over 1.5 acres and offers the space, updates, and outbuilding everyone is looking for. The charming front porch, that was recently resurfaced & has new porch columns, & new front door (2025) that adds curb appeal. Inside, you are welcomed to fresh neutral paint, new baseboards, and LVT flooring throughout all in 2024 giving the space a clean, modern feel. The layout is spacious and functional, with the family room conveniently located just off the kitchen so you can stay connected while cooking or spending time with family & pets. The eat-in kitchen truly serves as the heart of the home, offering space to gather around the breakfast bar or dining area. A half bath is conveniently located just off the kitchen, along with an additional flex room currently used as a home office or homeschool space. Upstairs, you’ll find 3 generously sized bedrooms. The primary suite features a private ensuite bathroom and a large walk-in closet with new closet organizers. All bedrooms include updated closet systems for added storage and organization. The basement includes a new waterproofing system installed by Ohio Basement Authority(2025), providing peace of mind for years to come. Additional updates tankless hot water heater (2024), new kitchen appliances (2024), washer & dryer (2024), & reverse osmosis system with water softener & UV filtration (2024). Car enthusiasts, hobbyists, or anyone needing extra space will love the oversized heated 2-car attached garage and the impressive 24x32 detached outbuilding. The heated outbuilding has, insulated walls, 220 electric service, wired internet connection. Both the home and outbuilding had metal roofs installed in 2020. The deck was sanded & sealed 2025, a new patio door to the deck (2025). Enjoy the privacy & space of country living while still being within convenient distance to everyday amenities.
| 4 weeks ago | Price changed to $399,000 | |
| 4 weeks ago | Listing updated with changes from the MLS® | |
| a month ago | Listing first seen on site |

The data relating to real estate for sale on this website comes in part from the Internet Data Exchange program of MLS NOW. Real estate listings held by brokerage firms other than are marked with the Internet Data Exchange logo and detailed information about them includes the name of the listing broker(s). The photos may be altered, edited, enhanced or virtually staged. Information Deemed Reliable But Not Guaranteed. Copyright 2026 - Multiple Listing Service, Inc. – All Rights Reserved.