11870 Dupont Road, Washington, WV, 26181

Save
Ask
Tour
Hide
Share
$360,000
41 Days On Site

11870 Dupont Road
Washington, WV 26181

For Sale|Single Family Residence|Active Under Contract
3
Beds
3
Total Baths
2
Full Baths
1
Partial Bath
2,581
SqFt
$139
/SqFt
1986
Built
County:
Wood
Call Now: 330-440-3253
Is this the listing for you? We can help make it yours.
330-440-3253
11870 Dupont Road11870 Dupont Road11870 Dupont Road11870 Dupont Road
Save
Ask
Tour
Hide
Share

Mortgage Calculator

Monthly Payment (Est.)

$1,642
Calculator powered by Showcase IDX, a Constellation1 Company. Copyright ©2026 Information is deemed reliable but not guaranteed.

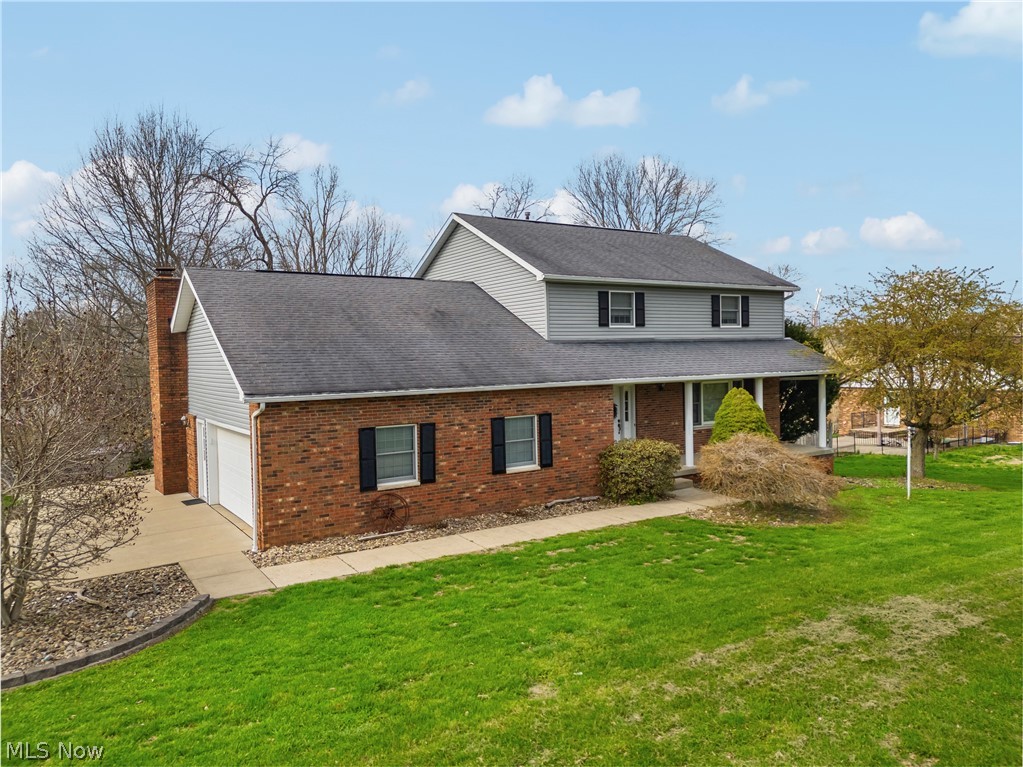
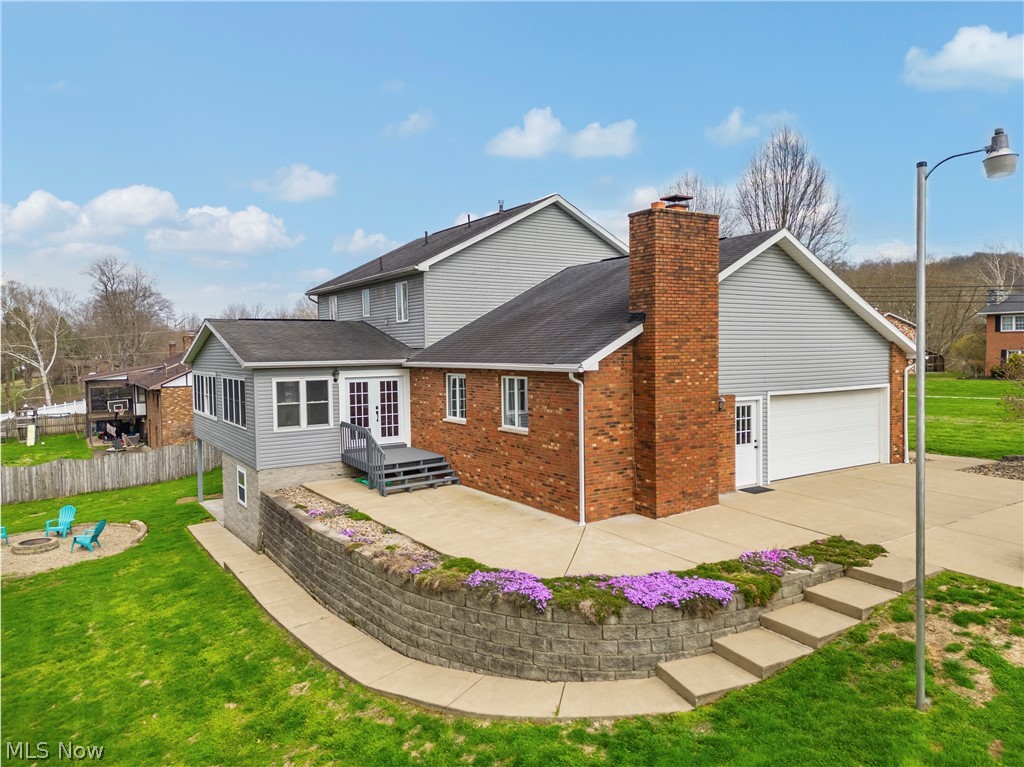
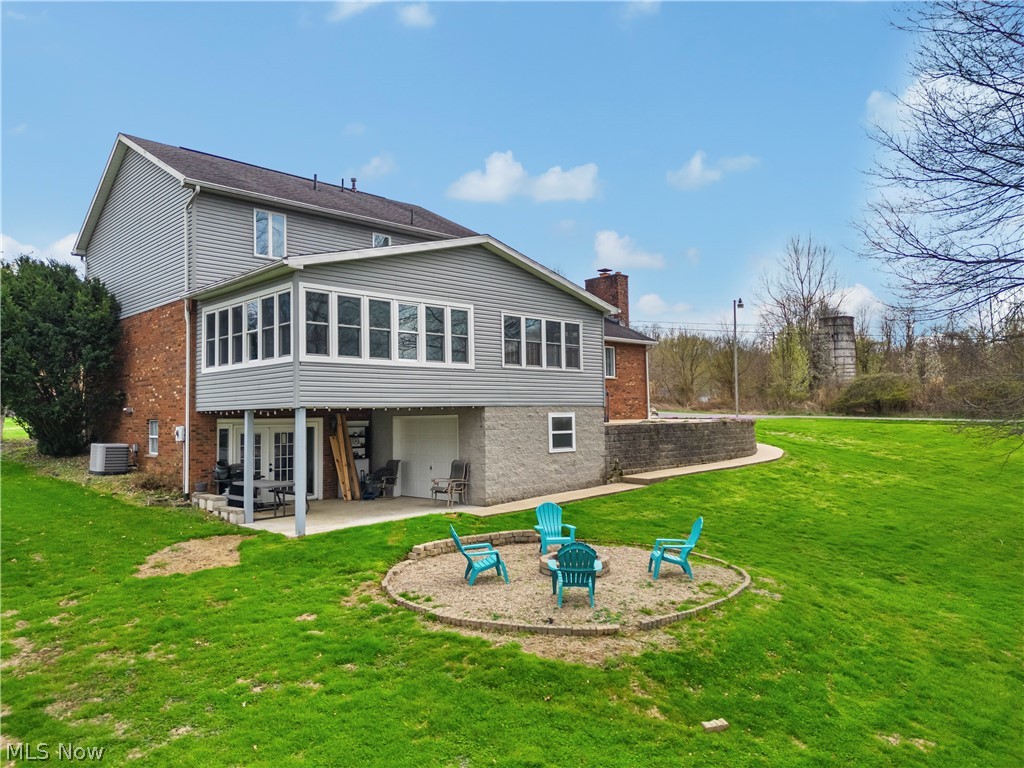
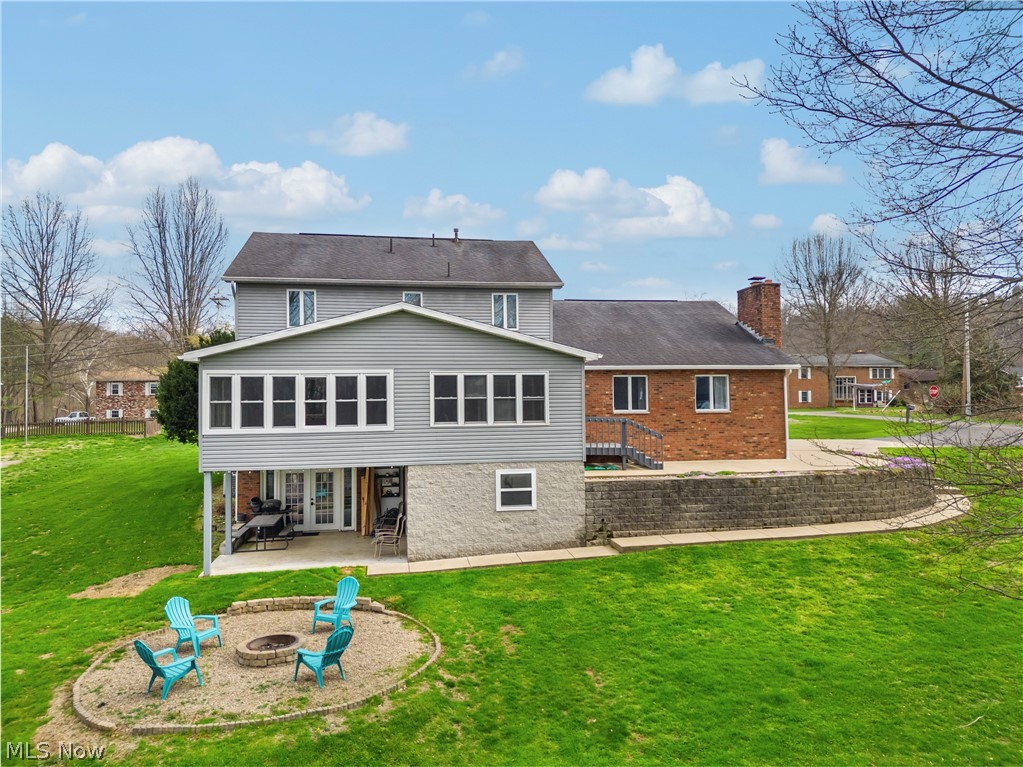
Prepare to fall in love with this spacious two-story brick and vinyl home offering nearly 2,500 square feet of comfortable living space. Designed with both everyday living and entertaining in mind, the home features both formal and informal living areas, providing flexibility for gatherings, relaxation, or quiet evenings at home. Enjoy year-round comfort in the inviting four-season room, or step into the enclosed patio space overlooking a beautifully landscaped backyard complete with a cozy firepit area?perfect for outdoor entertaining or peaceful evenings under the stars. The eat-in kitchen is sure to impress with Corian countertops, rich oak cabinetry, and ample workspace, conveniently located beside a spacious dining area featuring hardwood floors. Upstairs, you?ll find three generously sized bedrooms, 2 full size bathrooms along with the added convenience of second-floor laundry, making daily routines effortless. The finished walk-out basement expands the living space even further and offers direct access to the backyard, creating additional room for recreation, hobbies, or entertaining. Storage and practicality abound with a two-stall attached garage plus an additional attached storage area with its own garage door, conveniently located beneath the enclosed patio. This well-appointed home blends space, comfort, and functionality, making it an ideal place to call home.

Save
Ask
Tour
Hide
Share
Listing Snapshot
Price 
$360,000
Days On Site 
41 Days
Bedrooms 
3
Inside Area (SqFt) 
2,581 sqft
Total Baths 
3
Full Baths 
2
Partial Baths 
1
Lot Size 
0.72 Acres
Year Built 
1986
MLS® Number 
5201412
Status 
Active Under Contract
Property Tax 
$1,992
HOA/Condo/Coop Fees 
N/A
Sq Ft Source 
N/A
Friends & Family
Recent Activity
a month agoStatus changed to Active Under Contract
a month agoListing updated with changes from the MLS®
a month agoPrice changed to $360,000
a month agoListing first seen on site
General Features
Acres 
0.72
Attached Garage 
Yes
Foundation 
Block
Garage 
Yes
Garage Spaces 
2
Land Lease 
No
Levels 
Two
Number Of Stories 
2
Parking 
AttachedConcreteDrivewayGaragePavedStorage
Property Sub Type 
Single Family Residence
Sewer 
Public Sewer
SqFt Above 
2341
SqFt Below 
240
Style 
Conventional
Water Source 
Public
Interior Features
Cooling 
Central Air
Fireplace 
Yes
Fireplace Features 
Gas
Fireplaces 
1
Heating 
Natural GasForced AirFireplace(s)
Bathroom 
Dimensions - 8.0x8.0Level - Second
Bedroom 
Dimensions - 12.0x14.0Level - Second
Dining Room 
Dimensions - 15.0x11.0Level - First
EatInKitchen 
Dimensions - 20.0x15.0Level - First
EntryFoyer 
Dimensions - 8.0x6.0Level - First
Family Room 
Dimensions - 22.0x13.0Level - First
Laundry 
Dimensions - 11.0x9.0Level - Second
Living Room 
Dimensions - 18.0x13.0Level - First
Other 
Dimensions - 12.0x26.0Level - LowerDescription - Storage Room
PrimaryBathroom 
Dimensions - 10.0x5.0Level - Second
PrimaryBedroom 
Dimensions - 12.0x17.0Level - Second
Recreation 
Dimensions - 29.0x16.0Level - Lower
Sunroom 
Dimensions - 16.0x16.0Level - First
Utility Room 
Dimensions - 7.0x13.0Level - Lower
Save
Ask
Tour
Hide
Share
Exterior Features
Construction Details 
BrickVinyl Siding
Exterior 
Fire Pit
Fencing 
Invisible
Patio And Porch 
Rear PorchEnclosedFront PorchPatioPorch
Roof 
AsphaltFiberglass
Community Features
Financing Terms Available 
CashConventionalFHAVA Loan
School District 
Wood-Parkersburg South HS
Township 
Lubeck
Schools
School District
Wood-Parkersburg South HS
Elementary School
Unknown
Middle School
Unknown
High School
Unknown
Listing courtesy of Dona M Cronin of EXIT Riverbend Realty


The data relating to real estate for sale on this website comes in part from the Internet Data Exchange program of MLS NOW. Real estate listings held by brokerage firms other than are marked with the Internet Data Exchange logo and detailed information about them includes the name of the listing broker(s). The photos may be altered, edited, enhanced or virtually staged. Information Deemed Reliable But Not Guaranteed. Copyright 2026 - Multiple Listing Service, Inc. – All Rights Reserved.

Neighborhood & Commute
Source: Walkscore
Disclosure: Community information and market data powered by Constellation Data Labs. Information is deemed reliable but not guaranteed.
Save
Ask
Tour
Hide
Share