
14614 E Liverpool RoadEast Liverpool, OH 43920
Mortgage Calculator
Monthly Payment (Est.)
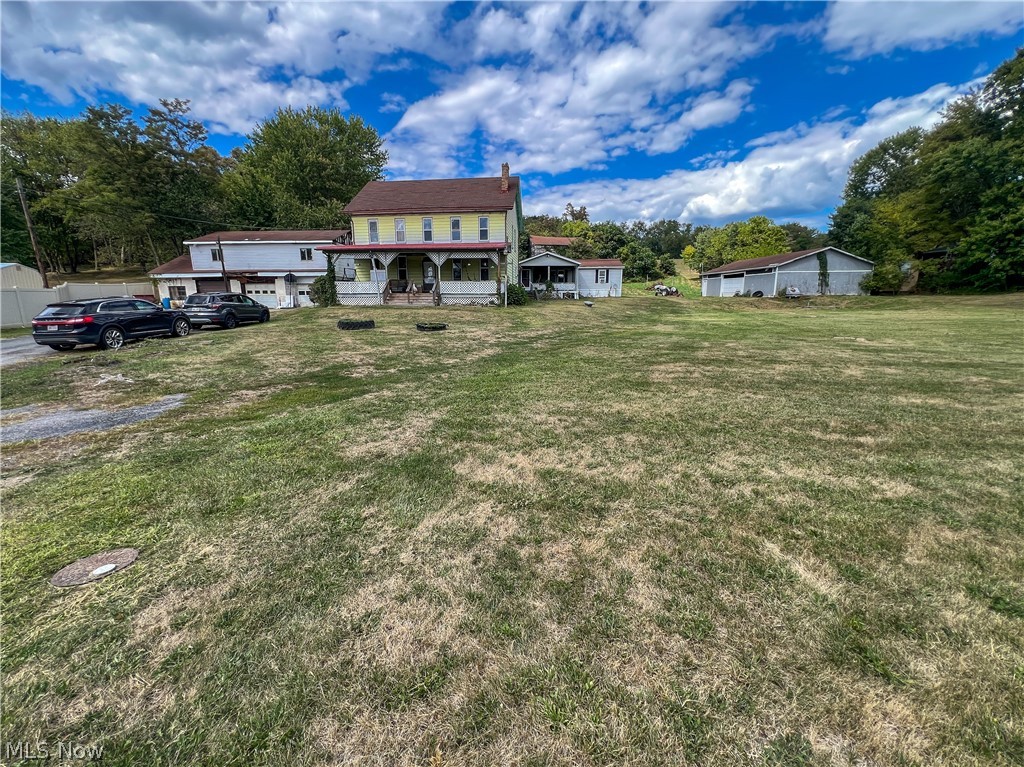
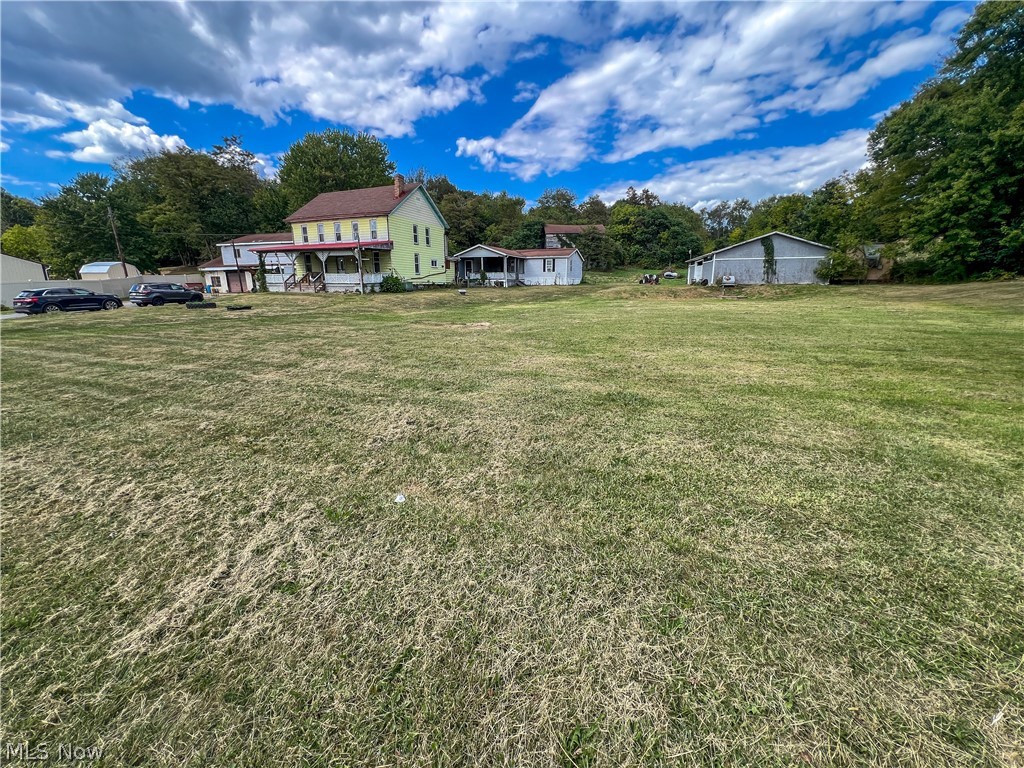
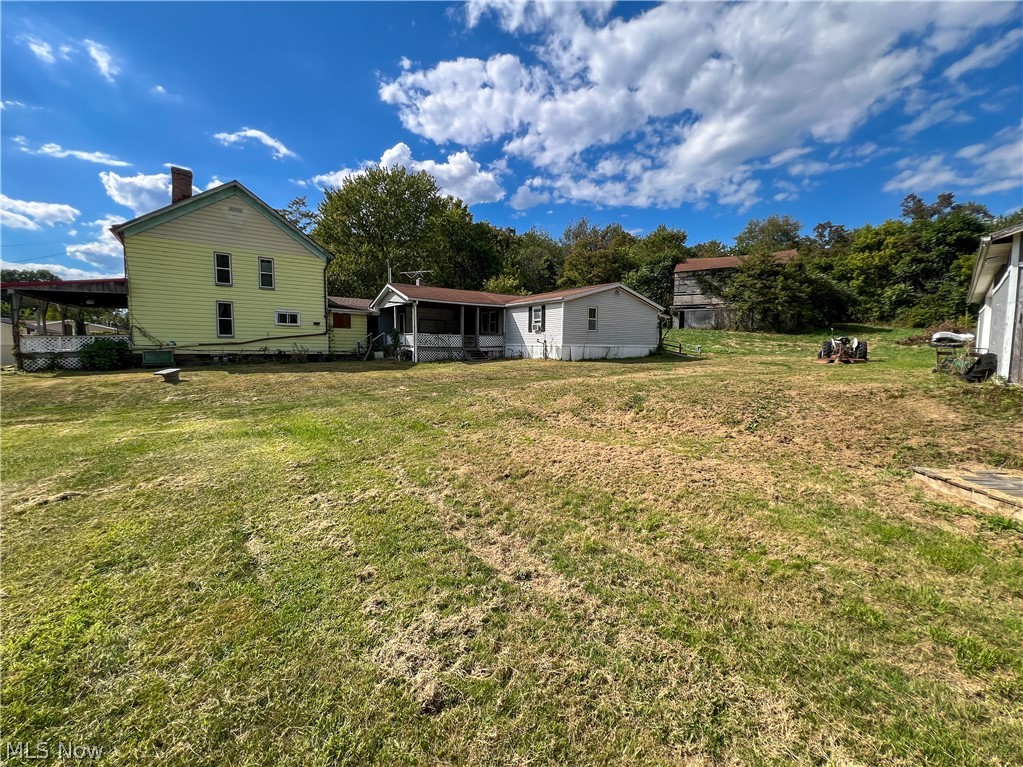
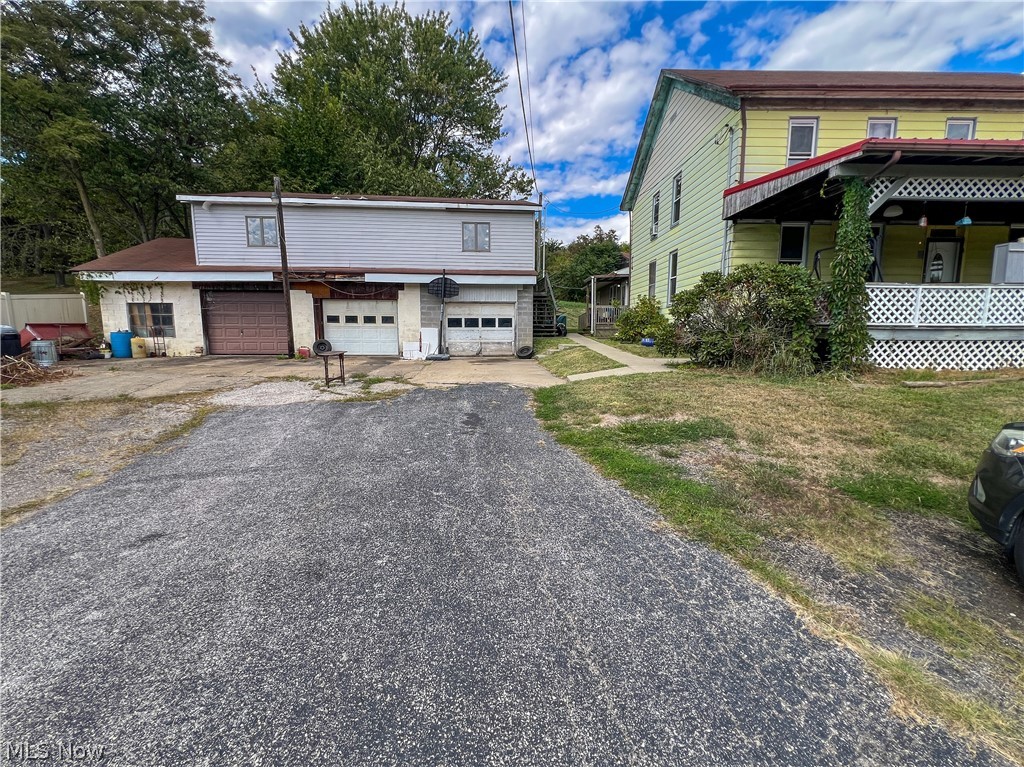
Enter an interest rate to see your estimated monthly payment.Expansive farmhouse offering 7+ bedrooms, 4 full bathrooms, and over 4,100 sq ft of living space, all situated on 5.41 acres with multiple outbuildings ideal for a variety of uses. The property features a detached 3-car garage complete with a workshop and second-floor carpenter’s shop, a 50’x32’ pole building with two garage doors, and a two-story barn—perfect for hobbyists, business use, or additional storage. The main farmhouse includes two fully remodeled full bathrooms, updated windows by Window World, a newer gas furnace and hot water tank (2024), and an updated electrical service and breaker box (2025). The main level offers two bedrooms, a full bath, a kitchen, a dining room with built-ins, and a spacious 704 sq ft living room with a fireplace—ideal for gatherings. The second floor provides additional flexibility with a small kitchen, living room, full bathroom, and two bedrooms, making it well-suited for extended living arrangements. A rear addition serves as a fully equipped in-law suite featuring three bedrooms, two full bathrooms, a living room, kitchen, dining area, laundry room, and both front and rear decks—offering privacy and comfort for multi-generational living. A rare opportunity to own a versatile property with abundant space, functional outbuildings, and modern updates—all in a peaceful setting.
| a month ago | Status changed to Active | |
| a month ago | Listing updated with changes from the MLS® | |
| a month ago | Price changed to $235,000 | |
| 6 months ago | Listing first seen on site |

The data relating to real estate for sale on this website comes in part from the Internet Data Exchange program of MLS NOW. Real estate listings held by brokerage firms other than are marked with the Internet Data Exchange logo and detailed information about them includes the name of the listing broker(s). The photos may be altered, edited, enhanced or virtually staged. Information Deemed Reliable But Not Guaranteed. Copyright 2026 - Multiple Listing Service, Inc. – All Rights Reserved.