
Save
Ask
Tour
Hide
$175,000
40 Days On Site
105 Newbanks RoadParkersburg, WV 26104
For Sale|Single Family Residence|Active
3
Beds
1
Total Bath
1
Full Bath
1,200
SqFt
$146
/SqFt
1961
Built
County:
Wood
Call Now: 330-440-3253
Is this the listing for you? We can help make it yours.
330-440-3253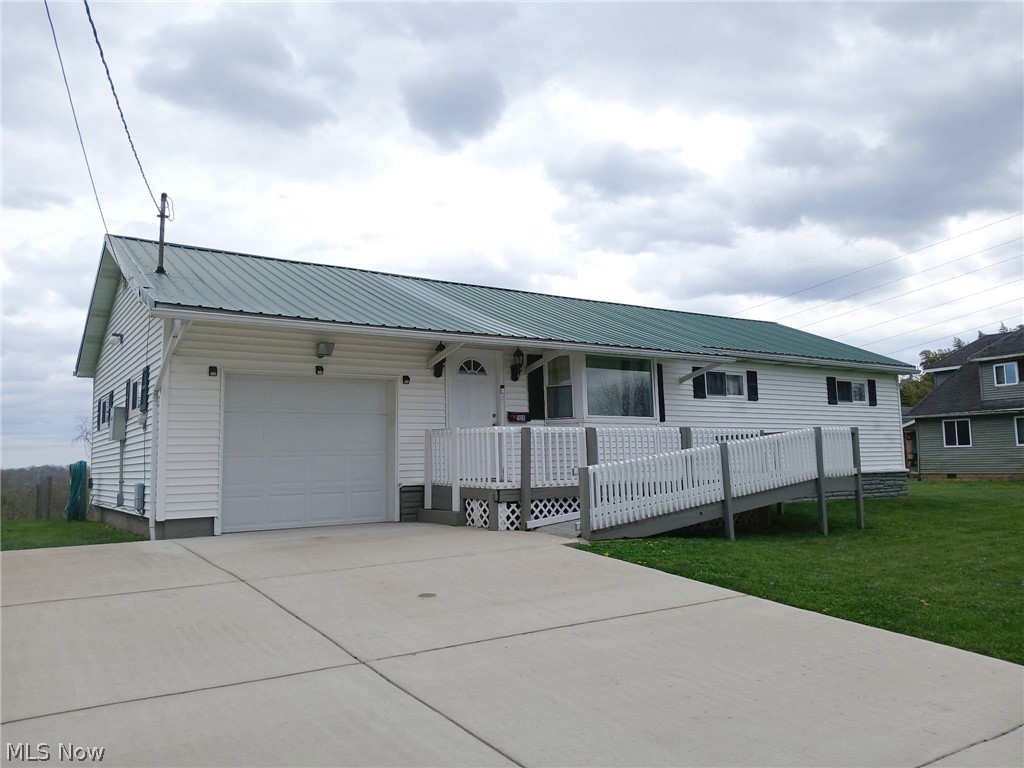
Save
Ask
Tour
Hide
Mortgage Calculator
Monthly Payment (Est.)
$798Calculator powered by Showcase IDX, a Constellation1 Company. Copyright ©2026 Information is deemed reliable but not guaranteed.
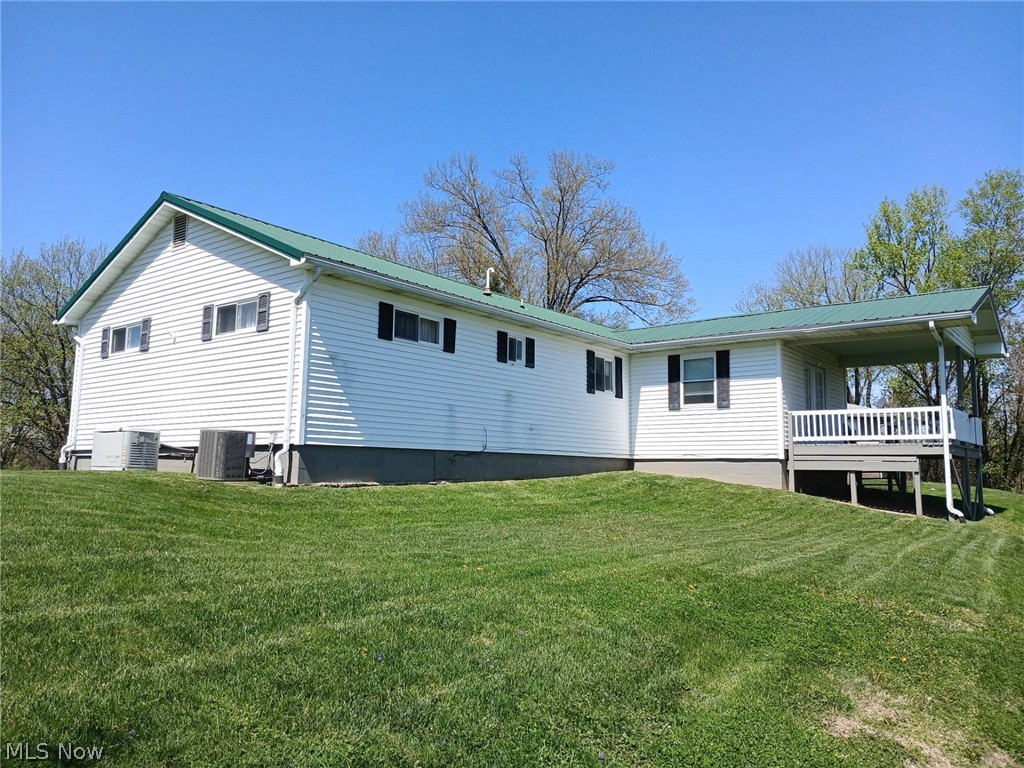
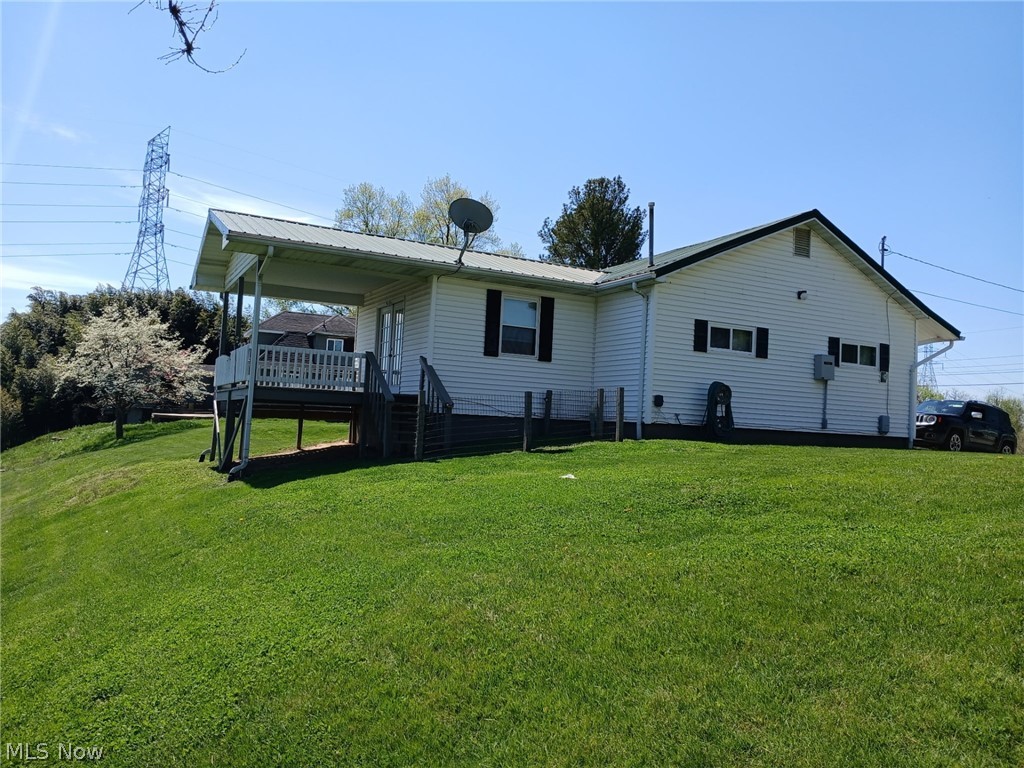
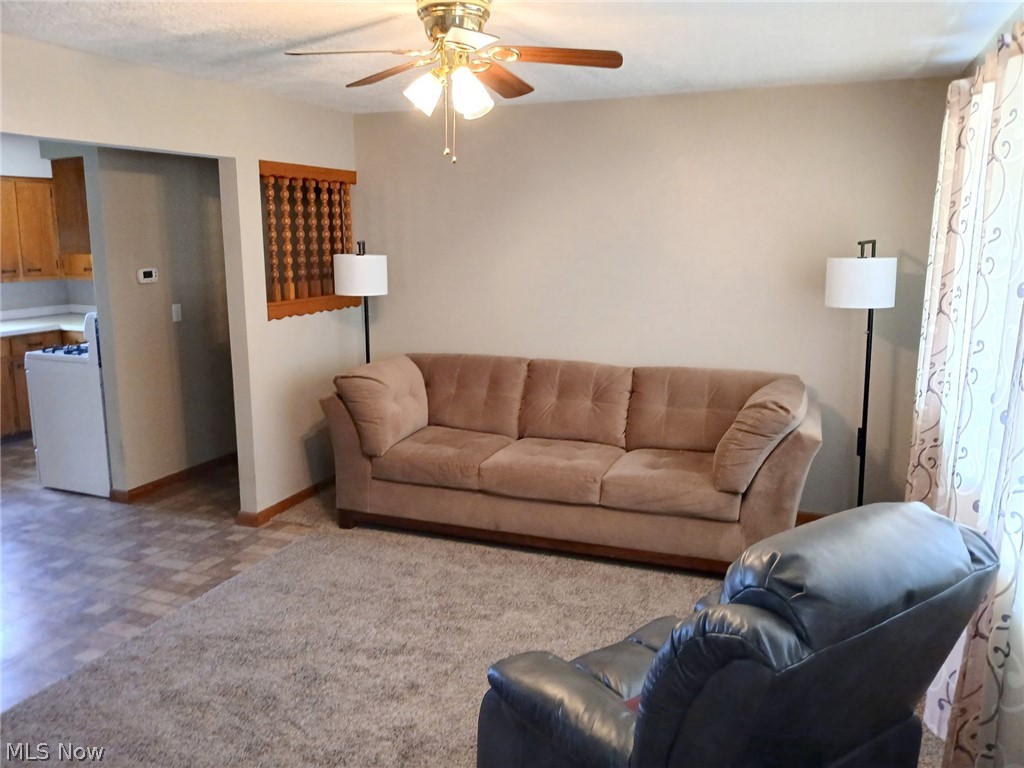
Very nice, traditional ranch in a semi-rural area. Great living space that includes a family room, 3 bedrooms, 1 bath and a spacious living room. At the back of the house is a large covered deck that has a spectacular view overlooking the hills of West Virginia. Easy maintenance and upkeep. Generac whole house generator. There is a Ring security system on the property securing all doors and windows. (Does not convey). There is a gas fired, Generac generator with the house.
Save
Ask
Tour
Hide
Listing Snapshot
Price
$175,000
Days On Site
40 Days
Bedrooms
3
Inside Area (SqFt)
1,200 sqft
Total Baths
1
Full Baths
1
Partial Baths
N/A
Lot Size
0.56 Acres
Year Built
1961
MLS® Number
5201494
Status
Active
Property Tax
$797
HOA/Condo/Coop Fees
N/A
Sq Ft Source
N/A
Friends & Family
Recent Activity
| 4 days ago | Status changed to Active | |
| 4 days ago | Listing updated with changes from the MLS® | |
| a month ago | Listing first seen on site |
General Features
Acres
0.56
Attached Garage
Yes
Direction Faces
Southwest
Foundation
BlockConcrete Perimeter
Garage
Yes
Garage Spaces
1
Land Lease
No
Levels
One
Number Of Stories
1
Parking
AttachedConcreteDirect AccessDrivewayGarage Faces FrontGarageGarage Door OpenerInside EntranceKitchen LevelParking Pad
Property Sub Type
Single Family Residence
Sewer
Public Sewer
SqFt Above
1200
Style
Ranch
Water Source
Public
Interior Features
Appliances
RangeRefrigerator
Basement
Crawl Space
Cooling
Central AirElectric
Fireplace Features
None
Heating
Natural GasForced Air
Interior
Eat-in KitchenOpen Floorplan
Laundry Features
Common AreaWasher HookupIn Garage
Main Level Bedrooms
3
Window Features
Aluminum FramesBay Window(s)Double Pane WindowsDrapesInsulated Windows
Bathroom
Dimensions - 8.0x8.0Level - FirstDescription - Double shower. The bathroom has been remodeled.
Bedroom
Dimensions - 9.0x11.0Level - FirstDescription - Large closet. Located in the front center of the home.
EatInKitchen
Dimensions - 11.0x18.0Level - FirstDescription - Ample closet space. Great view out back from the kitchen window. Actually there is a kitchen and dining area that are open making one room.
Family Room
Dimensions - 11.0x15.0Level - FirstDescription - French doors. Kitchen/Dining area open into to the family room. The family has French doors that open into the covered deck on the back of the house.
Living Room
Dimensions - 11.0x16.0Level - FirstDescription - Bay window & ceiling fan. Specious room that opens up into the kitchen/dining area giving a feeling of a great room concept.
PrimaryBedroom
Dimensions - 9.0x13.0Level - FirstDescription - A lot of natural light. Large closet. Located at the back corner of the home.
Save
Ask
Tour
Hide
Exterior Features
Construction Details
FrameVinyl Siding
Exterior
Rain Gutters
Fencing
None
Lot Features
Back YardFront YardGentle SlopingIrregular LotRectangular Lot
Other Structures
None
Patio And Porch
CoveredDeckFront Porch
Pool Features
NoneCommunity
Roof
Metal
View
HillsNeighborhoodPanoramicRuralTrees/Woods
Waterview
HillsNeighborhoodPanoramicRuralTrees/Woods
Windows/Doors
Aluminum FramesBay Window(s)Double Pane WindowsDrapesInsulated Windows
Community Features
Accessibility Features
Accessible Approach with Ramp
Community Features
PoolFitness CenterFishingGolfPlaygroundParkRestaurantAirport/Runway
Financing Terms Available
CashConventional
School District
Wood-Parkersburg HS
Township
Parkersburg
Schools
School District
Wood-Parkersburg HS
Elementary School
Unknown
Middle School
Unknown
High School
Unknown
Listing courtesy of Ted Gaston of Berkshire Hathaway HomeServices Professional Realty

The data relating to real estate for sale on this website comes in part from the Internet Data Exchange program of MLS NOW. Real estate listings held by brokerage firms other than are marked with the Internet Data Exchange logo and detailed information about them includes the name of the listing broker(s). The photos may be altered, edited, enhanced or virtually staged. Information Deemed Reliable But Not Guaranteed. Copyright 2026 - Multiple Listing Service, Inc. – All Rights Reserved.
The data relating to real estate for sale on this website comes in part from the Internet Data Exchange program of MLS NOW. Real estate listings held by brokerage firms other than are marked with the Internet Data Exchange logo and detailed information about them includes the name of the listing broker(s). The photos may be altered, edited, enhanced or virtually staged. Information Deemed Reliable But Not Guaranteed. Copyright 2026 - Multiple Listing Service, Inc. – All Rights Reserved.
Neighborhood & Commute
Source: Walkscore
Disclosure: Community information and market data powered by Constellation Data Labs. Information is deemed reliable but not guaranteed.
Save
Ask
Tour
Hide