4864 Armandale Avenue NW, Canton, OH, 44718

Save
Ask
Tour
Hide
Share
$989,000
36 Days On Site

4864 Armandale Avenue NW
Canton, OH 44718

For Sale|Single Family Residence|Active
3
Beds
3
Total Baths
2
Full Baths
1
Partial Bath
3,428
SqFt
$289
/SqFt
1992
Built
Subdivision:
Glenmoor Estates
County:
Stark
Call Now: 330-440-3253
Is this the listing for you? We can help make it yours.
330-440-3253
4864 Armandale Avenue NW4864 Armandale Avenue NW4864 Armandale Avenue NW4864 Armandale Avenue NW
Save
Ask
Tour
Hide
Share

Mortgage Calculator

Monthly Payment (Est.)

$4,512
Calculator powered by Showcase IDX, a Constellation1 Company. Copyright ©2026 Information is deemed reliable but not guaranteed.

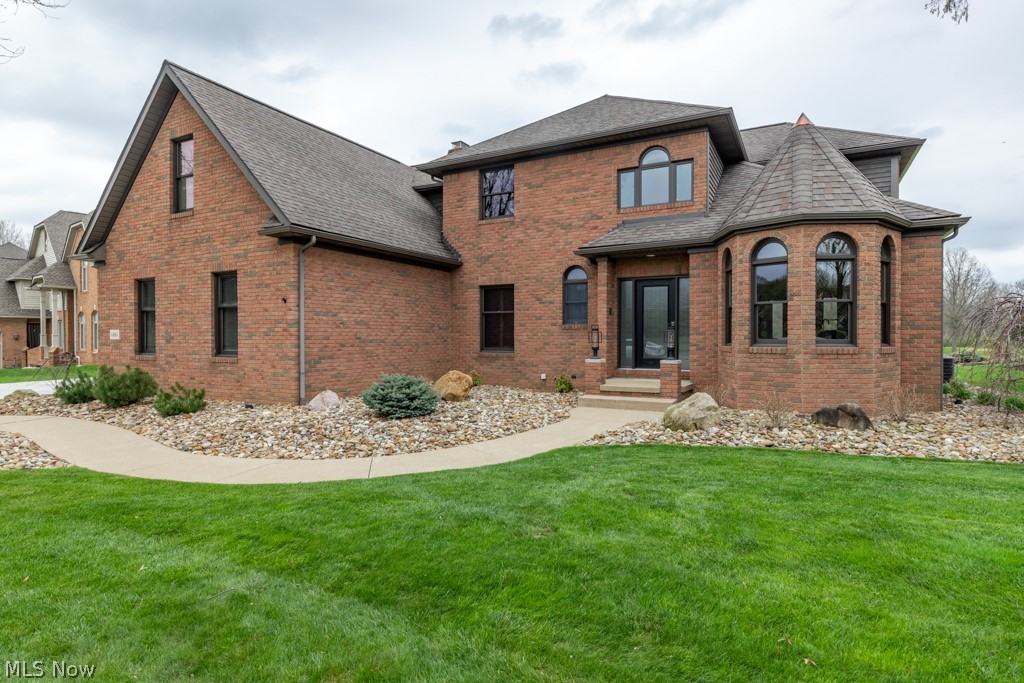
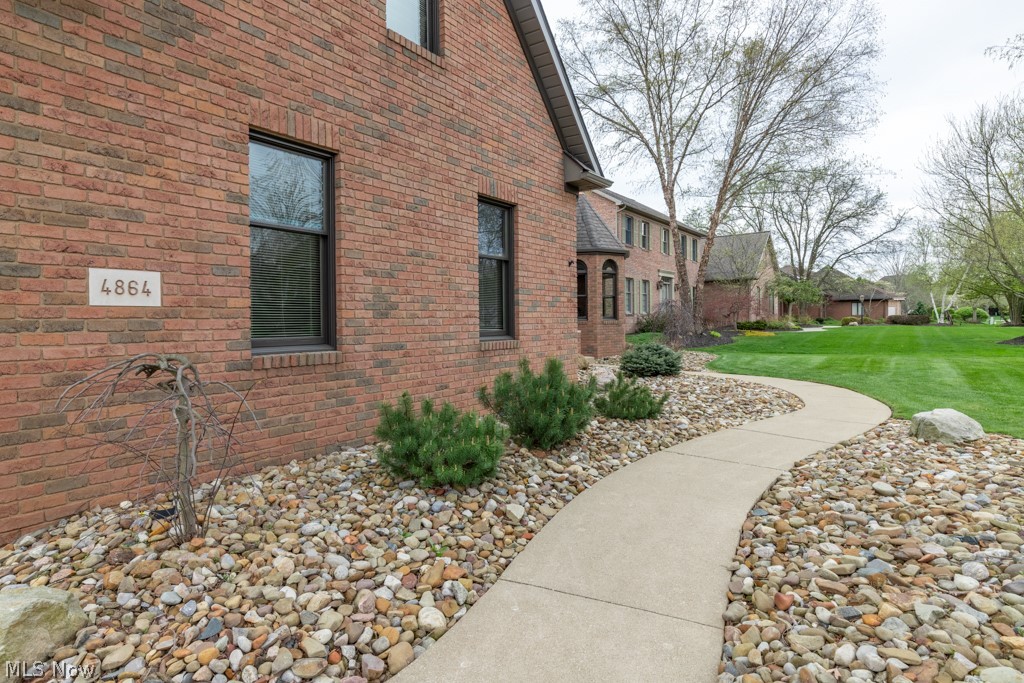
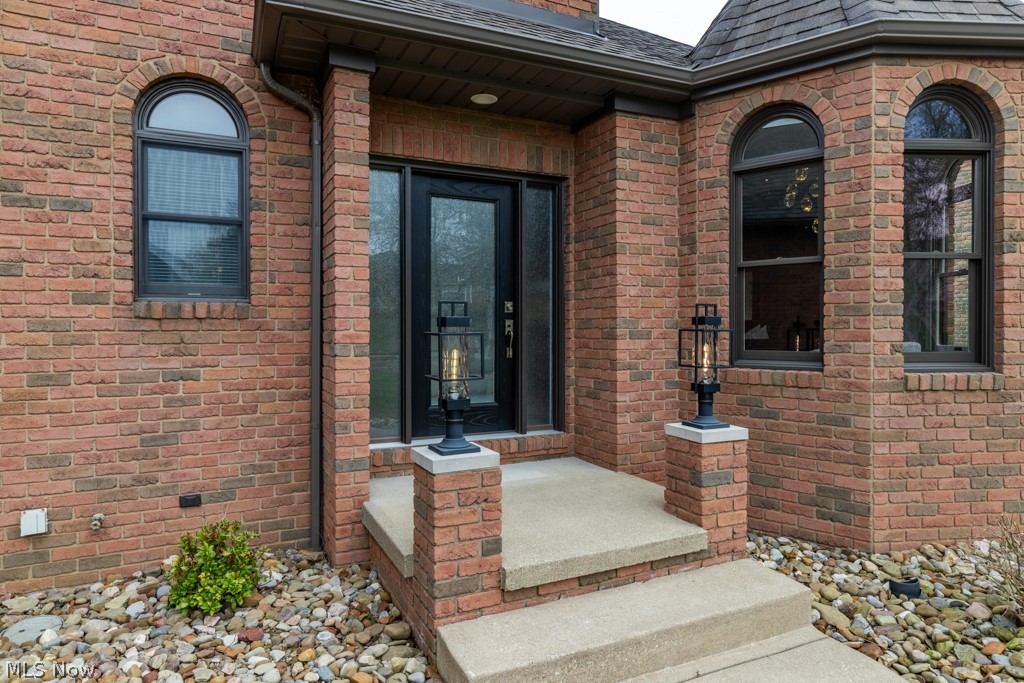
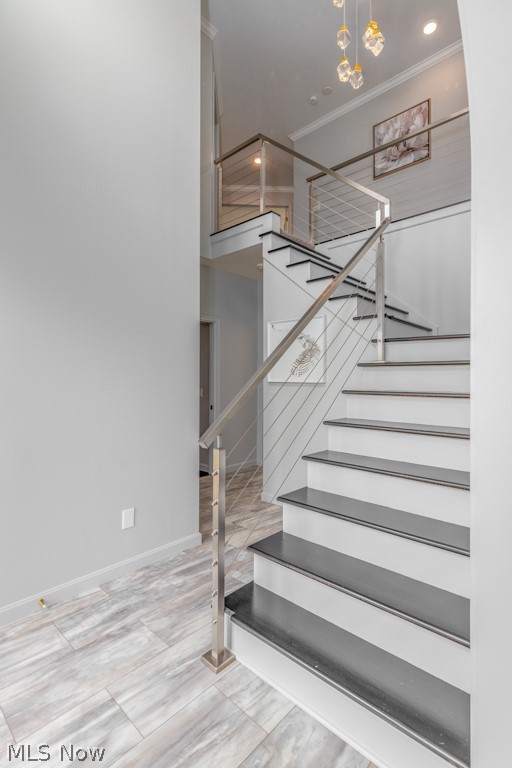
Welcome to an extraordinary, fully reimagined Colonial estate in the prestigious Glenmoor Country Club, where refined design meets resort-style living. Perfectly positioned to capture breathtaking pond views and sweeping vistas of the 13th, 14th, and 15th fairways, this exceptional residence delivers a rare blend of elegance, comfort, and elevated entertaining. A grand foyer with a striking, newly remodeled open staircase sets a first impression and introduces the sophisticated design carried throughout the home. The front sitting lounge flows effortlessly into an impressive cocktail lounge featuring a custom wet bar with Amish-built cabinetry crafted for both intimate evenings and large-scale gatherings. From here, expansive doors open to a Trex deck, patio area, outdoor kitchen, creating seamless indoor-outdoor living designed for year-round entertaining. At the heart of the home, the beautifully appointed eat-in kitchen opens to a stunning great room where a fireplace, custom built-ins, and walls of windows showcase panoramic golf course views while filling the space with natural light. A private first-floor office with built-ins and a half bath completes the main level. Upstairs, the grand owner’s suite serves as a private sanctuary with double-door entry, fireplace, private balcony overlooking the fairway, spa-inspired bath, and an expansive walk-in closet with a safe room. Two additional bedrooms, a full bath, and a second-floor laundry room complete the upper level. The lower level offers a wine cellar and expansive unfinished space ready for your vision. A three-car garage connects to a separate cigar lounge, creating a unique retreat for elevated relaxation and entertaining. A brand-new driveway enhances the impressive curb appeal. Make this Glenmoor residence your home where luxury living meets an entertainer’s dream featuring three bedrooms, two full bathrooms, and one half bathroom.

Save
Ask
Tour
Hide
Share
Listing Snapshot
Price 
$989,000
Days On Site 
36 Days
Bedrooms 
3
Inside Area (SqFt) 
3,428 sqft
Total Baths 
3
Full Baths 
2
Partial Baths 
1
Lot Size 
0.3616 Acres
Year Built 
1992
MLS® Number 
5201533
Status 
Active
Property Tax 
$8,830
HOA/Condo/Coop Fees 
$250 monthly
Sq Ft Source 
N/A
Friends & Family
Recent Activity
a month agoListing first seen on site
a month agoListing updated with changes from the MLS®
General Features
Acres 
0.3616
Attached Garage 
Yes
Garage 
Yes
Garage Spaces 
3
Land Lease 
No
Levels 
Two
Number Of Stories 
2
Parking 
AttachedConcreteDrivewayGarageGarage Door OpenerOversizedGarage Faces Side
Property Sub Type 
Single Family Residence
Sewer 
Public Sewer
SqFt Above 
3428
Style 
Colonial
Water Source 
Public
Interior Features
Appliances 
DishwasherRangeRefrigerator
Basement 
FullUnfinishedWalk-Up AccessSump Pump
Cooling 
Central Air
Fireplace 
Yes
Fireplace Features 
GasGreat RoomMaster Bedroom
Fireplaces 
2
Heating 
Natural GasForced Air
Interior 
Wet BarBuilt-in FeaturesDouble VanityEat-in KitchenHigh CeilingsKitchen IslandSee RemarksSoaking TubWalk-In Closet(s)
Laundry Features 
Laundry RoomUpper Level
Bedroom 
Dimensions - 12.0x11.0Level - Second
Dining Room 
Dimensions - 15.0x12.0Level - First
EatInKitchen 
Dimensions - 13.0x12.0Level - First
Great Room 
Dimensions - 20.0x18.0Level - First
Kitchen 
Dimensions - 14.0x14.0Level - First
Laundry 
Dimensions - 9.0x6.0Level - Second
Living Room 
Dimensions - 17.0x12.0Level - First
Office 
Dimensions - 11.0x10.0Level - First
PrimaryBedroom 
Dimensions - 21.0x18.0Level - Second
Save
Ask
Tour
Hide
Share
Exterior Features
Construction Details 
Brick
Exterior 
Outdoor GrillOutdoor Kitchen
Frontage 
Golf Course
Lot Features 
On Golf Course
Patio And Porch 
DeckPatio
Roof 
AsphaltFiberglass
View 
Golf Course
Waterview 
Golf Course
Community Features
Association Dues 
750
Financing Terms Available 
CashConventionalFHAVA Loan
HOA Fee Frequency 
Quarterly
School District 
Jackson LSD - 7605
Township 
Jackson Twp
Schools
School District
Jackson LSD - 7605
Elementary School
Unknown
Middle School
Unknown
High School
Unknown
Listing courtesy of Jennifer A Mucci of Keller Williams Legacy Group Realty


The data relating to real estate for sale on this website comes in part from the Internet Data Exchange program of MLS NOW. Real estate listings held by brokerage firms other than are marked with the Internet Data Exchange logo and detailed information about them includes the name of the listing broker(s). The photos may be altered, edited, enhanced or virtually staged. Information Deemed Reliable But Not Guaranteed. Copyright 2026 - Multiple Listing Service, Inc. – All Rights Reserved.

Neighborhood & Commute
Source: Walkscore
Disclosure: Community information and market data powered by Constellation Data Labs. Information is deemed reliable but not guaranteed.
Save
Ask
Tour
Hide
Share