2750 Buie Road, Kingsville, OH, 44048

Save
Ask
Tour
Hide
Share
$299,900
40 Days On Site

2750 Buie Road
Kingsville, OH 44048

For Sale|Single Family Residence|Active Under Contract
3
Beds
2
Total Baths
2
Full Baths
1,456
SqFt
$206
/SqFt
1997
Built
County:
Ashtabula
Call Now: 330-440-3253
Is this the listing for you? We can help make it yours.
330-440-3253
2750 Buie Road2750 Buie Road2750 Buie Road2750 Buie Road
Save
Ask
Tour
Hide
Share

Mortgage Calculator

Monthly Payment (Est.)

$1,368
Calculator powered by Showcase IDX, a Constellation1 Company. Copyright ©2026 Information is deemed reliable but not guaranteed.

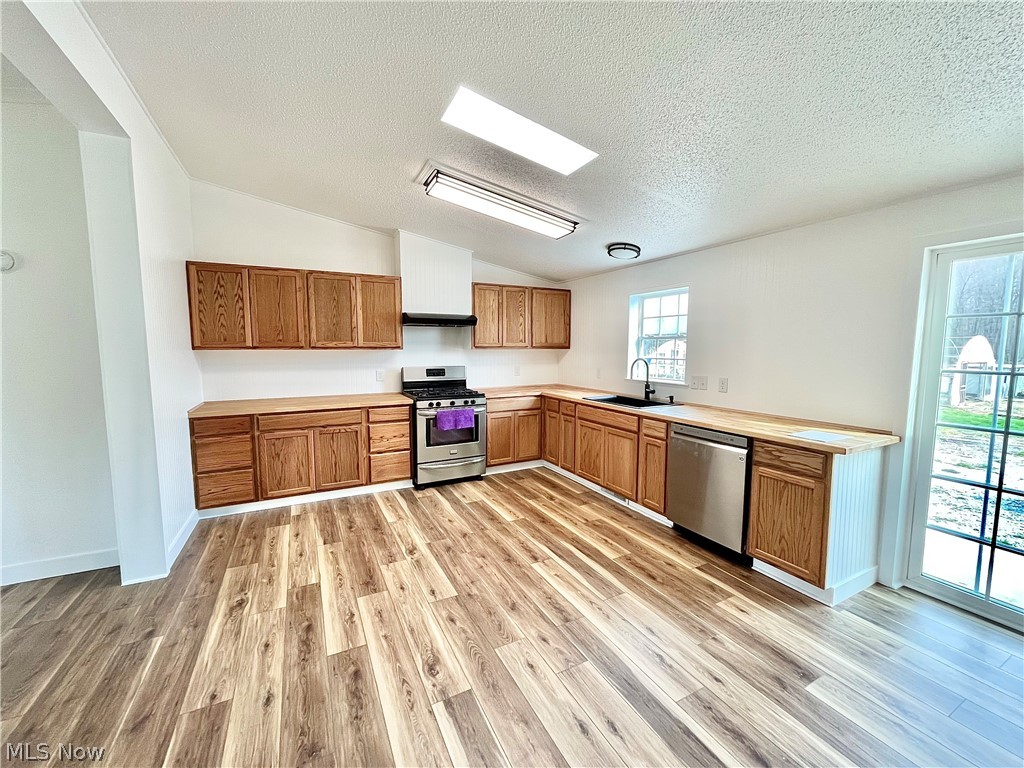
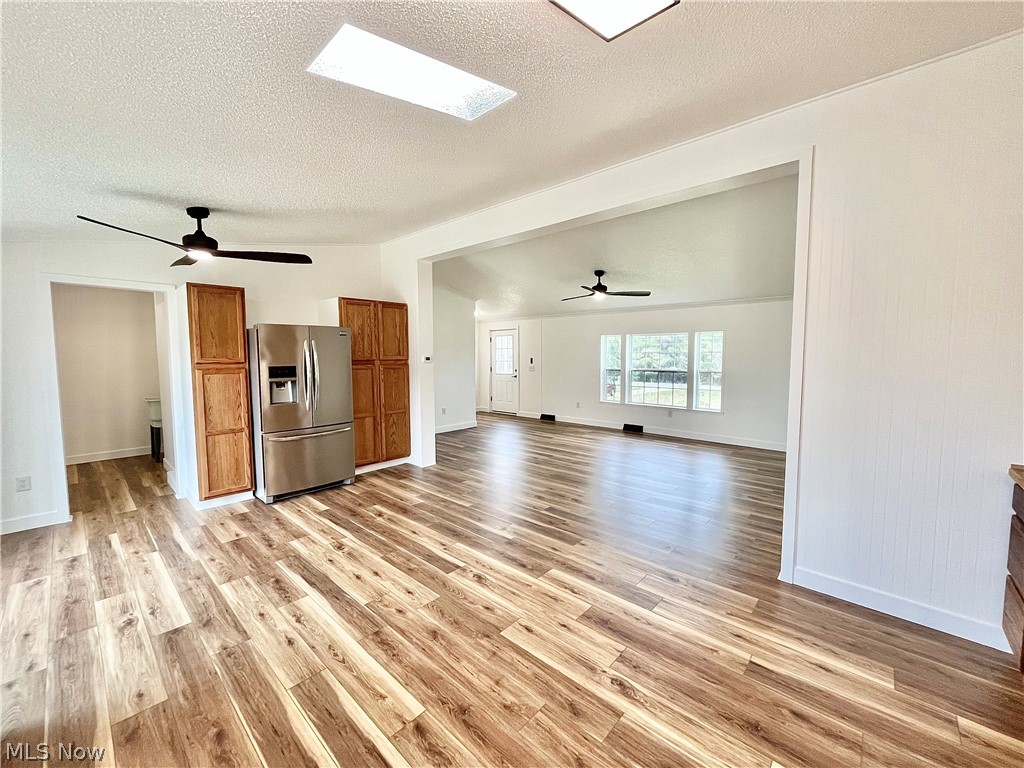
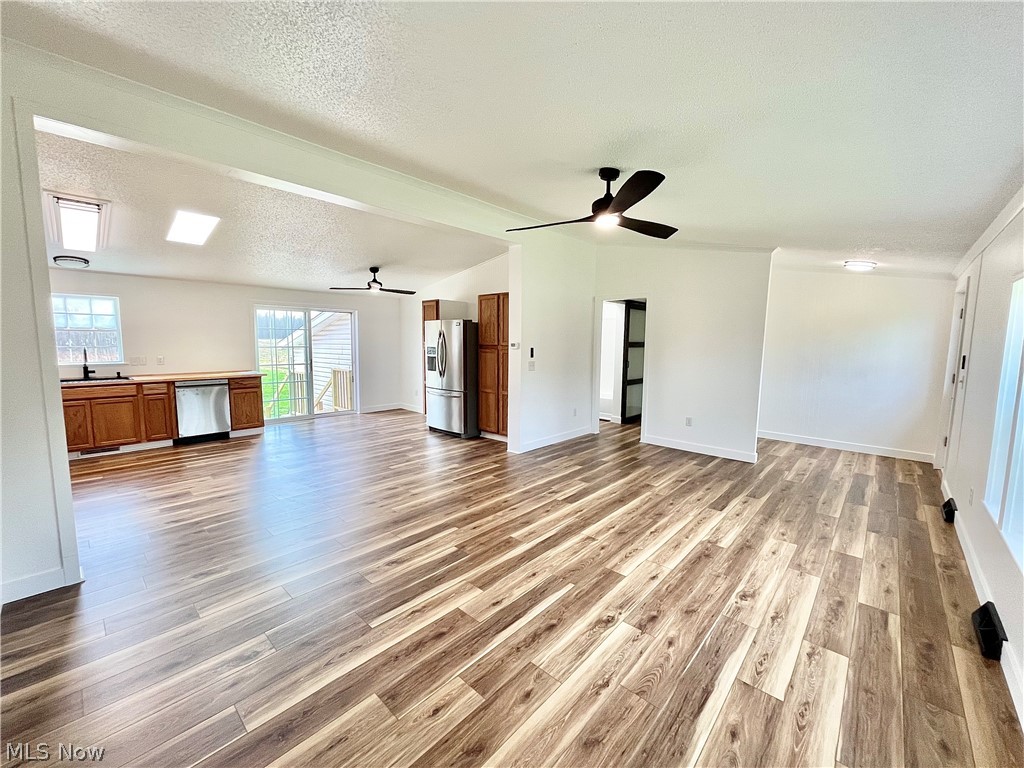
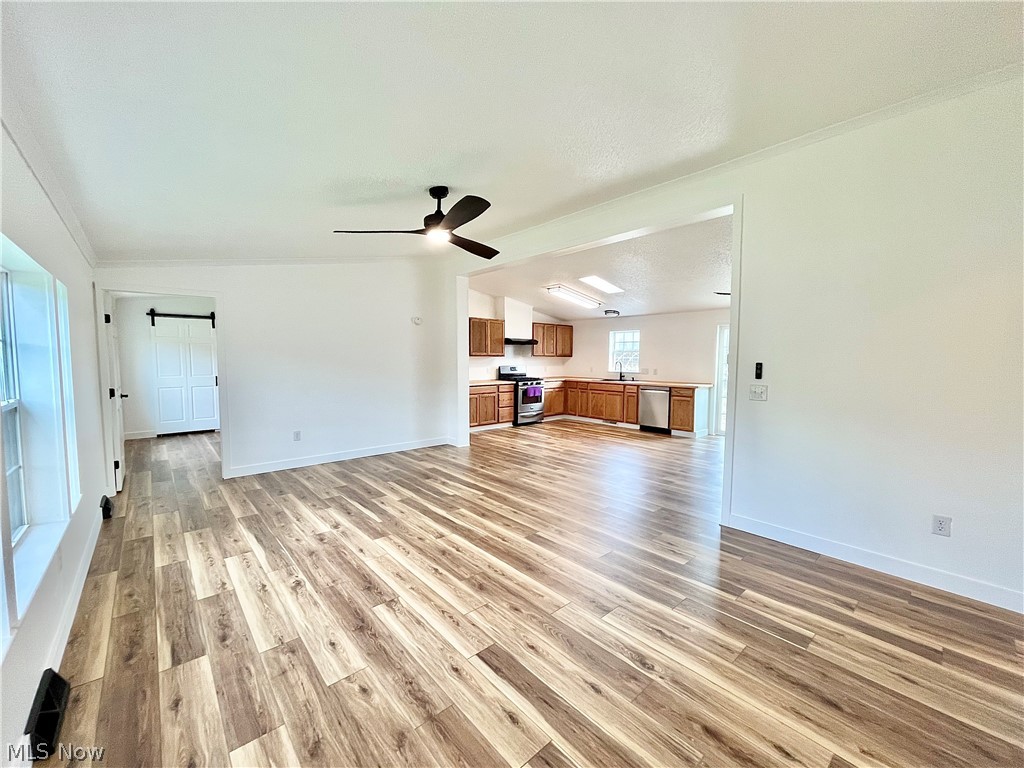
Farm Living is the Life for me! If you've ever wanted to live the farm life, this 3 bedroom 2 bath manufactured home set on a full basement might be just what you've been looking for! The 15+ acre parcel features a barn w/workshop or implement storage area, gated pasture land, chicken coop and pen, pond, plenty of wooded area, a greenhouse and a wide variety of fruit trees (apple,plum, pear, asian pear and nectarine), berry bushes (raspberries, blueberries, elderberries, strawberries) and garden vegetables. The 1450+ sq ft home has been COMPLETELY updated in 2025/26 and boasts an oak kitchen with butcher block tops, deep well farm sink, stainless steel appliances, slider to the rear yard patio, LifeProof Flooring throughout, 1st floor laundry, utility room, mud room and 2 better-than-new full baths. Paved road, well, septic and AC. Basement offers additional finished living space opportunities. Come out to the Country and escape!

Save
Ask
Tour
Hide
Share
Listing Snapshot
Price 
$299,900
Days On Site 
40 Days
Bedrooms 
3
Inside Area (SqFt) 
1,456 sqft
Total Baths 
2
Full Baths 
2
Partial Baths 
N/A
Lot Size 
15.33 Acres
Year Built 
1997
MLS® Number 
5201569
Status 
Active Under Contract
Property Tax 
$3,267
HOA/Condo/Coop Fees 
N/A
Sq Ft Source 
N/A
Friends & Family
Recent Activity
a month agoStatus changed to Active Under Contract
a month agoListing updated with changes from the MLS®
a month agoListing first seen on site
General Features
Acres 
15.33
Disclosures 
Principal Is Real Estate Licensed
Garage 
Yes
Garage Spaces 
1
Land Lease 
No
Levels 
One
Number Of Stories 
1
Parking 
Driveway
Property Sub Type 
Single Family Residence
Sewer 
Septic Tank
SqFt Above 
1456
Style 
Manufactured Home, Mobile Home, Ranch
Water Source 
Well
Interior Features
Appliances 
DishwasherRangeRefrigeratorWater Softener
Basement 
ConcretePartially Finished
Cooling 
Ceiling Fan(s)Central Air
Heating 
Forced Air
Interior 
Vaulted Ceiling(s)Ceiling Fan(s)Open Floorplan
Laundry Features 
Electric Dryer HookupMain Level
Main Level Bedrooms 
3
Bathroom 
Dimensions - 6.0x9.0Level - First
Bedroom 
Dimensions - 11.0x10.0Level - First
Kitchen 
Dimensions - 14.0x21.0Level - FirstDescription - Skylight, oak cabinets
Laundry 
Dimensions - 7.0x10.0Level - First
Living Room 
Dimensions - 20.0x13.0Level - FirstDescription - ceiling fan, vaulted ceilings
MudRoom 
Dimensions - 13.0x11.0Level - First
PrimaryBathroom 
Dimensions - 5.0x10.0Level - First
PrimaryBedroom 
Dimensions - 13.0x13.0Level - FirstDescription - vaulted ceilings
Utility Room 
Dimensions - 9.0x7.0Level - First
Save
Ask
Tour
Hide
Share
Exterior Features
Construction Details 
Vinyl Siding
Fencing 
Barbed Wire
Lot Features 
FarmFront YardPastureWooded
Other Structures 
Barn(s)GreenhouseOutbuildingPoultry CoopWorkshop
Patio And Porch 
Patio
Roof 
Asbestos Shingle
View 
RuralTrees/Woods
Waterfront Features 
Pond
Waterview 
RuralTrees/Woods
Community Features
Horse Allowed 
Yes
Horse Property 
Barn
School District 
Buckeye LSD Ashtabula - 402
Township 
Kingsville Twp
Schools
School District
Buckeye LSD Ashtabula - 402
Elementary School
Unknown
Middle School
Unknown
High School
Unknown
Listing courtesy of Rick L Furmage of Berkshire Hathaway HomeServices Professional Realty


The data relating to real estate for sale on this website comes in part from the Internet Data Exchange program of MLS NOW. Real estate listings held by brokerage firms other than are marked with the Internet Data Exchange logo and detailed information about them includes the name of the listing broker(s). The photos may be altered, edited, enhanced or virtually staged. Information Deemed Reliable But Not Guaranteed. Copyright 2026 - Multiple Listing Service, Inc. – All Rights Reserved.

Neighborhood & Commute
Source: Walkscore
Disclosure: Community information and market data powered by Constellation Data Labs. Information is deemed reliable but not guaranteed.
Save
Ask
Tour
Hide
Share