101 Beachwood Lane, Seville, OH, 44273

Save
Ask
Tour
Hide
Share
$284,900
36 Days On Site

101 Beachwood Lane
Seville, OH 44273

For Sale|Single Family Residence|Active Under Contract
3
Beds
2
Total Baths
2
Full Baths
1,520
SqFt
$187
/SqFt
1978
Built
County:
Medina
Call Now: 330-440-3253
Is this the listing for you? We can help make it yours.
330-440-3253
101 Beachwood Lane101 Beachwood Lane101 Beachwood Lane101 Beachwood Lane
Save
Ask
Tour
Hide
Share

Mortgage Calculator

Monthly Payment (Est.)

$1,300
Calculator powered by Showcase IDX, a Constellation1 Company. Copyright ©2026 Information is deemed reliable but not guaranteed.

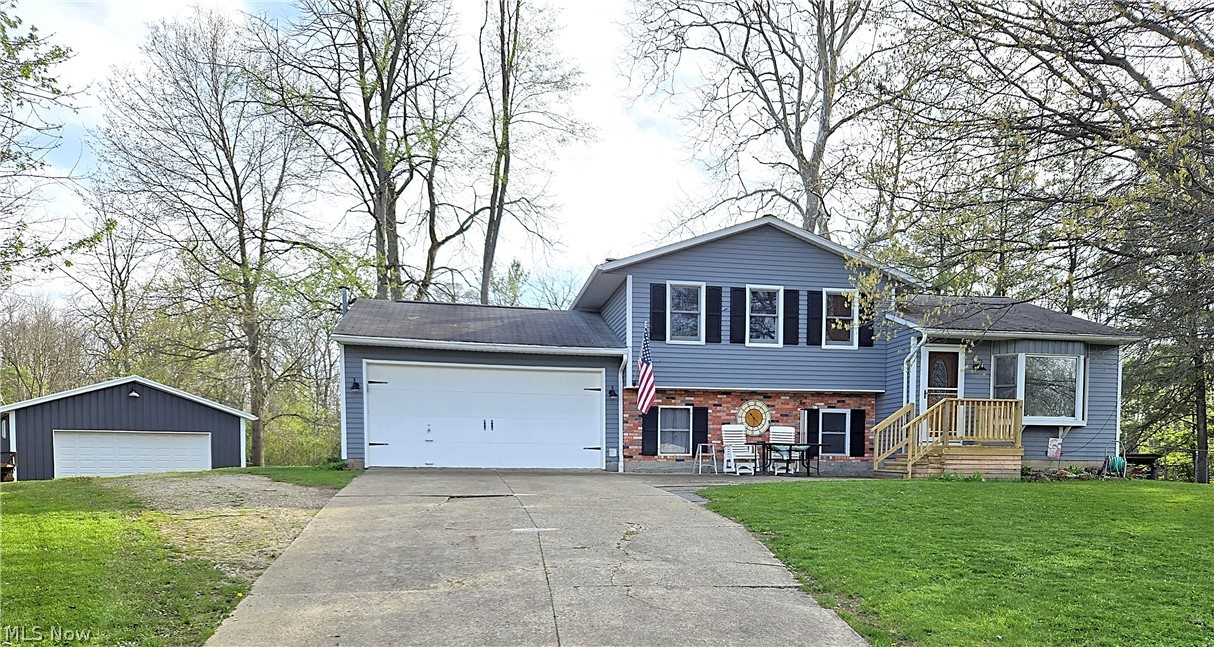
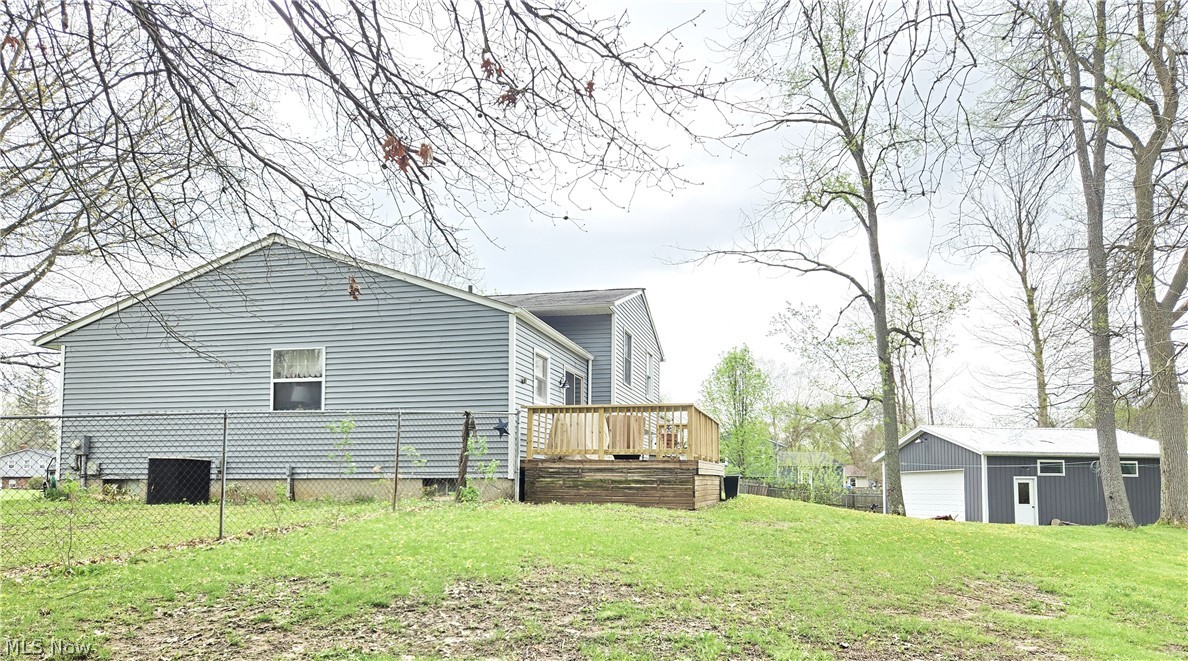
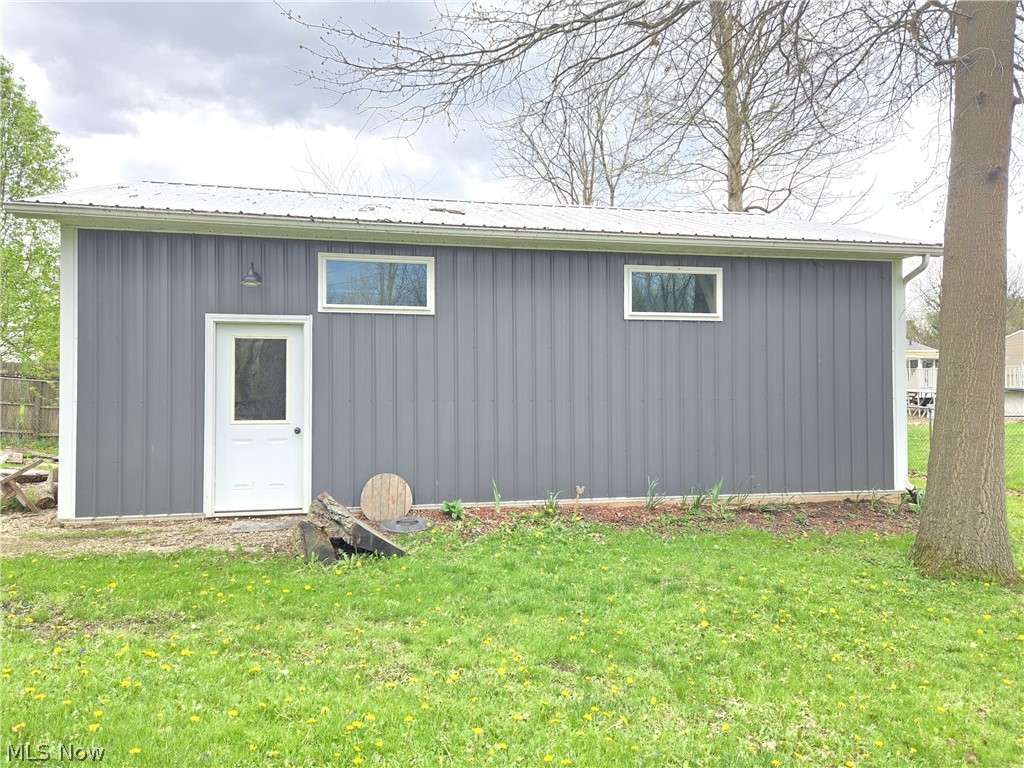
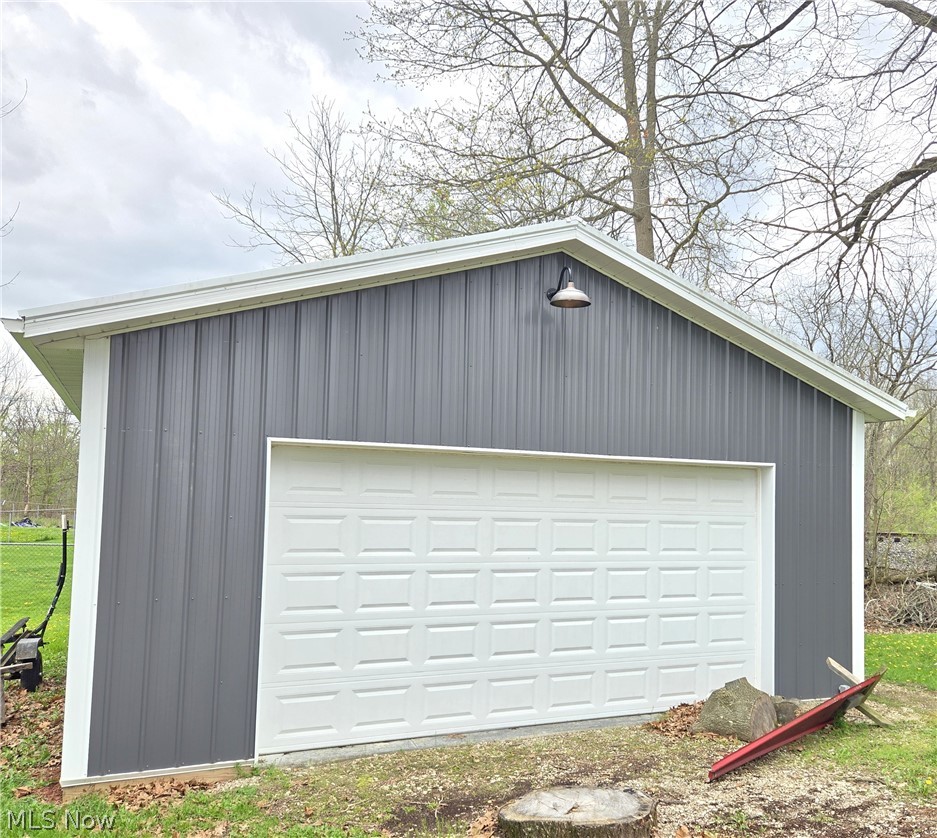
Schedule your appointment today to view this lovely, well cared for, split-level home located on a private cul-de-sac in charming Seville. You'll enter the nice sized living room which flows into the dining area and kitchen. The newer kitchen has cherry cabinets with Corian countertops and a sliding door to the 10 x 16 wood deck. From the deck you'll enjoy the large rear yard and park like views. The upstairs has 3 nice sized bedrooms and bathroom. The lower level has a large family room with newer carpet and a wood burning stove. On this level you will also find a bathroom and an office/bedroom. There is a basement off the lower level which has all the mechanicals and laundry area. A wonderful added bonus for this home is the newer 24 x 32 pole barn/workshop which has been insulated and drywalled with 100 AMP electric service and concrete flooring. Conveniently located with nearby access to major highways (I-76 & I-77). This home won't last. Call today.

Save
Ask
Tour
Hide
Share
Listing Snapshot
Price 
$284,900
Days On Site 
36 Days
Bedrooms 
3
Inside Area (SqFt) 
1,520 sqft
Total Baths 
2
Full Baths 
2
Partial Baths 
N/A
Lot Size 
0.3691 Acres
Year Built 
1978
MLS® Number 
5201573
Status 
Active Under Contract
Property Tax 
$2,559.38
HOA/Condo/Coop Fees 
N/A
Sq Ft Source 
N/A
Friends & Family
Recent Activity
4 weeks agoStatus changed to Active Under Contract
4 weeks agoListing updated with changes from the MLS®
a month agoListing first seen on site
General Features
Acres 
0.3691
Attached Garage 
Yes
Direction Faces 
Northwest
Foundation 
Block
Garage 
Yes
Garage Spaces 
2
Land Lease 
No
Levels 
Three Or MoreMulti/Split
Parking 
AttachedConcreteDrivewayGarage Faces FrontGarageGarage Door Opener
Property Sub Type 
Single Family Residence
Security 
Smoke Detector(s)
Sewer 
Public Sewer
SqFt Above 
1040
SqFt Below 
480
Style 
Split Level
Water Source 
Public
Interior Features
Appliances 
MicrowaveRangeRefrigerator
Basement 
Partial
Cooling 
Ceiling Fan(s)Central Air
Fireplace 
Yes
Fireplace Features 
Blower FanFamily RoomFree StandingGlass DoorsWood Burning StoveWood Burning
Fireplaces 
1
Heating 
ElectricHeat Pump
Interior 
BookcasesCeiling Fan(s)Eat-in Kitchen
Laundry Features 
Washer HookupElectric Dryer HookupIn Bathroom
Window Features 
Aluminum FramesBlindsBay Window(s)Double Pane WindowsWindow Coverings
Bedroom 
Dimensions - 13.0x11.0Level - Second
Bonus Room 
Dimensions - 11.0x10.0Level - LowerDescription - office/bedroom
EatInKitchen 
Dimensions - 16.0x15.0Level - First
Family Room 
Dimensions - 19.0x11.0Level - Lower
Living Room 
Dimensions - 16.0x15.0Level - First
Save
Ask
Tour
Hide
Share
Exterior Features
Construction Details 
Aluminum SidingBlock
Exterior 
Storage
Fencing 
Back YardChain LinkFenced
Lot Features 
Cul-De-SacCity LotIrregular Lot
Other Structures 
OtherShed(s)Barn(s)
Patio And Porch 
Deck
Pool Features 
None
Roof 
AsphaltFiberglass
Windows/Doors 
Aluminum FramesBlindsBay Window(s)Double Pane WindowsWindow Coverings
Community Features
Community Features 
Sidewalks
Financing Terms Available 
CashConventionalFHAVA Loan
School District 
Cloverleaf LSD - 5204
Township 
Seville Village
Schools
School District
Cloverleaf LSD - 5204
Elementary School
Unknown
Middle School
Unknown
High School
Unknown
Listing courtesy of Frances F Leatherman of The Milton Corporation


The data relating to real estate for sale on this website comes in part from the Internet Data Exchange program of MLS NOW. Real estate listings held by brokerage firms other than are marked with the Internet Data Exchange logo and detailed information about them includes the name of the listing broker(s). The photos may be altered, edited, enhanced or virtually staged. Information Deemed Reliable But Not Guaranteed. Copyright 2026 - Multiple Listing Service, Inc. – All Rights Reserved.

Neighborhood & Commute
Source: Walkscore
Disclosure: Community information and market data powered by Constellation Data Labs. Information is deemed reliable but not guaranteed.
Save
Ask
Tour
Hide
Share