5336 Donner Drive, Clinton, OH, 44216

Save
Ask
Tour
Hide
Share
$265,000
38 Days On Site

5336 Donner Drive
Clinton, OH 44216

For Sale|Single Family Residence|Active
5
Beds
2
Total Baths
2
Full Baths
2,052
SqFt
$129
/SqFt
1972
Built
Subdivision:
Manchester Estates
County:
Summit
Call Now: 330-440-3253
Is this the listing for you? We can help make it yours.
330-440-3253
5336 Donner Drive5336 Donner Drive5336 Donner Drive5336 Donner Drive
Save
Ask
Tour
Hide
Share

Mortgage Calculator

Monthly Payment (Est.)

$1,209
Calculator powered by Showcase IDX, a Constellation1 Company. Copyright ©2026 Information is deemed reliable but not guaranteed.

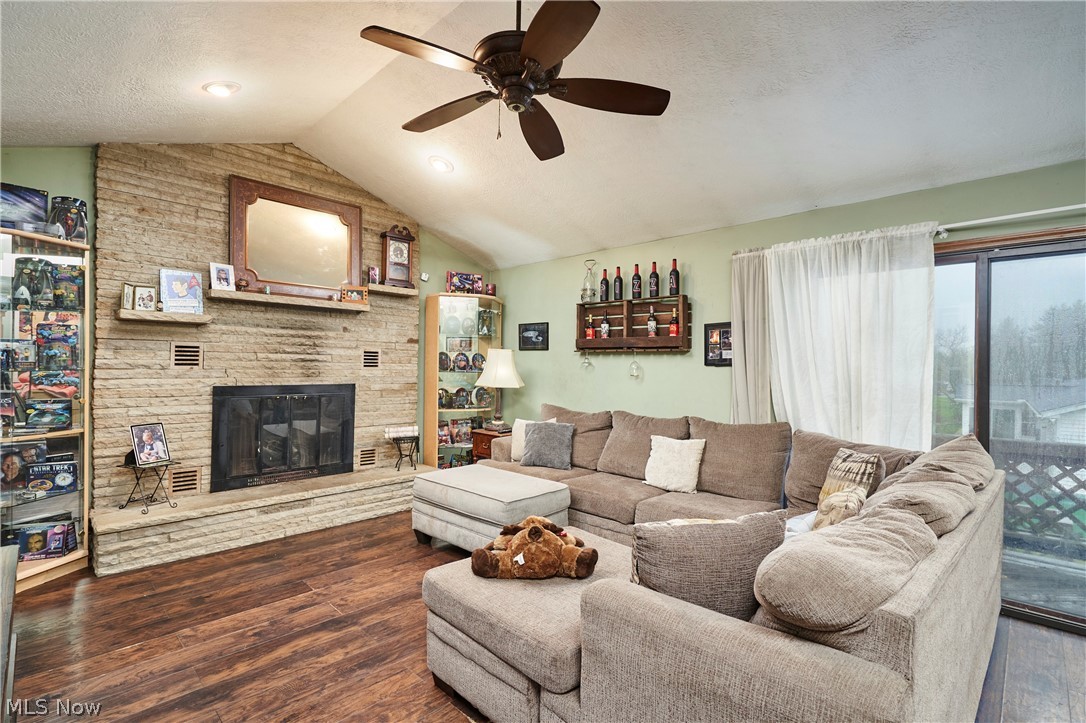
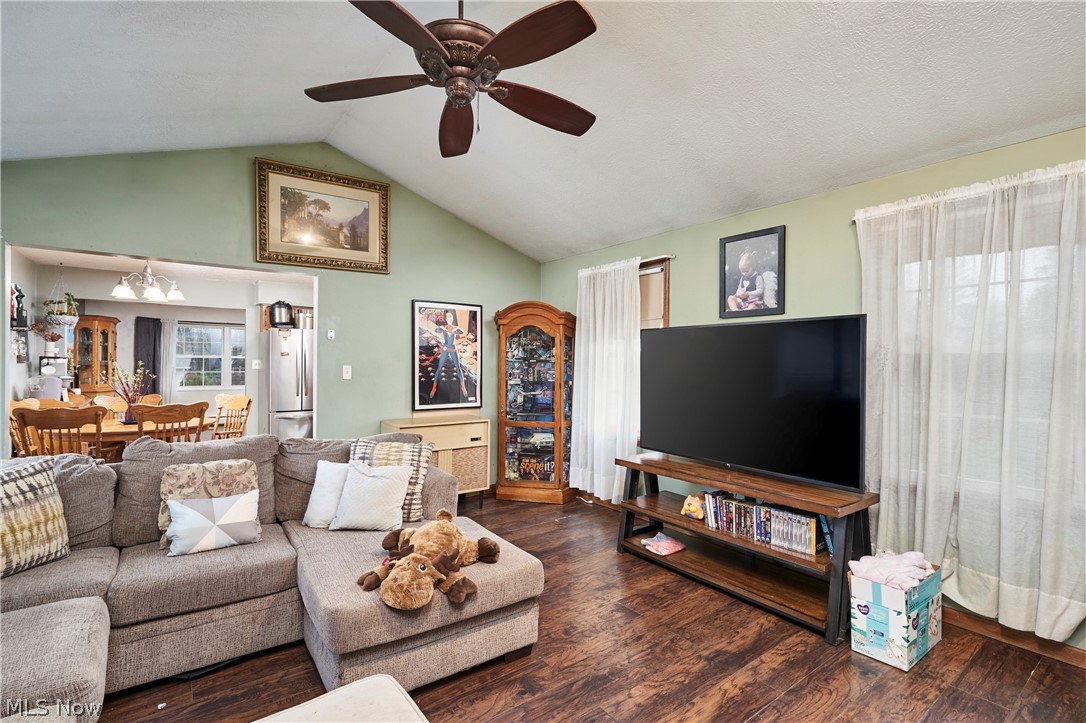
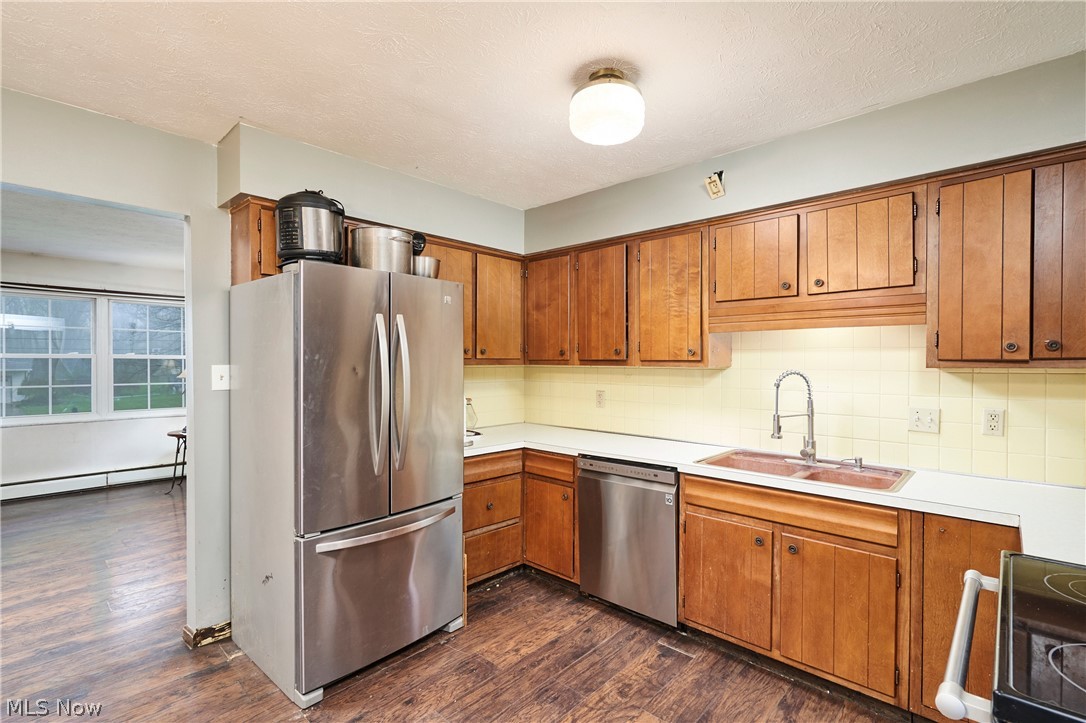
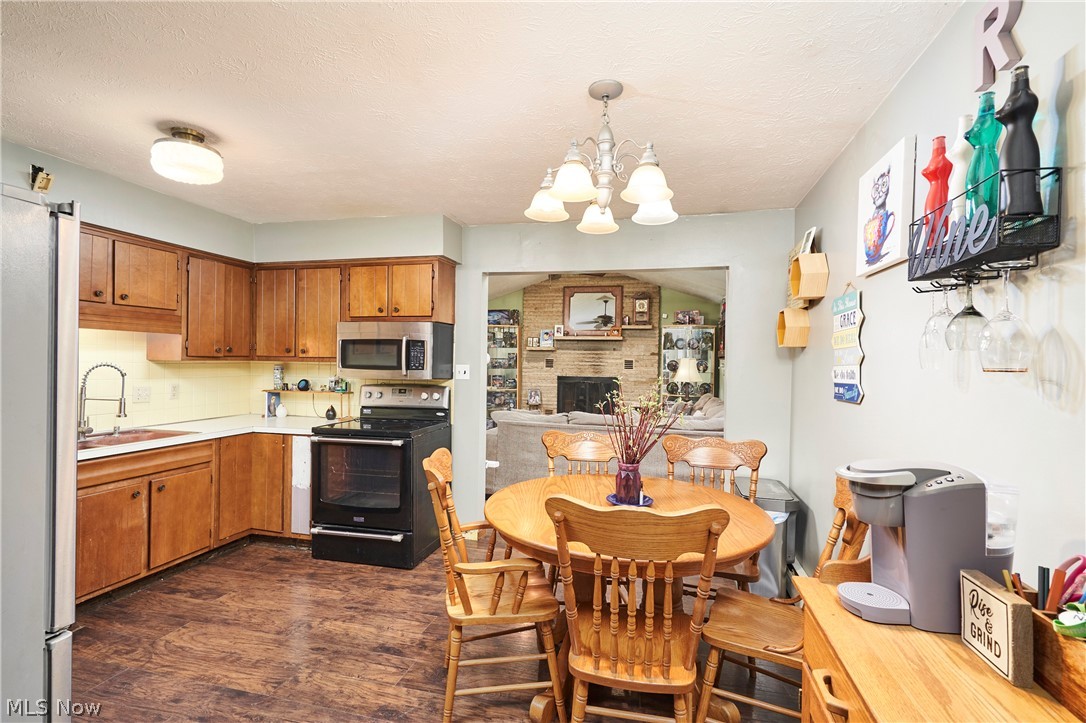
This stately bi-level home is adorned with beautiful white pillars that grace the entrance to a welcoming foyer. Offering over 2,000 square feet of living space, this versatile layout includes 5 bedrooms total (upper and lower levels) and an updated full bathroom on the upper level. The lower-level bath has been beautifully renovated and features a corner Jacuzzi tub set against an elegant tile backdrop. Just off the kitchen, the spacious family room invites you to gather around a stunning brick fireplace beneath vaulted ceilings. The two-car garage provides convenient access to the lower level, while the double-tiered back deck overlooks a generous backyard, perfect for relaxing or entertaining. Ideally located, this home offers both comfort and convenience, situated less than a mile from the Portage Lakes State Park entrance and New Visitor Center, making it an ideal location for year-round outdoor recreation. A recently replaced septic system (2024) adds even more value and peace of mind.

Save
Ask
Tour
Hide
Share
Listing Snapshot
Price 
$265,000
Days On Site 
38 Days
Bedrooms 
5
Inside Area (SqFt) 
2,052 sqft
Total Baths 
2
Full Baths 
2
Partial Baths 
N/A
Lot Size 
0.4936 Acres
Year Built 
1972
MLS® Number 
5201736
Status 
Active
Property Tax 
$3,405
HOA/Condo/Coop Fees 
N/A
Sq Ft Source 
N/A
Friends & Family
Recent Activity
a week agoPrice changed to $265,000
a week agoListing updated with changes from the MLS®
a month agoListing first seen on site
General Features
Acres 
0.4936
Attached Garage 
Yes
Foundation 
Block
Garage 
Yes
Garage Spaces 
2
Land Lease 
No
Levels 
Three Or MoreMulti/Split
Number Of Stories 
2
Parking 
AttachedConcreteDrivewayGarage Faces FrontGarageGarage Door Opener
Property Sub Type 
Single Family Residence
Sewer 
Septic Tank
SqFt Above 
1172
SqFt Below 
880
Style 
Bi Level
Water Source 
Well
Interior Features
Appliances 
DryerDishwasherMicrowaveRangeRefrigeratorWasher
Basement 
FullPartially FinishedWalk-Up Access
Fireplace 
Yes
Fireplace Features 
Family Room
Fireplaces 
1
Heating 
Fireplace(s)Hot WaterSteam
Interior 
Entrance FoyerEat-in Kitchen
Laundry Features 
Lower Level
Main Level Bedrooms 
2
Bathroom 
Dimensions - 8.0x7.0Level - Lower
Bedroom 
Dimensions - 13.0x11.0Level - Lower
EatInKitchen 
Dimensions - 12.0x12.0Level - Second
EntryFoyer 
Dimensions - 7.0x6.0Level - First
Family Room 
Dimensions - 18.0x15.0Level - Second
Living Room 
Dimensions - 14.0x13.0Level - Second
PrimaryBedroom 
Dimensions - 13.0x11.0Level - Second
Save
Ask
Tour
Hide
Share
Exterior Features
Construction Details 
Vinyl Siding
Other Structures 
Shed(s)
Patio And Porch 
DeckFront Porch
Roof 
AsphaltFiberglass
Community Features
Community Features 
FishingLakePark
School District 
Manchester LSD Summit- 7706
Township 
New Franklin
Schools
School District
Manchester LSD Summit- 7706
Elementary School
Unknown
Middle School
Unknown
High School
Unknown
Listing courtesy of Beau Phillips of Berkshire Hathaway HomeServices Stouffer Realty


The data relating to real estate for sale on this website comes in part from the Internet Data Exchange program of MLS NOW. Real estate listings held by brokerage firms other than are marked with the Internet Data Exchange logo and detailed information about them includes the name of the listing broker(s). The photos may be altered, edited, enhanced or virtually staged. Information Deemed Reliable But Not Guaranteed. Copyright 2026 - Multiple Listing Service, Inc. – All Rights Reserved.

Neighborhood & Commute
Source: Walkscore
Disclosure: Community information and market data powered by Constellation Data Labs. Information is deemed reliable but not guaranteed.
Save
Ask
Tour
Hide
Share