863 Medford Road, Cleveland Heights, OH, 44121

Save
Ask
Tour
Hide
Share
$189,900
24 Days On Site

863 Medford Road
Cleveland Heights, OH 44121

For Sale|Single Family Residence|Active
4
Beds
3
Total Baths
2
Full Baths
1
Partial Bath
1925
Built
Subdivision:
Noble Road
County:
Cuyahoga
Call Now: 330-440-3253
Is this the listing for you? We can help make it yours.
330-440-3253
863 Medford Road863 Medford Road863 Medford Road863 Medford Road
Save
Ask
Tour
Hide
Share

Mortgage Calculator

Monthly Payment (Est.)

$866
Calculator powered by Showcase IDX, a Constellation1 Company. Copyright ©2026 Information is deemed reliable but not guaranteed.

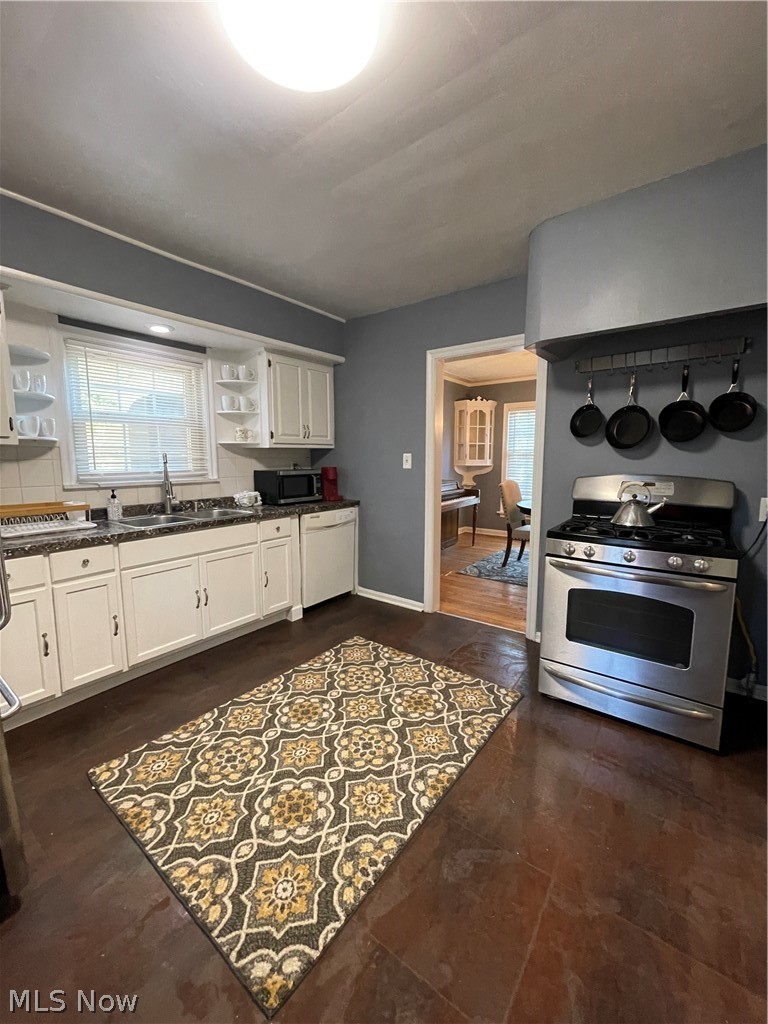
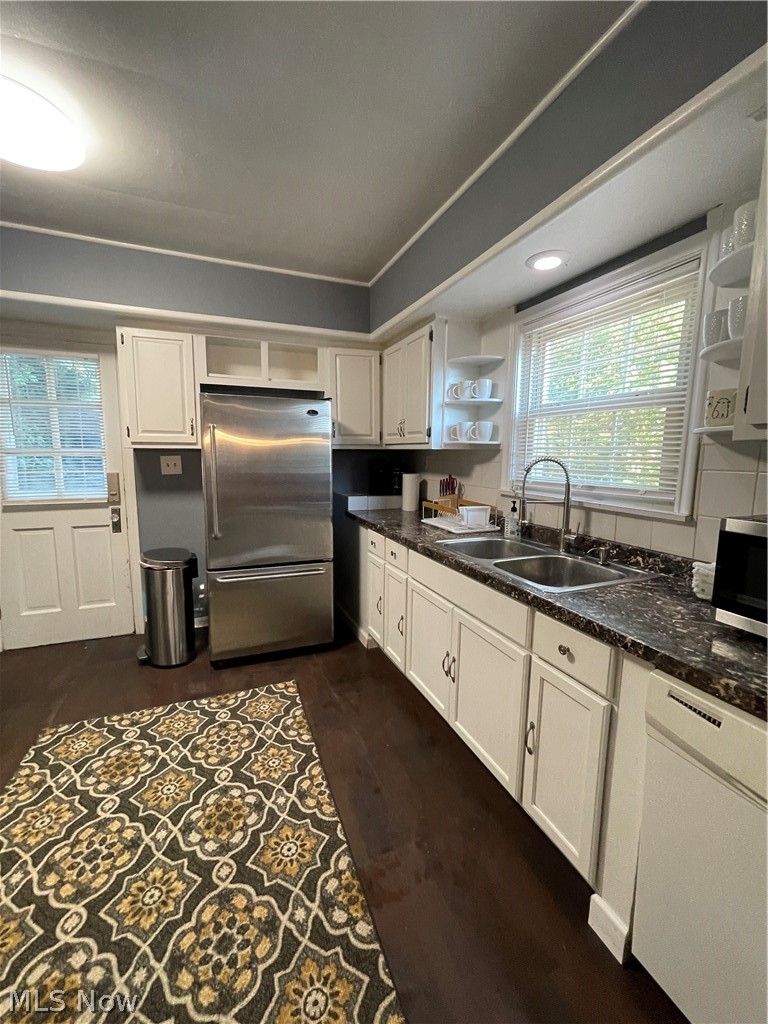
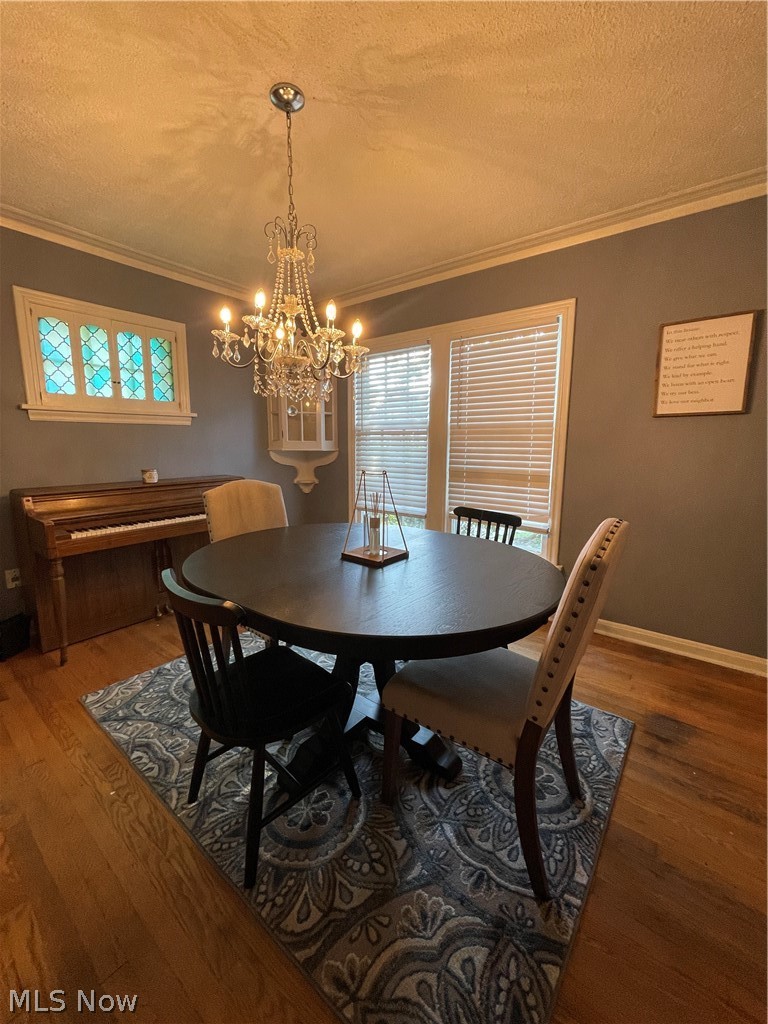
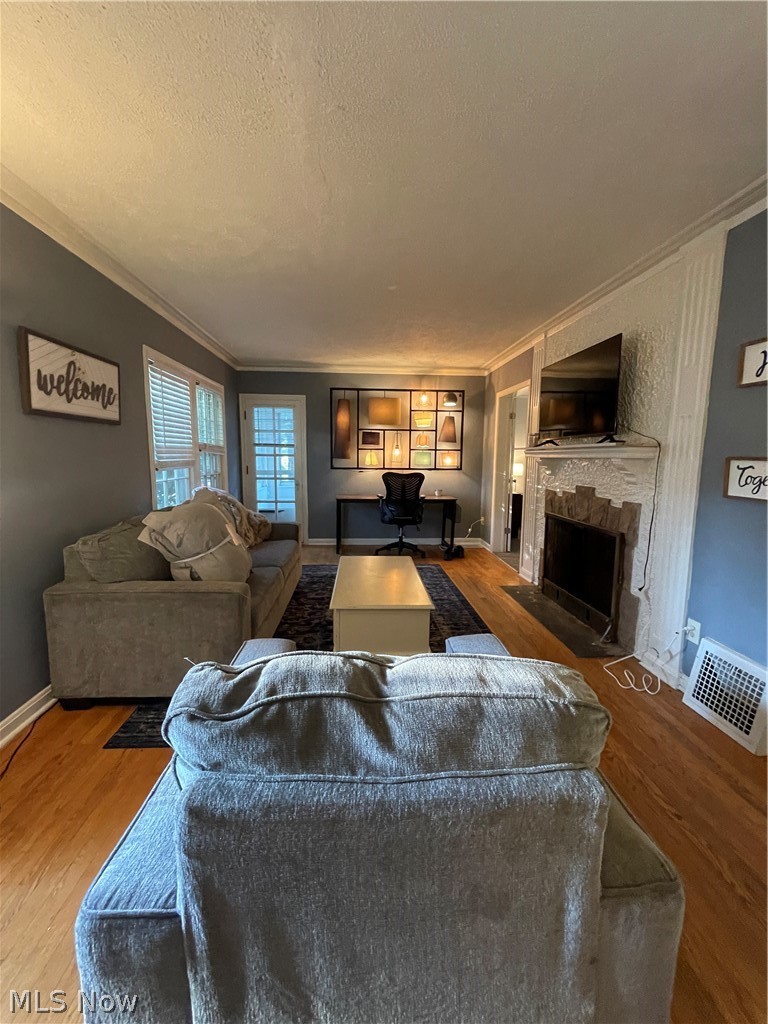
Experience the perfect blend of historic charm and modern convenience in this beautiful 4 bedroom 2 1/2 bathroom home. Located on a quiet, street just minutes from the world-class amenities of University Circle, the Cleveland Clinic, and Case Western Reserve University. Step inside to find original hardwood floors and a spacious living room featuring a cozy fireplace. The separate dining room has quintessential built-ins. The kitchen is a bright and functional space boasting stainless steel appliances that overlooks the lush backyard.This Home boasts a rare first floor master with an en-suite bath. Three additional bedrooms nicely sized with ample natural light, perfect for family, guests, or a dedicated home office. In addition to having a first floor master, there is also a sunroom off the living room and a partially finished basement. The backyard is fully fenced with a two car garage. Newer furnace and AC as well as hot water tank!

Save
Ask
Tour
Hide
Share
Listing Snapshot
Price 
$189,900
Days On Site 
24 Days
Bedrooms 
4
Inside Area (SqFt) 
N/A
Total Baths 
3
Full Baths 
2
Partial Baths 
1
Lot Size 
0.1187 Acres
Year Built 
1925
MLS® Number 
5201807
Status 
Active
Property Tax 
$4,718
HOA/Condo/Coop Fees 
N/A
Sq Ft Source 
N/A
Friends & Family
Recent Activity
4 weeks agoListing first seen on site
4 weeks agoListing updated with changes from the MLS®
General Features
Acres 
0.1187
Direction Faces 
North
Disclosures 
Principal Is Real Estate Licensed
Garage 
Yes
Garage Spaces 
2
Land Lease 
No
Levels 
Two
Number Of Stories 
2
Parking 
DetachedGarage
Property Sub Type 
Single Family Residence
Security 
Carbon Monoxide Detector(s)Smoke Detector(s)
Sewer 
Public Sewer
Style 
Tudor
Water Source 
Public
Interior Features
Appliances 
DryerDishwasherMicrowaveRangeWasher
Basement 
FullPartially Finished
Cooling 
Ceiling Fan(s)Central Air
Fireplace 
Yes
Fireplaces 
1
Heating 
Forced Air
Interior 
Built-in FeaturesCeiling Fan(s)Laminate Counters
Laundry Features 
Lower Level
Main Level Bedrooms 
1
Window Features 
Wood Frames
Save
Ask
Tour
Hide
Share
Exterior Features
Construction Details 
Aluminum Siding
Roof 
AsphaltFiberglass
Windows/Doors 
Wood Frames
Community Features
School District 
Cleveland Hts-Univer - 1810
Township 
Cleveland Heights
Schools
School District
Cleveland Hts-Univer - 1810
Elementary School
Unknown
Middle School
Unknown
High School
Unknown
Listing courtesy of Dulcey Barr of Aspire Community Realty, LLC


The data relating to real estate for sale on this website comes in part from the Internet Data Exchange program of MLS NOW. Real estate listings held by brokerage firms other than are marked with the Internet Data Exchange logo and detailed information about them includes the name of the listing broker(s). The photos may be altered, edited, enhanced or virtually staged. Information Deemed Reliable But Not Guaranteed. Copyright 2026 - Multiple Listing Service, Inc. – All Rights Reserved.

Neighborhood & Commute
Source: Walkscore
Disclosure: Community information and market data powered by Constellation Data Labs. Information is deemed reliable but not guaranteed.
Save
Ask
Tour
Hide
Share