7432 Klingston Street NW, Massillon, OH, 44646

Save
Ask
Tour
Hide
Share
$275,000
38 Days On Site

7432 Klingston Street NW
Massillon, OH 44646

For Sale|Single Family Residence|Active Under Contract
3
Beds
3
Total Baths
2
Full Baths
1
Partial Bath
1,993
SqFt
$138
/SqFt
1972
Built
Subdivision:
Frances Acres
County:
Stark
Call Now: 330-440-3253
Is this the listing for you? We can help make it yours.
330-440-3253
7432 Klingston Street NW7432 Klingston Street NW7432 Klingston Street NW7432 Klingston Street NW
Save
Ask
Tour
Hide
Share

Mortgage Calculator

Monthly Payment (Est.)

$1,255
Calculator powered by Showcase IDX, a Constellation1 Company. Copyright ©2026 Information is deemed reliable but not guaranteed.

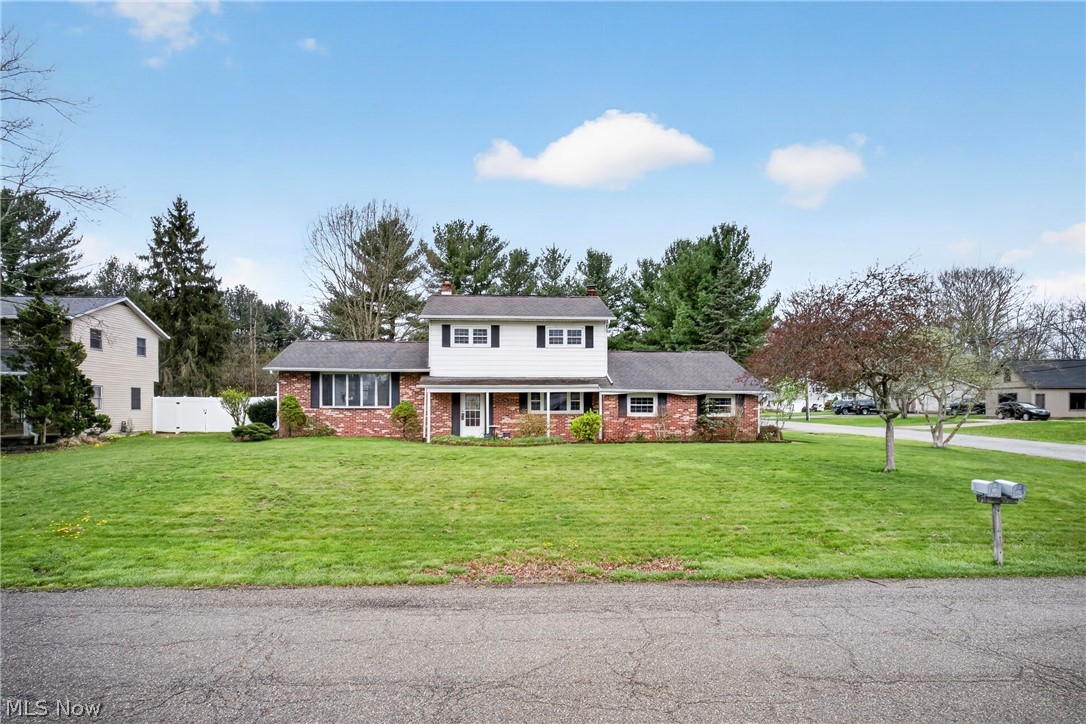
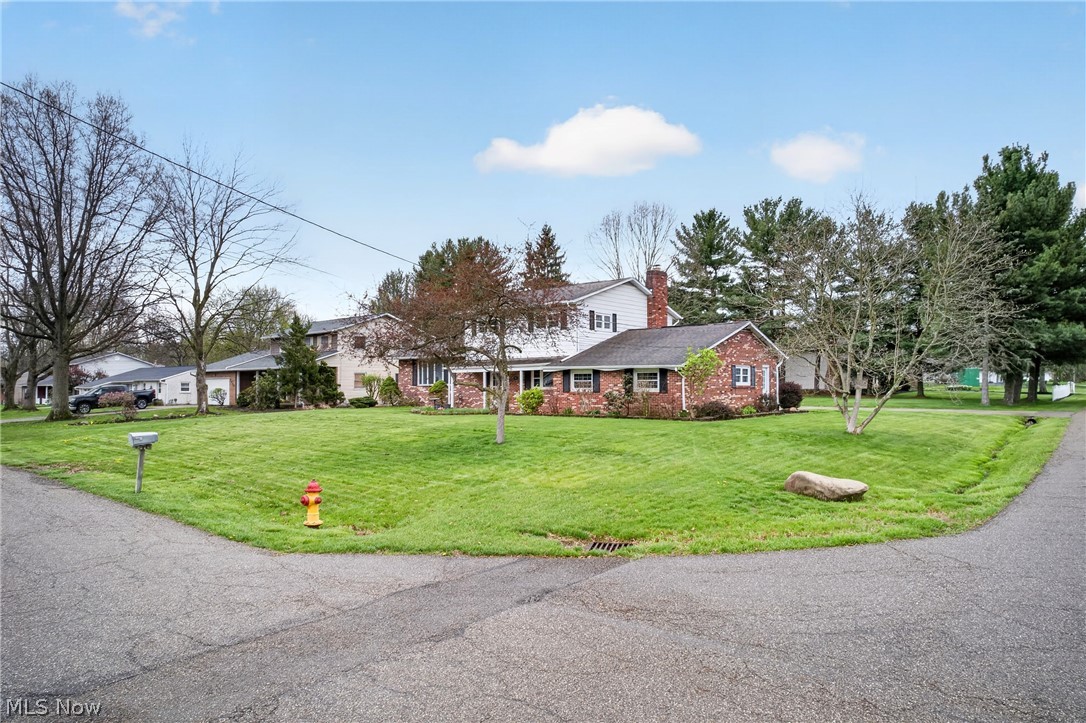
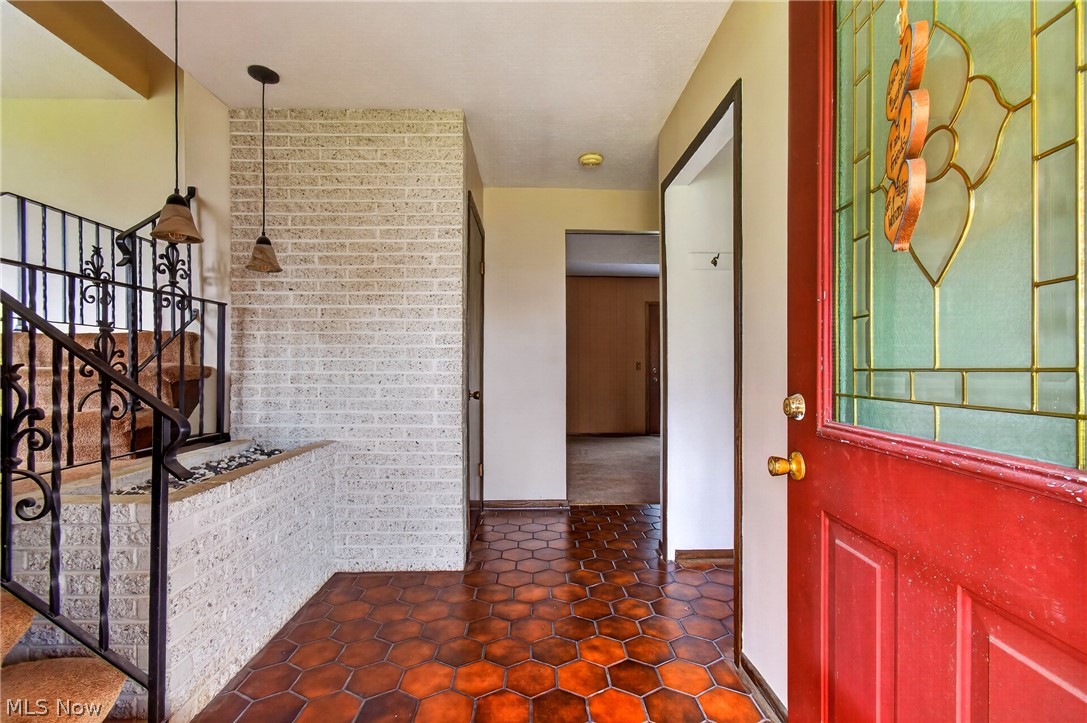
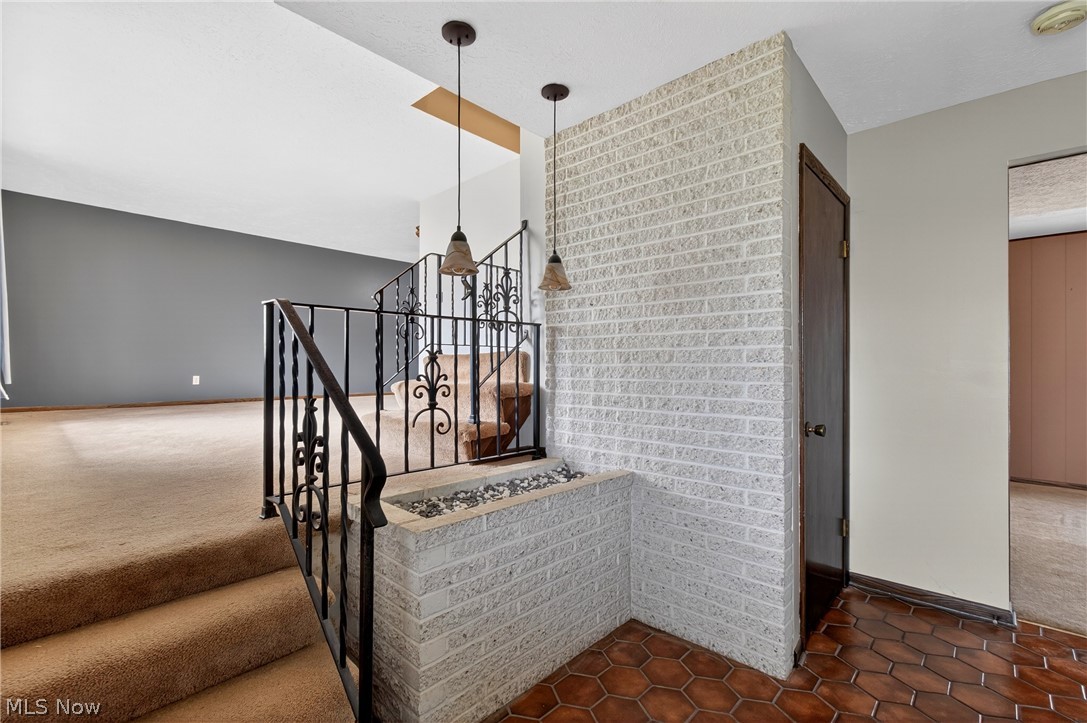
Welcome home to this 4 level split with the lower level that walks out level to the garage, front porch and rear patio unlike most split levels that are below grade. There is a lot of living space here and it is in a great Jackson Township location, centrally located within minutes to North Canton, Green, Massillon and Canal Fulton but in a quiet neighborhood with street lights. Jackson Park is close by with an amphitheater, pickleball, baseball fields, large 1 mile walking trail and playground. This home has been well cared for and is ready for its new owners. Updates include: Roof 15yrs, Furnace less than 10 yrs, AC 2 yrs, windows have been replaced, water softener 6/8 yrs, garage door 5 yrs, Dishwasher 5 yrs, Microwave 1 yr., patio and driveway about 6 yrs. Basement carpet and lvt flooring in kitchen and dinette brand new. This home sits on almost a 1/2 acre and has a nice level yard and large driveway for extra parking.

Save
Ask
Tour
Hide
Share
Listing Snapshot
Price 
$275,000
Days On Site 
38 Days
Bedrooms 
3
Inside Area (SqFt) 
1,993 sqft
Total Baths 
3
Full Baths 
2
Partial Baths 
1
Lot Size 
0.4591 Acres
Year Built 
1972
MLS® Number 
5201935
Status 
Active Under Contract
Property Tax 
$3,370
HOA/Condo/Coop Fees 
N/A
Sq Ft Source 
N/A
Friends & Family
Recent Activity
a week agoStatus changed to Active Under Contract
a week agoListing updated with changes from the MLS®
a month agoListing first seen on site
General Features
Acres 
0.4591
Attached Garage 
Yes
Foundation 
Block
Garage 
Yes
Garage Spaces 
2
Land Lease 
No
Levels 
Three Or MoreTwoMulti/Split
Parking 
Additional ParkingAttachedConcreteDrivewayGarageGarage Door OpenerGarage Faces Rear
Property Sub Type 
Single Family Residence
Sewer 
Public Sewer
SqFt Above 
1708
SqFt Below 
285
Style 
Split Level
Water Source 
Well
Interior Features
Appliances 
DryerDishwasherDisposalMicrowaveRangeRefrigeratorWater SoftenerWasher
Basement 
Partially FinishedStorage SpaceSump Pump
Cooling 
Central Air
Fireplace 
Yes
Fireplace Features 
Family RoomWood Burning
Fireplaces 
1
Heating 
Natural GasForced Air
Laundry Features 
Washer HookupElectric Dryer HookupIn Basement
Bathroom 
Dimensions - 7.0x8.0Level - Second
Bedroom 
Dimensions - 9.0x9.0Level - Second
Dining Room 
Dimensions - 9.0x12.0Level - First
EatInKitchen 
Dimensions - 10.0x23.0Level - First
Family Room 
Dimensions - 21.0x22.0Level - Lower
Living Room 
Dimensions - 19.0x12.0Level - First
PrimaryBathroom 
Dimensions - 7.0x5.0Level - Second
PrimaryBedroom 
Dimensions - 15.0x11.0Level - Second
Recreation 
Dimensions - 19.0x15.0Level - Basement
Save
Ask
Tour
Hide
Share
Exterior Features
Construction Details 
Brick
Fencing 
None
Lot Features 
Back YardFront YardLevel
Patio And Porch 
CoveredFront PorchPatio
Roof 
Shingle
Community Features
School District 
Jackson LSD - 7605
Township 
Jackson Twp
Schools
School District
Jackson LSD - 7605
Elementary School
Unknown
Middle School
Unknown
High School
Unknown
Listing courtesy of Sheila Croasmun of Keller Williams Legacy Group Realty


The data relating to real estate for sale on this website comes in part from the Internet Data Exchange program of MLS NOW. Real estate listings held by brokerage firms other than are marked with the Internet Data Exchange logo and detailed information about them includes the name of the listing broker(s). The photos may be altered, edited, enhanced or virtually staged. Information Deemed Reliable But Not Guaranteed. Copyright 2026 - Multiple Listing Service, Inc. – All Rights Reserved.

Neighborhood & Commute
Source: Walkscore
Disclosure: Community information and market data powered by Constellation Data Labs. Information is deemed reliable but not guaranteed.
Save
Ask
Tour
Hide
Share