35685 Galalina Boulevard, Eastlake, OH, 44095

Save
Ask
Tour
Hide
Share
$599,000
27 Days On Site

35685 Galalina Boulevard
Eastlake, OH 44095

For Sale|Single Family Residence|Active
3
Beds
2
Total Baths
2
Full Baths
2016
Built
Subdivision:
Chagrin Harbor Beach Sub
County:
Lake
Call Now: 330-440-3253
Is this the listing for you? We can help make it yours.
330-440-3253
35685 Galalina Boulevard35685 Galalina Boulevard35685 Galalina Boulevard35685 Galalina Boulevard
Save
Ask
Tour
Hide
Share

Mortgage Calculator

Monthly Payment (Est.)

$2,733
Calculator powered by Showcase IDX, a Constellation1 Company. Copyright ©2026 Information is deemed reliable but not guaranteed.

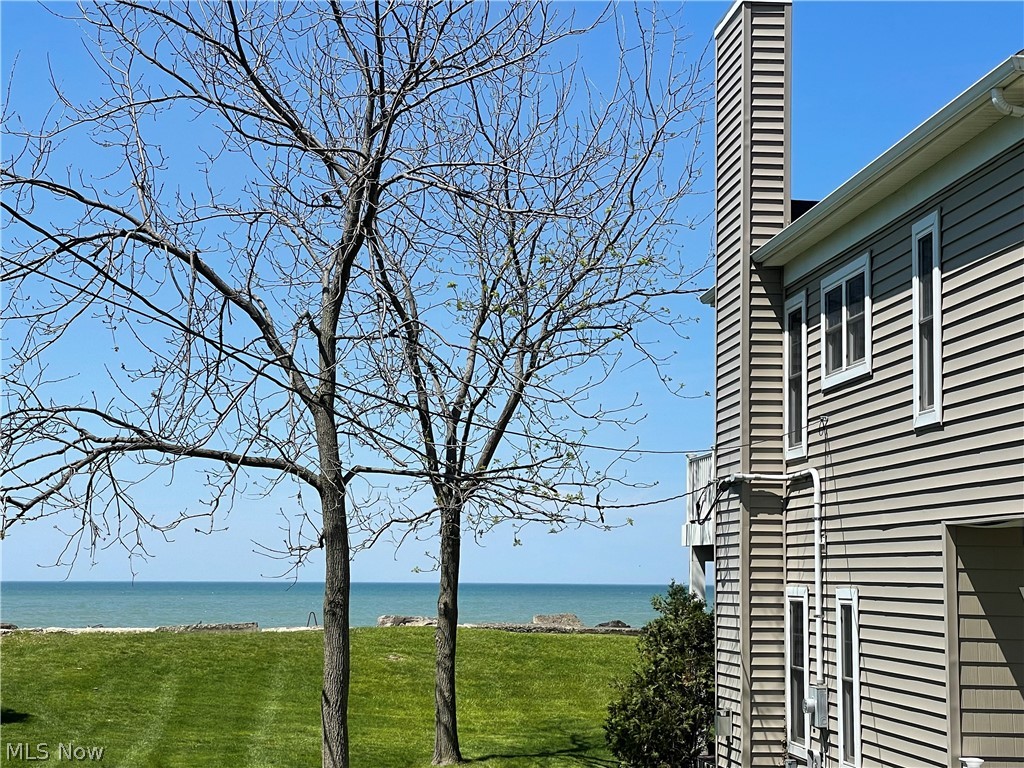
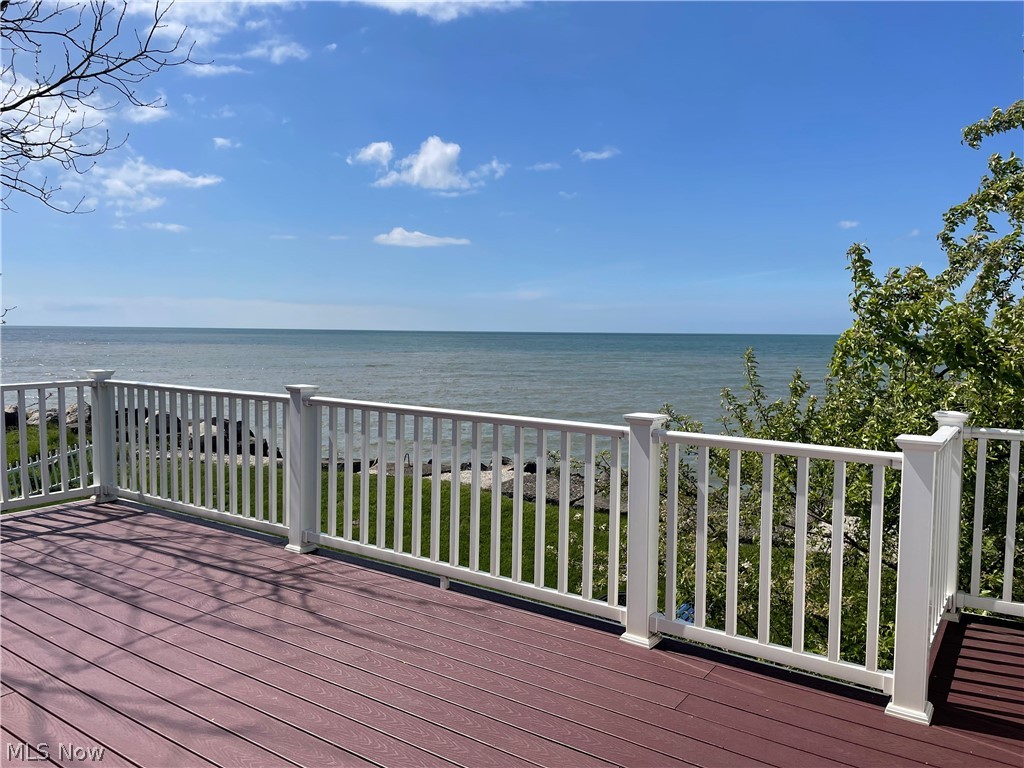
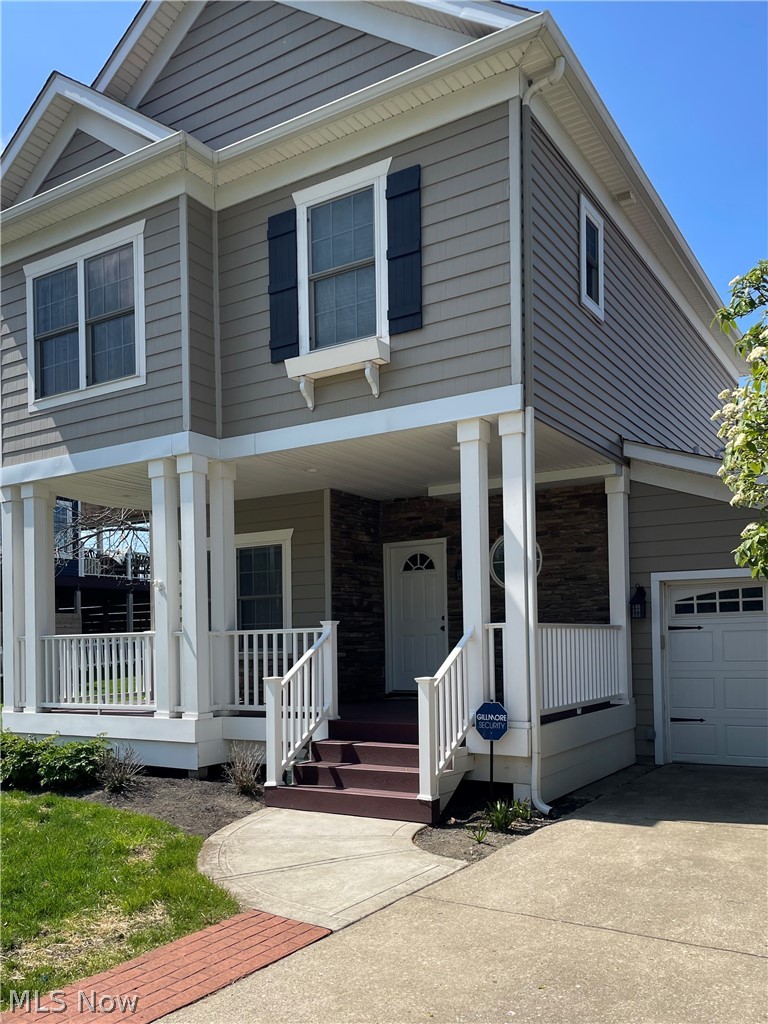
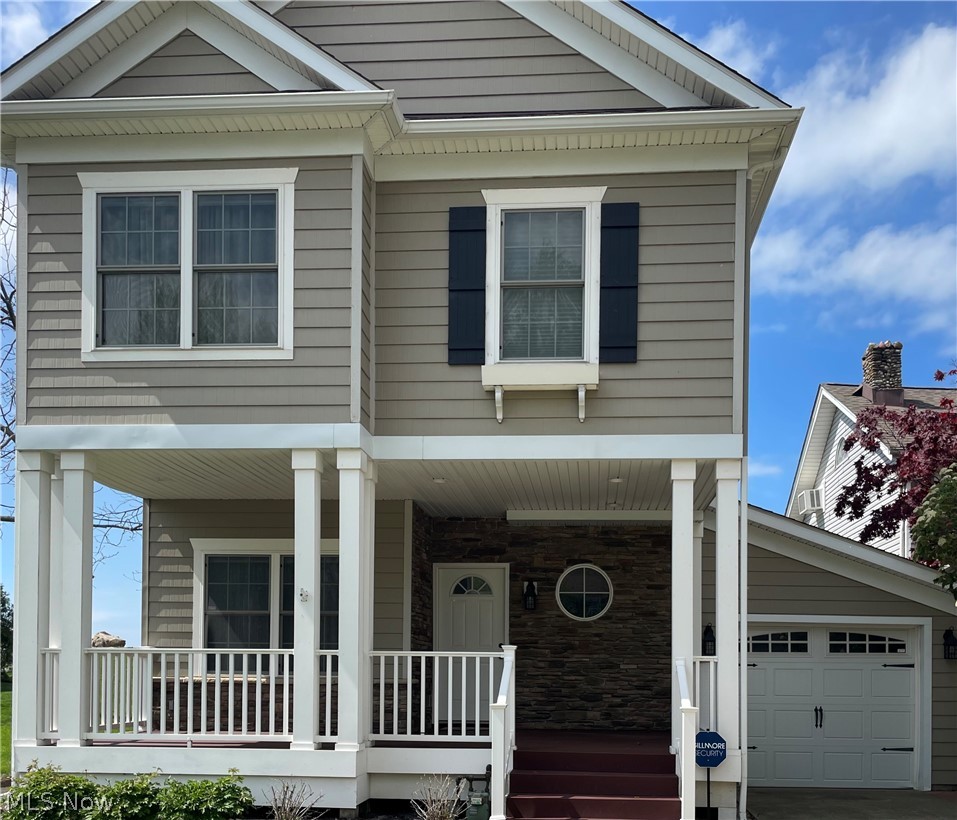
Lakefront Living! Welcome to this beautifully maintained lakefront home located in Eastlake, OH. Built just 10 years ago, this 3-bedroom, 2 full bath property offers modern construction with stunning, unobstructed views of Lake Erie. The open-concept layout features a spacious kitchen with a center island, ideally positioned to capture panoramic lake views, and flows seamlessly into the main living area with a cozy fireplace. Step outside to a large deck overlooking the water—perfect for relaxing, entertaining, or enjoying incredible sunsets. A lower deck and hot tub add to the outdoor living experience. Situated in a charming, historic lakefront community, residents enjoy walkable, golf cart-friendly streets and access to a private beach just steps away. Community amenities include a private neighborhood marina, clubhouse, playground, and opportunities for boating, fishing, and kayaking. A rare opportunity to own a newer-construction home with direct Lake Erie access—ideal as a primary residence, vacation home, or shared family retreat.

Save
Ask
Tour
Hide
Share
Listing Snapshot
Price 
$599,000
Days On Site 
27 Days
Bedrooms 
3
Inside Area (SqFt) 
N/A
Total Baths 
2
Full Baths 
2
Partial Baths 
N/A
Lot Size 
0.0852 Acres
Year Built 
2016
MLS® Number 
5202007
Status 
Active
Property Tax 
$3,409
HOA/Condo/Coop Fees 
$6.25 monthly
Sq Ft Source 
N/A
Friends & Family
Recent Activity
4 days agoPrice changed to $599,000
4 days agoListing updated with changes from the MLS®
4 weeks agoListing first seen on site
General Features
Acres 
0.0852
Disclosures 
Hoa Disclosure
Foundation 
Block
Garage 
Yes
Garage Spaces 
1
Land Lease 
No
Levels 
Two
Number Of Stories 
2
Parking 
ConcreteDriveway
Property Condition 
Updated/Remodeled
Property Sub Type 
Single Family Residence
Sewer 
Public Sewer
Special Circumstances 
Standard
Style 
Cape Cod, Contemporary, Traditional
Water Source 
Public
Interior Features
Appliances 
DryerDishwasherMicrowaveRangeRefrigeratorWasher
Basement 
None
Cooling 
Ceiling Fan(s)Central Air
Fireplace 
Yes
Fireplace Features 
Family RoomLiving RoomGas
Fireplaces 
2
Heating 
Forced AirFireplace(s)
Interior 
Vaulted Ceiling(s)Ceiling Fan(s)Granite CountersKitchen IslandOpen FloorplanRecessed LightingWalk-In Closet(s)
Laundry Features 
In Unit
Main Level Bedrooms 
2
Spa 
Yes
Bedroom 
Level - FirstDescription - generous bedroom with wood floors
EntryFoyer 
Level - FirstDescription - Welcome!
Family Room 
Level - FirstDescription - Main floor family room with fireplace, walks out to deck with hot tub.
Great Room 
Level - SecondDescription - beautiful room overlooking the deck and Lake, 3 sliding doors for stunning panoramic views
Kitchen 
Level - SecondFeatures - Breakfast Bar, Granite Counters, Vaulted Ceiling(s)Description - Large modern chef's Kitchen with Island, farmhouse sink, stainless appliances & granite counters
Laundry 
Level - FirstDescription - Main floor with front load washer/dryer
Other 
Level - FirstDescription - Storage Garage
PrimaryBathroom 
Level - SecondFeatures - Granite CountersDescription - Master Bath with beautiful custom shower & granite countertop
PrimaryBedroom 
Level - SecondFeatures - Chandelier, Vaulted Ceiling(s)Description - 2nd floor Master Bedroom with vaulted ceilings and walk in closet.
Save
Ask
Tour
Hide
Share
Exterior Features
Construction Details 
FrameVinyl Siding
Fencing 
Front Yard
Frontage 
Lakefront
Lot Features 
Close to ClubhouseOtherSee RemarksViewsWaterfront
Patio And Porch 
DeckFront Porch
Roof 
AsphaltFiberglass
Spa 
Yes
View 
BeachLakeMarinaPanoramicWater
Waterfront 
Yes
Waterfront Features 
Lake FrontLake PrivilegesWaterfront
Waterview 
BeachLakeMarinaPanoramicWater
Community Features
Association Dues 
75
Community Features 
ClubhouseFishingLakePlaygroundParkRestaurantStreet LightsSuburban
HOA Fee Frequency 
Annually
School District 
Willoughby-Eastlake - 4309
Township 
Eastlake
Schools
School District
Willoughby-Eastlake - 4309
Elementary School
Unknown
Middle School
Unknown
High School
Unknown
Listing courtesy of Doris M Wright of HomeSmart Real Estate Momentum LLC


The data relating to real estate for sale on this website comes in part from the Internet Data Exchange program of MLS NOW. Real estate listings held by brokerage firms other than are marked with the Internet Data Exchange logo and detailed information about them includes the name of the listing broker(s). The photos may be altered, edited, enhanced or virtually staged. Information Deemed Reliable But Not Guaranteed. Copyright 2026 - Multiple Listing Service, Inc. – All Rights Reserved.

Neighborhood & Commute
Source: Walkscore
Disclosure: Community information and market data powered by Constellation Data Labs. Information is deemed reliable but not guaranteed.

Save
Ask
Tour
Hide
Share