
7483 Carole DriveMentor, OH 44060
Mortgage Calculator
Monthly Payment (Est.)
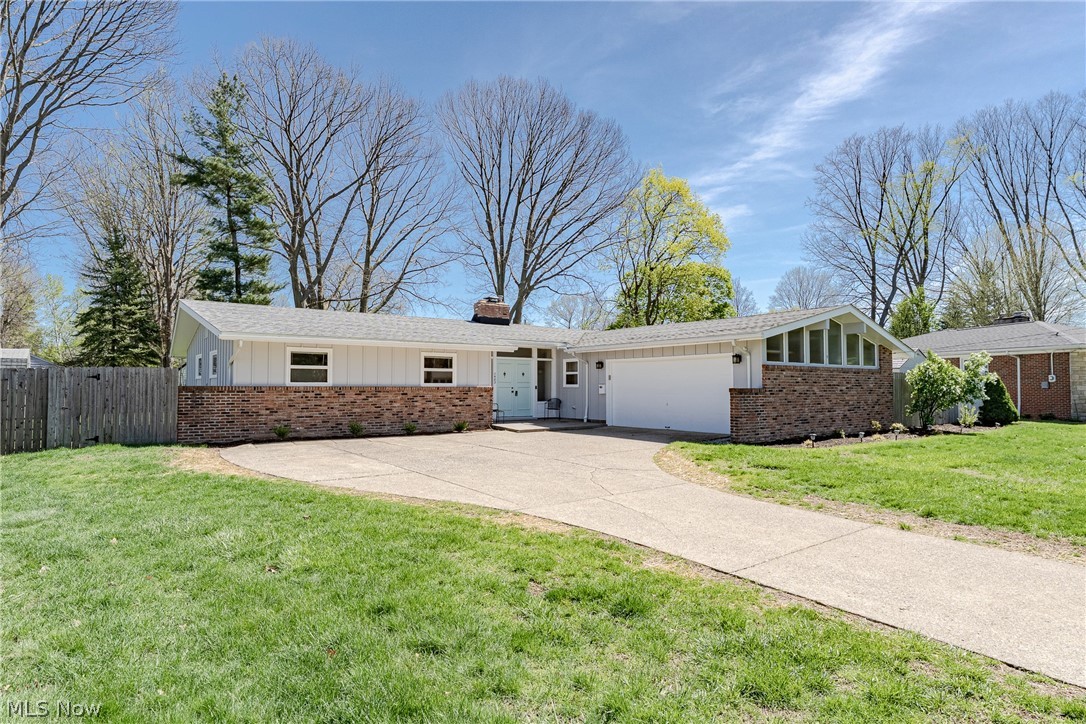
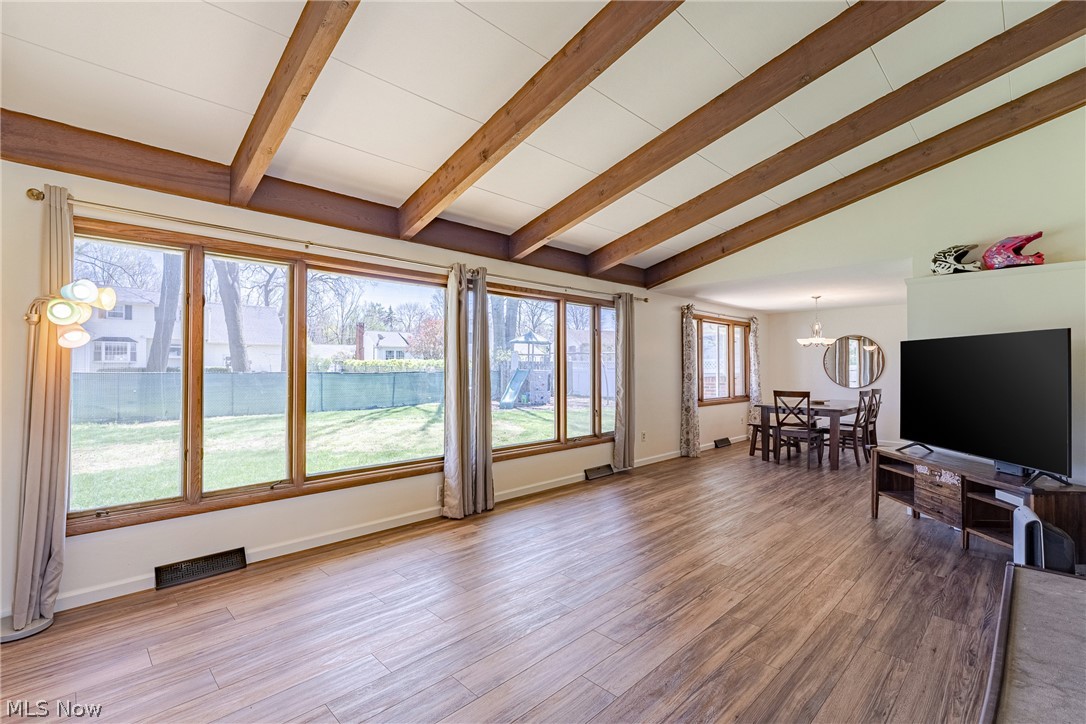
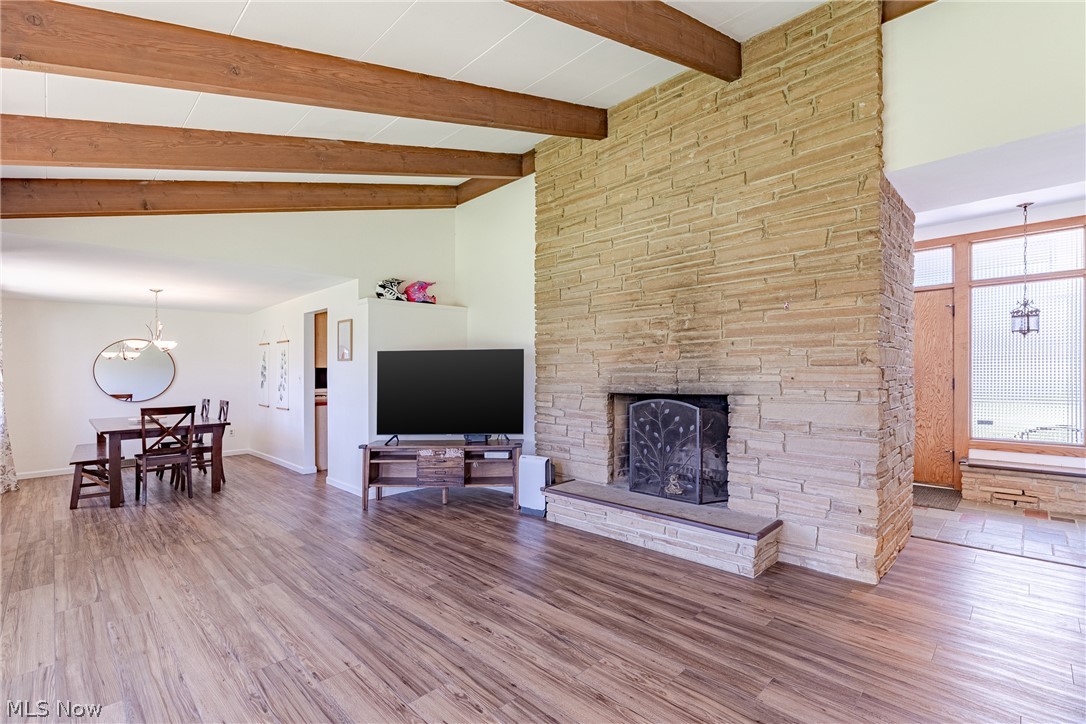
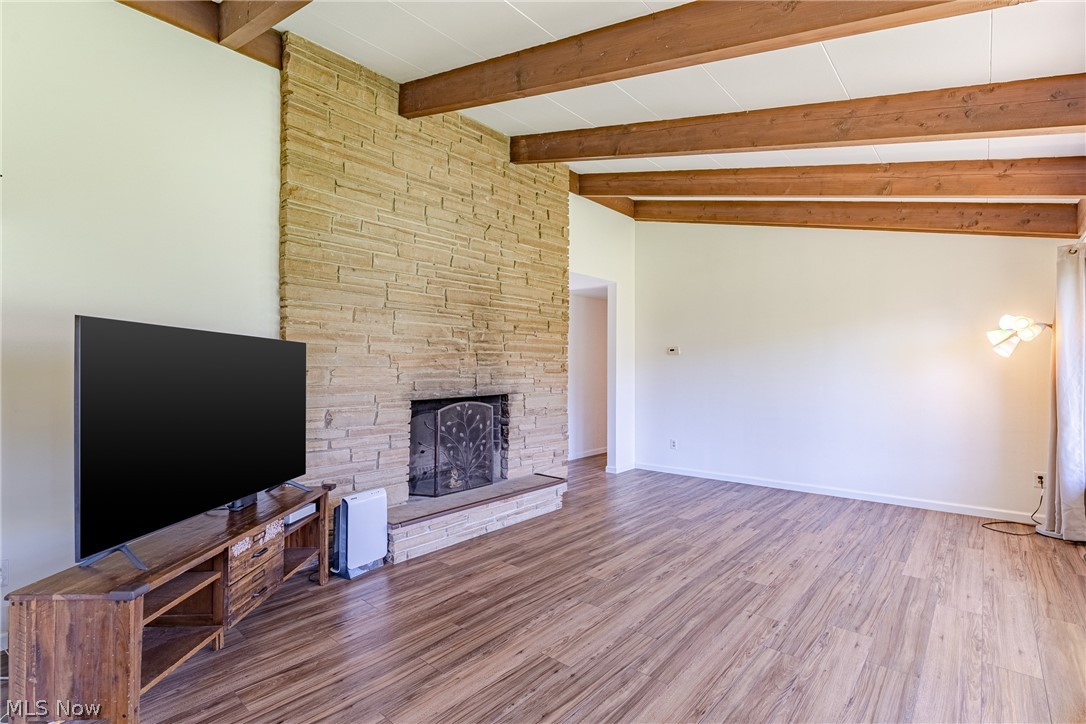
$1,368New to Market: 7483 Carole Dr in Mentor! This charming mid-century modern ranch blends timeless style with thoughtful updates, a bright, open layout, and a great location. Enjoy close access to both major highways in the area and the convenience of being right around the corner from the main library on the next street over. A welcoming entry opens into a foyer with classic slate tile flooring, offering a warm and inviting first impression. The foyer flows into a spacious living and dining area designed for comfort and connection. The open layout is ideal for both everyday living and entertaining. It features LVP flooring, a beamed ceiling, and large windows that fill the space with natural light. The living room is anchored by a striking sandstone fireplace that adds character and warmth. The kitchen offers a functional and efficient layout with tile countertops, a matching backsplash, ample cabinet space, and a full appliance package. Just off the kitchen is an informal dining area or flex space with built-ins and LVP flooring. Sliding doors open to a sunroom, extending the living space. The sunroom is currently used as an office or optional bedroom, providing flexibility for a variety of needs. A convenient half bath is located nearby. On the opposite side of the home are three well-sized bedrooms. The primary bedroom includes direct access to an updated full bathroom, creating a comfortable and semi-private retreat. This home offers a blend of mid-century charm, modern updates, functional living, and an unbeatable location in desirable Mentor.
| 4 weeks ago | Status changed to Active Under Contract | |
| 4 weeks ago | Listing updated with changes from the MLS® | |
| a month ago | Listing first seen on site |

The data relating to real estate for sale on this website comes in part from the Internet Data Exchange program of MLS NOW. Real estate listings held by brokerage firms other than are marked with the Internet Data Exchange logo and detailed information about them includes the name of the listing broker(s). The photos may be altered, edited, enhanced or virtually staged. Information Deemed Reliable But Not Guaranteed. Copyright 2026 - Multiple Listing Service, Inc. – All Rights Reserved.