5726 Canyon Ridge Drive, Perry, OH, 44077

Save
Ask
Tour
Hide
Share
$550,000
38 Days On Site

5726 Canyon Ridge Drive
Perry, OH 44077

For Sale|Single Family Residence|Active Under Contract
3
Beds
3
Total Baths
2
Full Baths
1
Partial Bath
1999
Built
Subdivision:
Canyon Ridge Sub
County:
Lake
Call Now: 330-440-3253
Is this the listing for you? We can help make it yours.
330-440-3253
5726 Canyon Ridge Drive5726 Canyon Ridge Drive5726 Canyon Ridge Drive5726 Canyon Ridge Drive
Save
Ask
Tour
Hide
Share

Mortgage Calculator

Monthly Payment (Est.)

$2,509
Calculator powered by Showcase IDX, a Constellation1 Company. Copyright ©2026 Information is deemed reliable but not guaranteed.

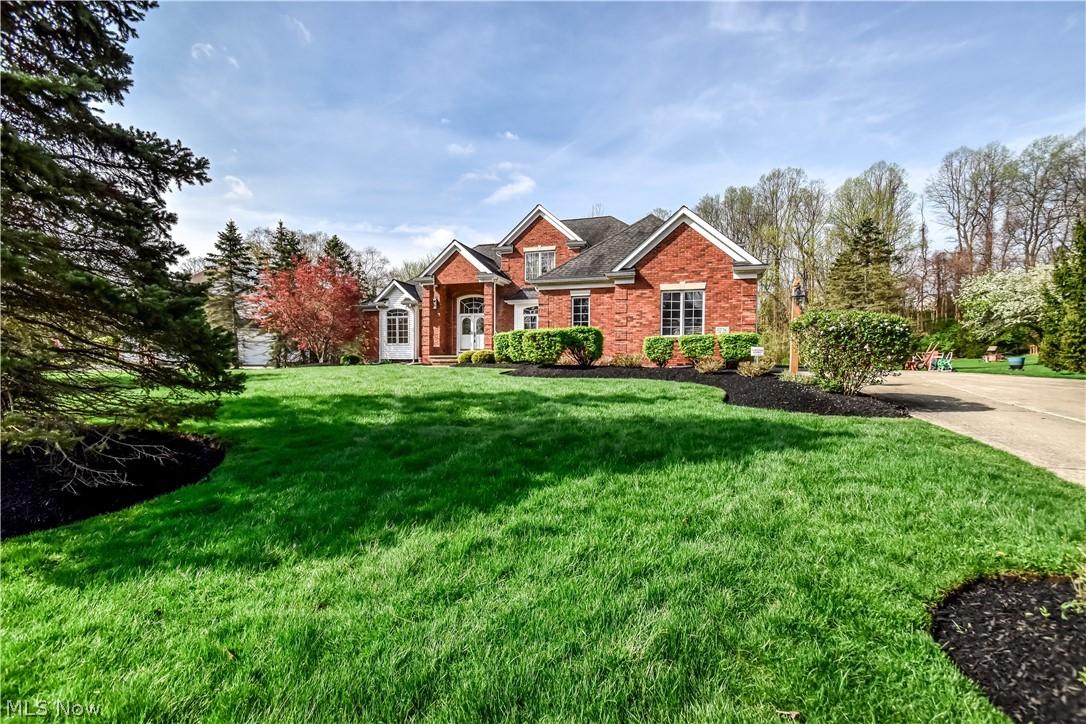
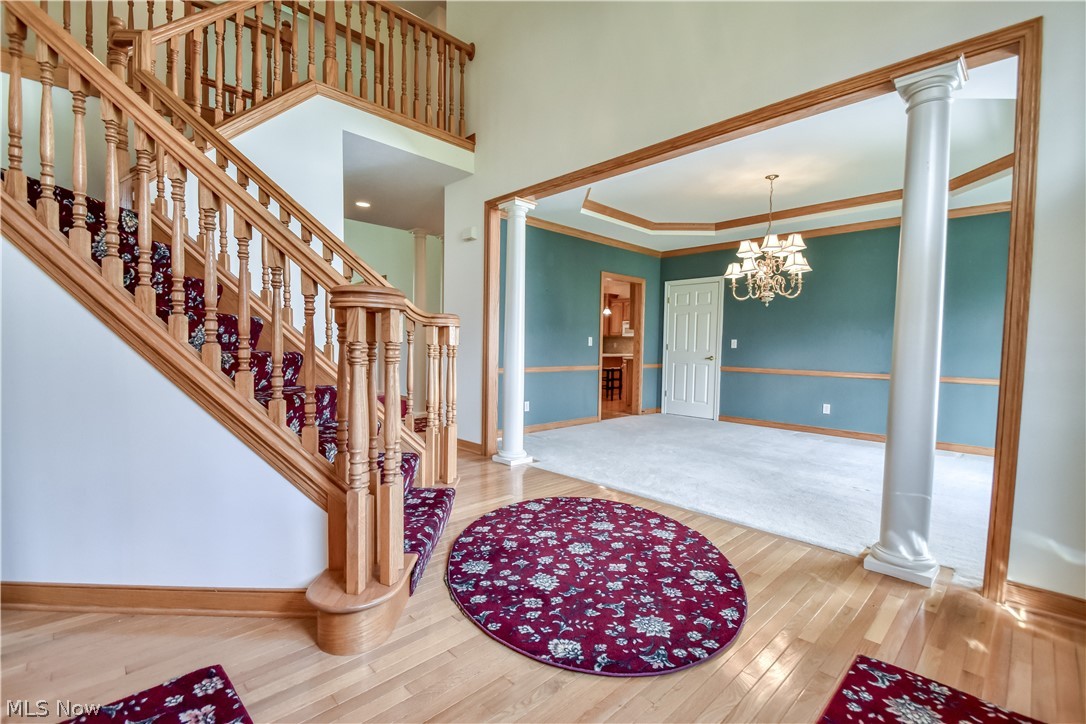
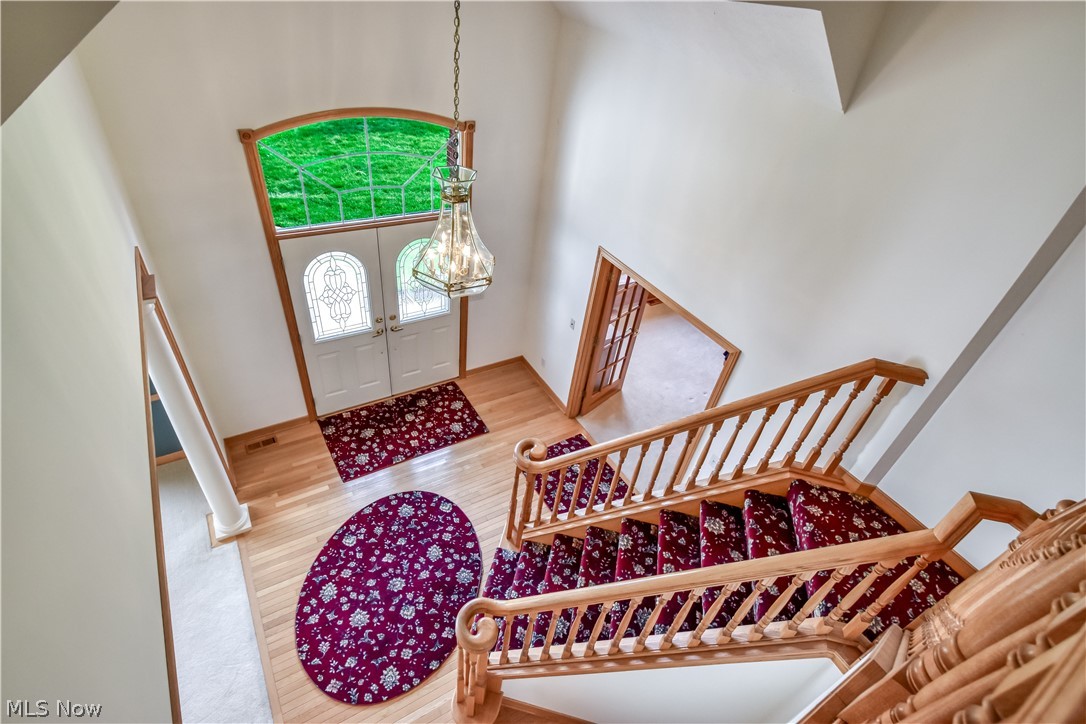
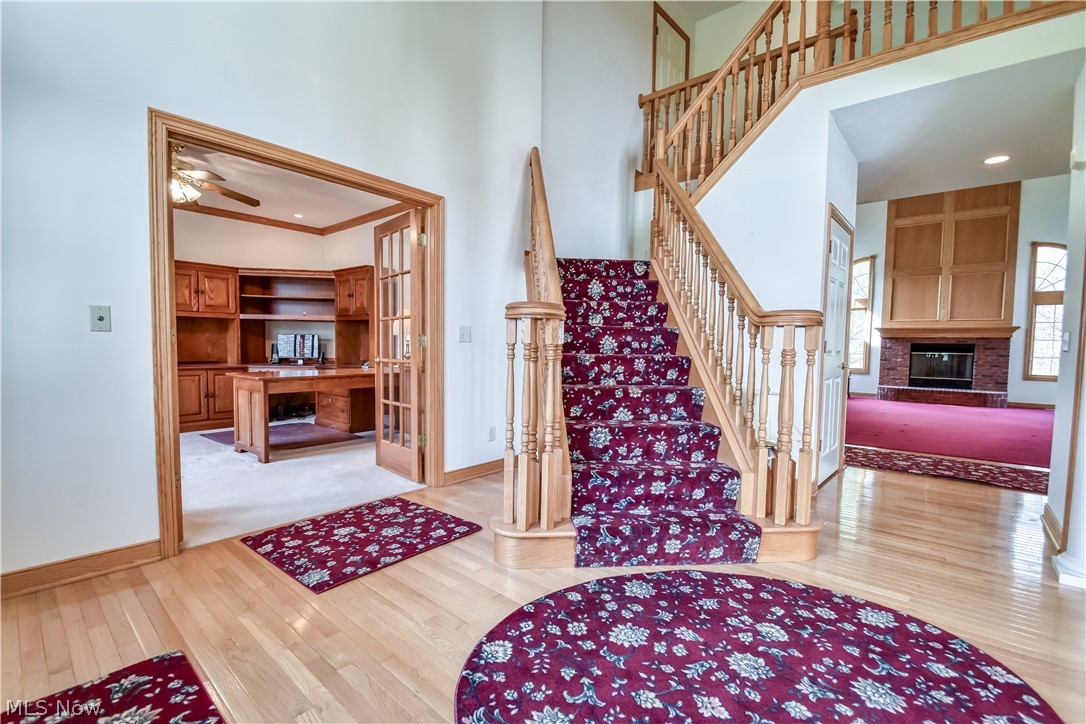
Check out this custom-built home… it has it all! Walk into the impressive front foyer featuring wood floors and a chandelier equipped with a winch device that lowers for bulb changes and easy cleaning. The first floor has a beautiful office, laundry room, and formal dining room, as well as the primary suite. The suite has a large 13x10 bathroom, complete with jacuzzi tub, shower, and custom walk-in closet. The two story great room has a gas fireplace, a recessed wall for entertainment equipment, and the perfect view of the manicured yard. The kitchen has an amazing amount of storage! Beyond the cabinets, the kitchen also features granite counters, an island with seating, built-in appliances, ceramic backsplash, and wood floors. The kitchen opens up to the breakfast room, which also features wood floors, and has access to the 16x10 screened porch, followed by the composite deck. Upstairs, you will find two extra-large bedrooms with ceiling fans, a walk-in closet, and access to a large walk-in attic. There Wait till you see the extra space of the bonus room also on the second level! This room can also be accessed from the man door attached to the 3-car side-loading garage, which is heated and has water. The garage has two garage door openers and access directly into the basement. The huge full basement has limitless possibilities! The full acre level lot is well maintained. This property has so much to offer, and is ready for a new family to make it their own!

Save
Ask
Tour
Hide
Share
Listing Snapshot
Price 
$550,000
Days On Site 
38 Days
Bedrooms 
3
Inside Area (SqFt) 
N/A
Total Baths 
3
Full Baths 
2
Partial Baths 
1
Lot Size 
0.94 Acres
Year Built 
1999
MLS® Number 
5202085
Status 
Active Under Contract
Property Tax 
$8,149
HOA/Condo/Coop Fees 
$53.33 monthly
Sq Ft Source 
N/A
Friends & Family
Recent Activity
3 weeks agoStatus changed to Active Under Contract
3 weeks agoListing updated with changes from the MLS®
a month agoListing first seen on site
General Features
Acres 
0.94
Attached Garage 
Yes
Foundation 
Block
Garage 
Yes
Garage Spaces 
3
Home Warranty 
Yes
Land Lease 
No
Levels 
Two
Number Of Stories 
2
Parking 
AttachedDrivewayGarageGarage Door OpenerHeated GarageGarage Faces Side
Property Sub Type 
Single Family Residence
Security 
Security SystemSmoke Detector(s)
Sewer 
Public Sewer
Special Circumstances 
Standard
Style 
Colonial
Water Source 
Public
Interior Features
Appliances 
CooktopDryerDishwasherDisposalMicrowaveRangeRefrigeratorWasher
Basement 
FullSump Pump
Cooling 
Ceiling Fan(s)Central Air
Fireplace 
Yes
Fireplace Features 
Gas Log
Fireplaces 
1
Heating 
Forced Air
Interior 
Vaulted Ceiling(s)BookcasesCeiling Fan(s)ChandelierEntrance FoyerEat-in KitchenGranite CountersHigh CeilingsKitchen IslandOpen FloorplanPantrySee RemarksStorageWalk-In Closet(s)
Laundry Features 
Main LevelLaundry Room
Main Level Bedrooms 
1
Bedroom 
Dimensions - 13.0x12.0Level - Second
Bonus Room 
Dimensions - 18.0x12.0Level - Second
Breezeway 
Dimensions - 16.0x10.0Level - First
Dining Room 
Dimensions - 16.0x13.0Level - First
EatInKitchen 
Dimensions - 16.0x13.0Level - FirstFeatures - Built-in Features, Granite Counters, High Ceilings
Great Room 
Dimensions - 23.0x12.0Level - FirstFeatures - High Ceilings, Vaulted Ceiling(s)
Kitchen 
Dimensions - 12.0x11.0Level - FirstFeatures - Chandelier
Laundry 
Dimensions - 8.0x8.0Level - First
Office 
Dimensions - 14.0x14.0Level - FirstFeatures - Bookcases, Built-in Features, High Ceilings
PrimaryBathroom 
Dimensions - 13.0x10.0Level - FirstFeatures - Built-in Features, Soaking Tub, Walk-In Closet(s)
PrimaryBedroom 
Dimensions - 17.0x14.0Level - FirstFeatures - High Ceilings, Walk-In Closet(s)
Save
Ask
Tour
Hide
Share
Exterior Features
Construction Details 
Aluminum SidingBrickVinyl Siding
Lot Features 
Level
Other Structures 
Shed(s)
Patio And Porch 
CoveredDeckScreened
Pool Features 
None
Roof 
AsphaltFiberglass
Community Features
Accessibility Features 
Therapeutic Whirlpool
Association Dues 
640
Financing Terms Available 
CashConventionalFHAVA Loan
HOA Fee Frequency 
Annually
School District 
Perry LSD Lake- 4307
Township 
Perry Twp
Schools
School District
Perry LSD Lake- 4307
Elementary School
Unknown
Middle School
Unknown
High School
Unknown
Listing courtesy of George Spiesman of Platinum Real Estate


The data relating to real estate for sale on this website comes in part from the Internet Data Exchange program of MLS NOW. Real estate listings held by brokerage firms other than are marked with the Internet Data Exchange logo and detailed information about them includes the name of the listing broker(s). The photos may be altered, edited, enhanced or virtually staged. Information Deemed Reliable But Not Guaranteed. Copyright 2026 - Multiple Listing Service, Inc. – All Rights Reserved.

Neighborhood & Commute
Source: Walkscore
Disclosure: Community information and market data powered by Constellation Data Labs. Information is deemed reliable but not guaranteed.
Save
Ask
Tour
Hide
Share