1489 Springwood Drive, Wooster, OH, 44691

Save
Ask
Tour
Hide
Share
$409,000
39 Days On Site

1489 Springwood Drive
Wooster, OH 44691

For Sale|Single Family Residence|Active
4
Beds
4
Total Baths
3
Full Baths
1
Partial Bath
3,113
SqFt
$131
/SqFt
2005
Built
County:
Wayne
Call Now: 330-440-3253
Is this the listing for you? We can help make it yours.
330-440-3253
1489 Springwood Drive1489 Springwood Drive1489 Springwood Drive1489 Springwood Drive
Save
Ask
Tour
Hide
Share

Mortgage Calculator

Monthly Payment (Est.)

$1,866
Calculator powered by Showcase IDX, a Constellation1 Company. Copyright ©2026 Information is deemed reliable but not guaranteed.


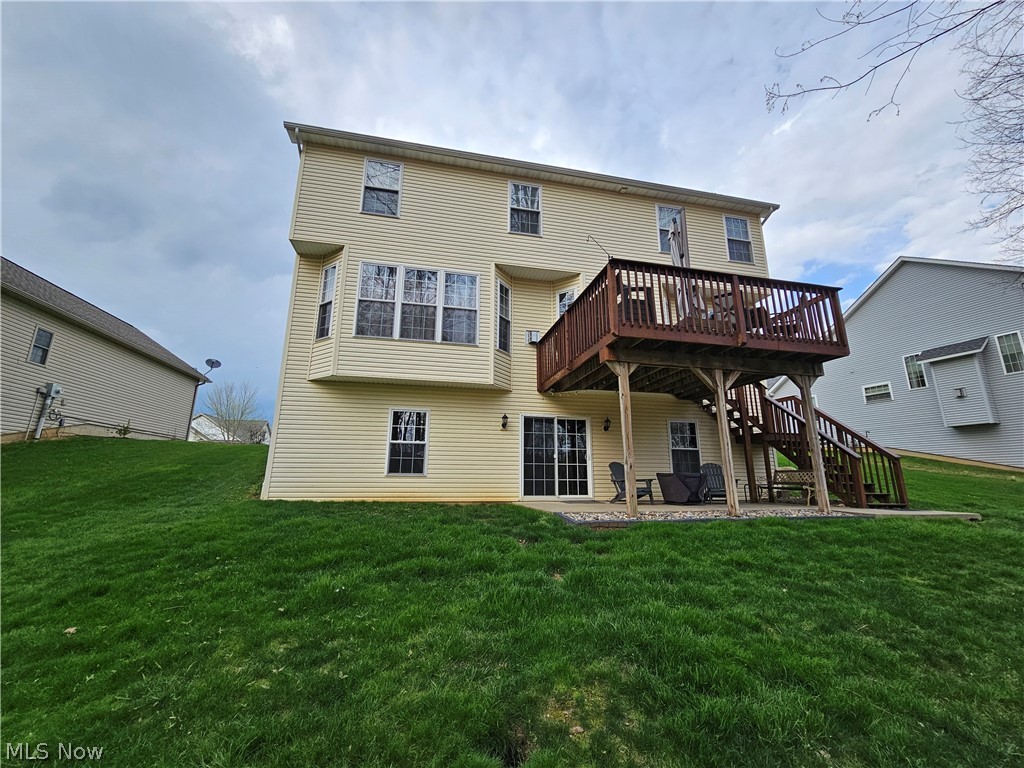
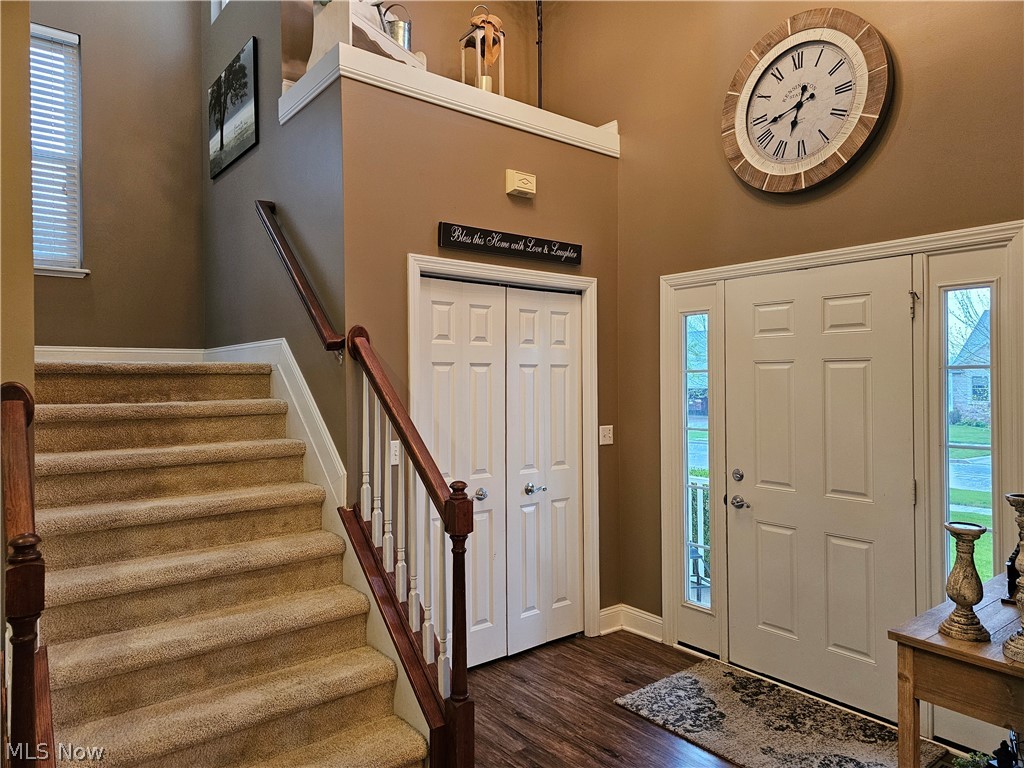
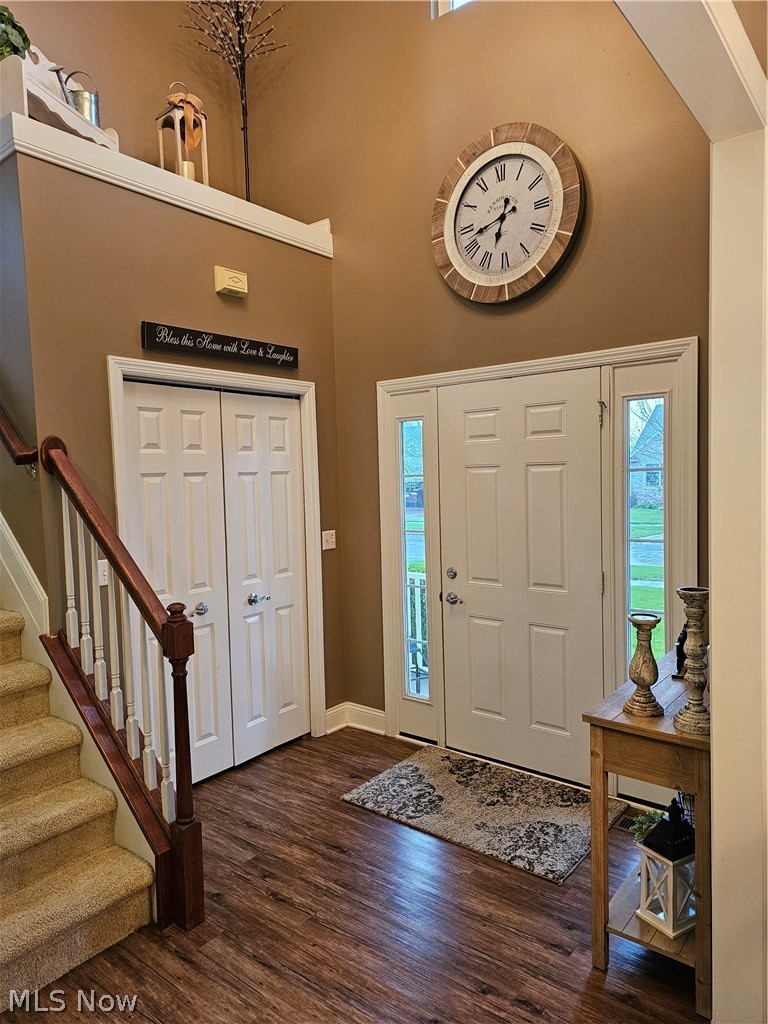
Experience refined living in this beautifully updated 4-bedroom, 3.5-bath residence, where timeless design meets modern comfort. From the moment you arrive, the home’s striking curb appeal, manicured landscaping, and welcoming front porch set the tone for what awaits inside. Step into an elegant, light-filled interior featuring a seamless open-concept layout designed for both everyday living and sophisticated entertaining. The spacious living room is anchored by a cozy fireplace and flows effortlessly into the kitchen and dining area, creating a warm yet elevated gathering space. Thoughtful updates throughout enhance both style and peace of mind, including a new roof (2024), tankless hot water heater (2024), and a smart thermostat (2024) for modern efficiency. New HVAC system (2022). Plush carpet (2020) extends throughout the upper-level bedrooms, hallway, and staircase, while additional updates include basement carpet (2022) and living room carpet (2023). Upstairs, retreat to generously sized bedrooms, including a serene primary suite designed for comfort and relaxation. The finished lower level offers versatile living space—perfect for a media room, private office, or guest accommodations. Outdoor living is equally impressive, featuring an elevated deck with sweeping views of the backyard and a covered patio below—ideal for hosting or unwinding in a private setting. This exceptional home offers a rare combination of thoughtful upgrades, functional design, and elevated finishes—truly move-in ready and designed to impress.

Save
Ask
Tour
Hide
Share
Listing Snapshot
Price 
$409,000
Days On Site 
39 Days
Bedrooms 
4
Inside Area (SqFt) 
3,113 sqft
Total Baths 
4
Full Baths 
3
Partial Baths 
1
Lot Size 
0.303 Acres
Year Built 
2005
MLS® Number 
5202118
Status 
Active
Property Tax 
$5,139
HOA/Condo/Coop Fees 
N/A
Sq Ft Source 
N/A
Friends & Family
Recent Activity
a week agoPrice changed to $409,000
a week agoListing updated with changes from the MLS®
a month agoListing first seen on site
General Features
Acres 
0.303
Attached Garage 
Yes
Foundation 
Block
Garage 
Yes
Garage Spaces 
2
Green Energy Efficient 
Thermostat
Land Lease 
No
Levels 
Two
Parking 
AttachedConcreteDrivewayGarage Faces FrontGarageGarage Door OpenerInside Entrance
Property Sub Type 
Single Family Residence
Sewer 
Public Sewer
SqFt Above 
2130
SqFt Below 
983
Style 
Contemporary
Water Source 
Public
Interior Features
Appliances 
DryerDishwasherDisposalMicrowaveRangeRefrigeratorWasher
Basement 
Interior EntryPartially FinishedWalk-Out Access
Cooling 
Central Air
Fireplace 
Yes
Fireplace Features 
Double SidedFamily RoomGasKitchenSee Through
Fireplaces 
1
Heating 
Natural GasForced Air
Interior 
Vaulted Ceiling(s)Granite CountersKitchen IslandRecessed LightingWalk-In Closet(s)
Laundry Features 
Washer HookupElectric Dryer HookupMain LevelLaundry RoomSink
Window Features 
Double Pane Windows
Bedroom 
Dimensions - 13.0x11.0Level - SecondFeatures - High Ceilings
Dining Room 
Dimensions - 13.0x10.0Level - First
EatInKitchen 
Dimensions - 13.0x10.0Level - First
Family Room 
Dimensions - 18.0x15.0Level - First
Kitchen 
Level - FirstFeatures - Granite Counters
PrimaryBathroom 
Level - SecondFeatures - High Ceilings, Soaking Tub, Walk-In Closet(s)
PrimaryBedroom 
Dimensions - 20.0x12.0Level - SecondFeatures - High Ceilings
Save
Ask
Tour
Hide
Share
Exterior Features
Construction Details 
Vinyl Siding
Fencing 
Invisible
Lot Features 
Back YardCul-De-SacFront YardWooded
Patio And Porch 
CoveredDeckFront PorchPatio
Roof 
AsphaltFiberglass
View 
Creek/StreamTrees/Woods
Waterview 
Creek/StreamTrees/Woods
Windows/Doors 
Double Pane Windows
Community Features
Accessibility Features 
Therapeutic Whirlpool
School District 
Wooster City - 8510
Township 
Killbuck Twp
Schools
School District
Wooster City - 8510
Elementary School
Unknown
Middle School
Unknown
High School
Unknown
Listing courtesy of Michelle Kendle of Welcome Home Simms Realty


The data relating to real estate for sale on this website comes in part from the Internet Data Exchange program of MLS NOW. Real estate listings held by brokerage firms other than are marked with the Internet Data Exchange logo and detailed information about them includes the name of the listing broker(s). The photos may be altered, edited, enhanced or virtually staged. Information Deemed Reliable But Not Guaranteed. Copyright 2026 - Multiple Listing Service, Inc. – All Rights Reserved.

Neighborhood & Commute
Source: Walkscore
Disclosure: Community information and market data powered by Constellation Data Labs. Information is deemed reliable but not guaranteed.
Save
Ask
Tour
Hide
Share