
Save
Ask
Tour
Hide
$239,900
38 Days On Site
4062 Saint Andrews Court 1Canfield, OH 44406
For Sale|Condominium|Active
2
Beds
3
Total Baths
2
Full Baths
1
Partial Bath
1,727
SqFt
$139
/SqFt
1995
Built
Subdivision:
Summit At St Andrews
County:
Mahoning
Call Now: 330-440-3253
Is this the listing for you? We can help make it yours.
330-440-3253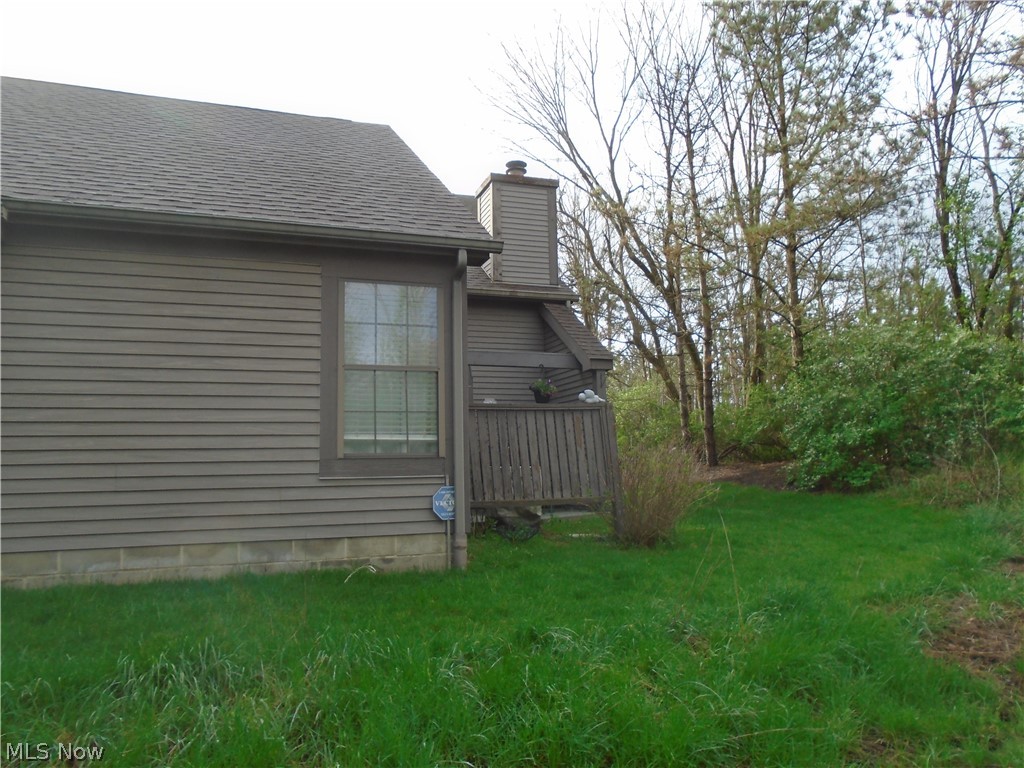
Save
Ask
Tour
Hide
Mortgage Calculator
Monthly Payment (Est.)
$1,095Calculator powered by Showcase IDX, a Constellation1 Company. Copyright ©2026 Information is deemed reliable but not guaranteed.
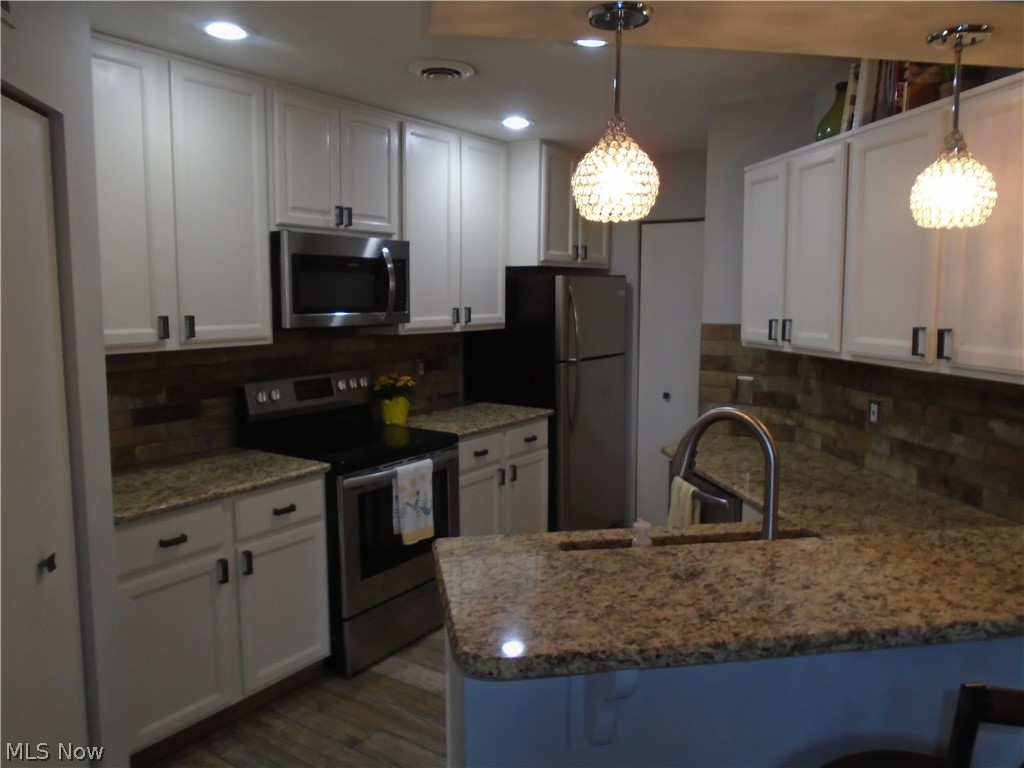
Newer items include; all ceramic flooring, kitchen and bath granite countertops, ceramic kitchen back splash, composite sink and appliances, lighting, master bath ceramic tub surround, bath sinks and fixtures, quality master BR walk-in closet built-in shelving and drawers and the stone fireplace front.
Save
Ask
Tour
Hide
Listing Snapshot
Price
$239,900
Days On Site
38 Days
Bedrooms
2
Inside Area (SqFt)
1,727 sqft
Total Baths
3
Full Baths
2
Partial Baths
1
Lot Size
0.0363 Acres
Year Built
1995
MLS® Number
5202202
Status
Active
Property Tax
$2,435
HOA/Condo/Coop Fees
$292 monthly
Sq Ft Source
N/A
Friends & Family
Recent Activity
| 2 weeks ago | Price changed to $239,900 | |
| 2 weeks ago | Listing updated with changes from the MLS® | |
| a month ago | Listing first seen on site |
General Features
Acres
0.0363
Attached Garage
Yes
Foundation
Slab
Garage
Yes
Garage Spaces
2
Land Lease
No
Levels
Two
Number Of Stories
2
Parking
Additional ParkingAsphaltAttachedCommonConcreteDirect AccessGarage Faces FrontGarageGarage Door OpenerInside EntranceKitchen LevelLighted
Property Condition
Updated/Remodeled
Property Sub Type
Condominium
Security
Security System
Sewer
Public Sewer
Special Circumstances
Standard
SqFt Above
1727
Style
Colonial
Water Source
Public
Interior Features
Appliances
DryerDishwasherDisposalMicrowaveRangeRefrigeratorWasher
Basement
None
Cooling
Ceiling Fan(s)Central Air
Fireplace
Yes
Fireplace Features
GasGlass DoorsGreat Room
Fireplaces
1
Heating
Natural GasForced Air
Interior
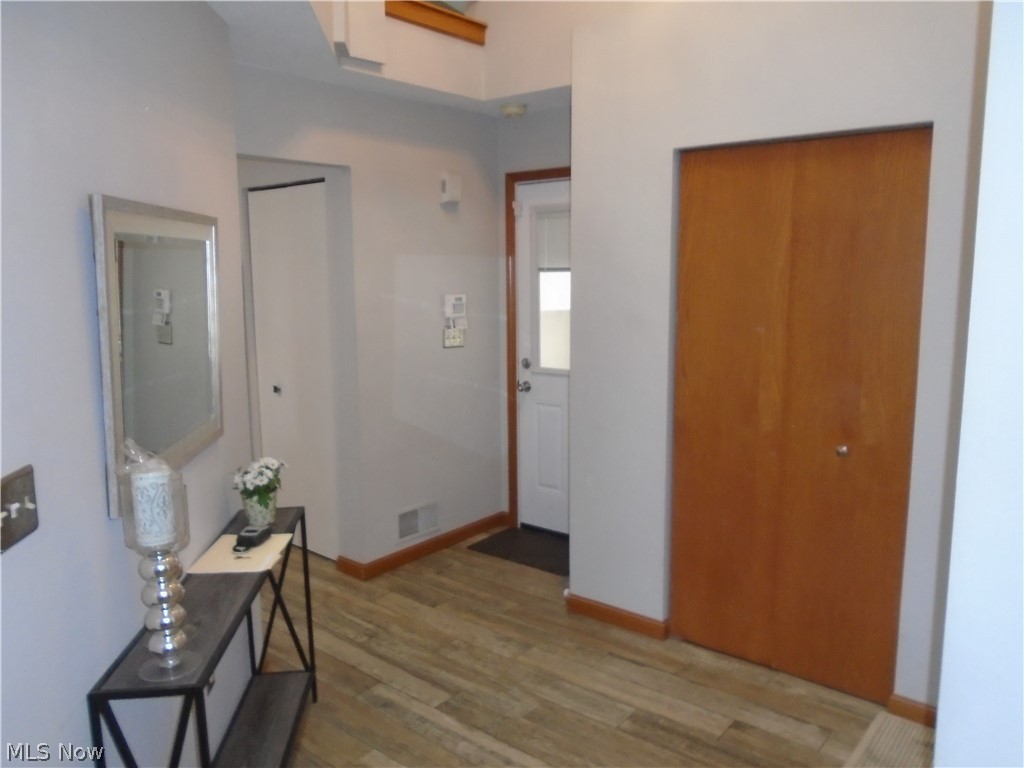
Vaulted Ceiling(s)Wet BarBuilt-in FeaturesCeiling Fan(s)ChandelierEntrance FoyerGranite CountersHigh CeilingsPantrySoaking TubWalk-In Closet(s)
Laundry Features
Washer HookupElectric Dryer HookupLaundry RoomUpper Level
Bedroom
Dimensions - 11.0x14.0Level - SecondFeatures - High Ceilings, Vaulted Ceiling(s), Walk-In Closet(s)Description - Walk-in closet with attic access.
Dining Room
Dimensions - 11.0x8.0Level - First
Great Room
Dimensions - 17.0x15.0Level - FirstFeatures - Cathedral Ceiling(s), High Ceilings, Vaulted Ceiling(s)Description - Partial 2 story ceiling, newer stone fireplace front.
Kitchen
Level - FirstFeatures - Granite CountersDescription - Remodeled with ceramic flooring, granite tops, painted cabinetry, ceramic back splash, composite sink and stainless steel appliances. Attached utility closet and pantry.
Loft
Dimensions - 13.0x17.0Level - SecondFeatures - Wet Bar, Built-in Features, Granite Counters, High Ceilings, Vaulted Ceiling(s)Description - Vaulted ceiling, over looks great room, built-in cabinetry, with wet bar and beverage refrigerator.
PrimaryBathroom
Dimensions - 9.0x5.0Level - SecondFeatures - Granite Counters, High Ceilings, Vaulted Ceiling(s)Description - Granite top and vaulted ceiling.
PrimaryBedroom
Dimensions - 12.0x17.0Level - SecondFeatures - High Ceilings, Vaulted Ceiling(s), Walk-In Closet(s)Description - Large walk-in closet with quality built-in drawers and shelving.
Save
Ask
Tour
Hide
Exterior Features
Construction Details
Vinyl Siding
Patio And Porch
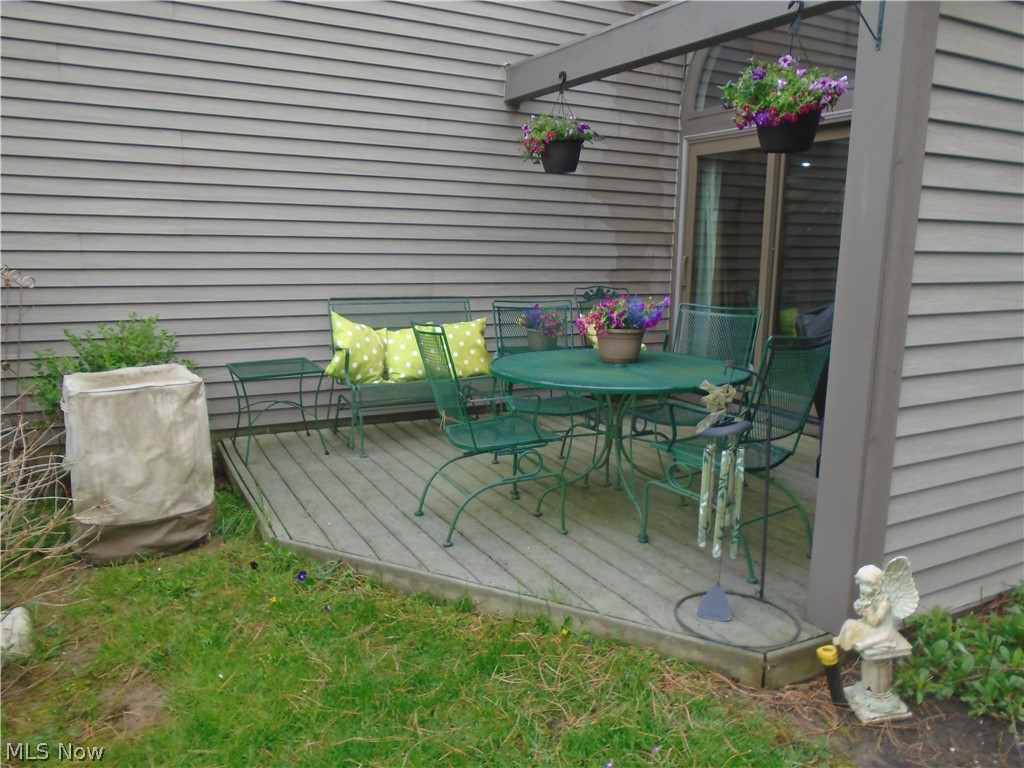
Patio
Roof
AsphaltFiberglass
Community Features
Association Dues
292
Financing Terms Available
CashConventional
HOA Fee Frequency
Monthly
School District
Canfield LSD - 5004
Township
Canfield Twp
Schools
School District
Canfield LSD - 5004
Elementary School
Unknown
Middle School
Unknown
High School
Unknown
Listing courtesy of David T DiBernardi of Gregory M. Vantell & Assoc.

The data relating to real estate for sale on this website comes in part from the Internet Data Exchange program of MLS NOW. Real estate listings held by brokerage firms other than are marked with the Internet Data Exchange logo and detailed information about them includes the name of the listing broker(s). The photos may be altered, edited, enhanced or virtually staged. Information Deemed Reliable But Not Guaranteed. Copyright 2026 - Multiple Listing Service, Inc. – All Rights Reserved.
The data relating to real estate for sale on this website comes in part from the Internet Data Exchange program of MLS NOW. Real estate listings held by brokerage firms other than are marked with the Internet Data Exchange logo and detailed information about them includes the name of the listing broker(s). The photos may be altered, edited, enhanced or virtually staged. Information Deemed Reliable But Not Guaranteed. Copyright 2026 - Multiple Listing Service, Inc. – All Rights Reserved.
Neighborhood & Commute
Source: Walkscore
Disclosure: Community information and market data powered by Constellation Data Labs. Information is deemed reliable but not guaranteed.
Save
Ask
Tour
Hide