
5226 State Route 60Wakeman, OH 44889
Mortgage Calculator
Monthly Payment (Est.)
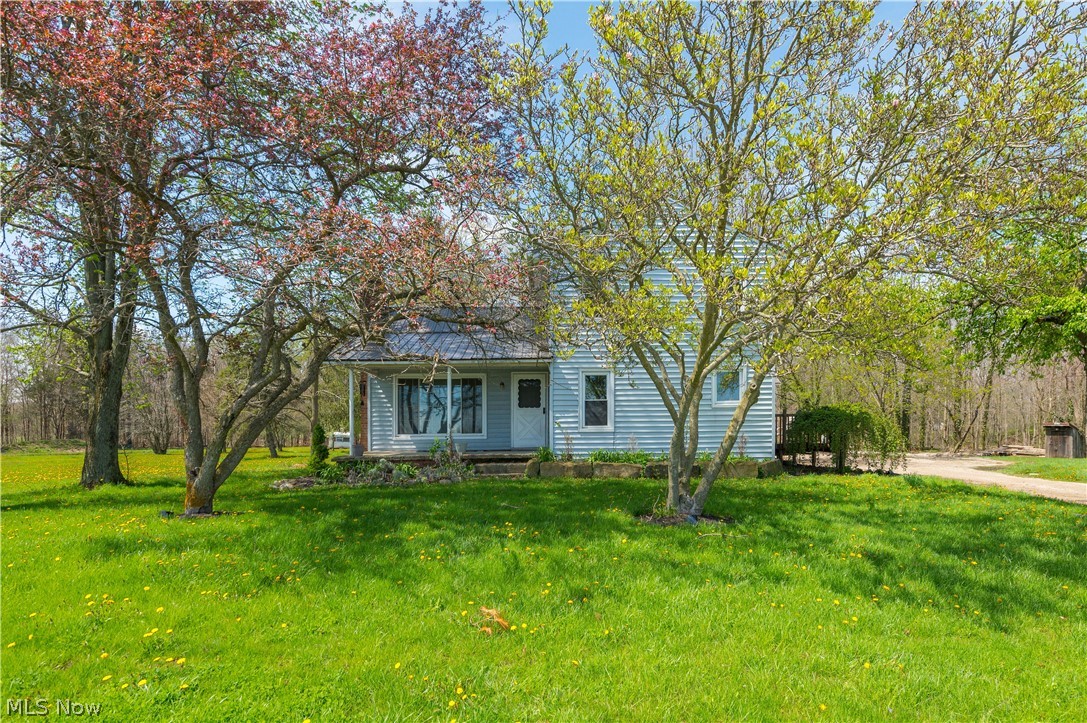
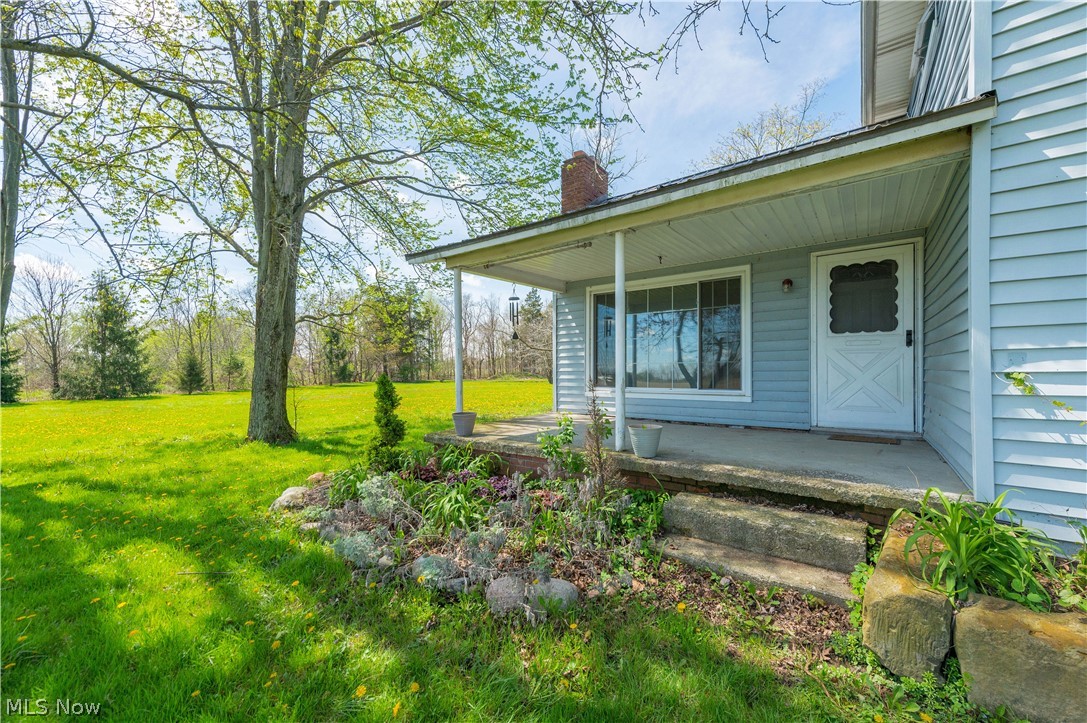
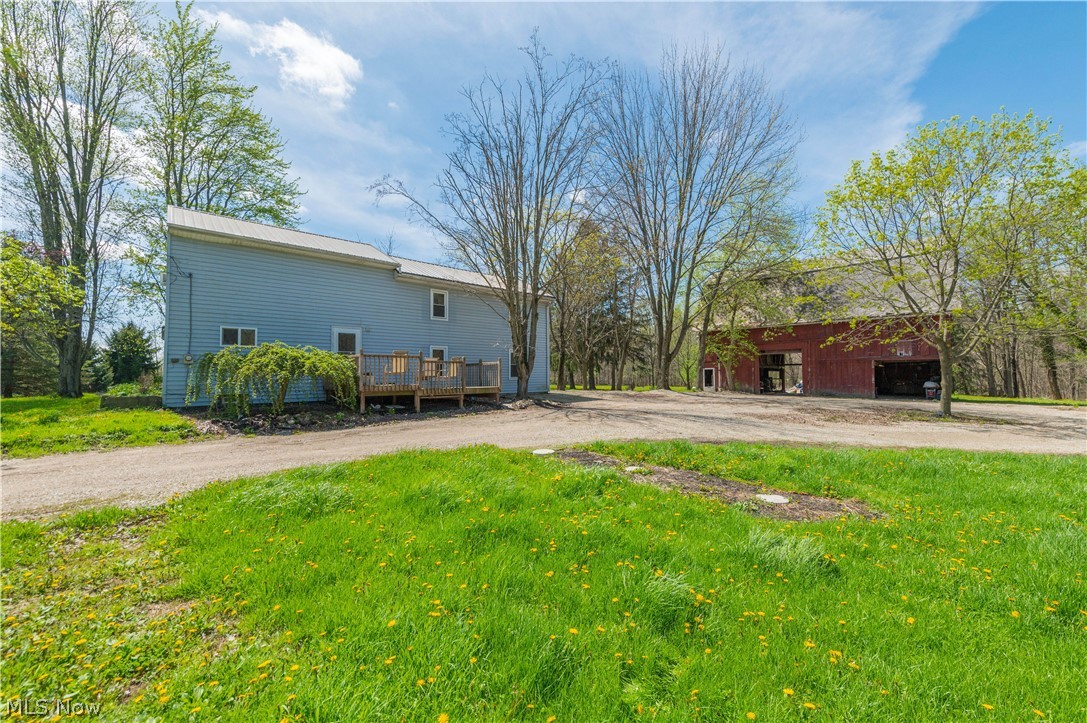
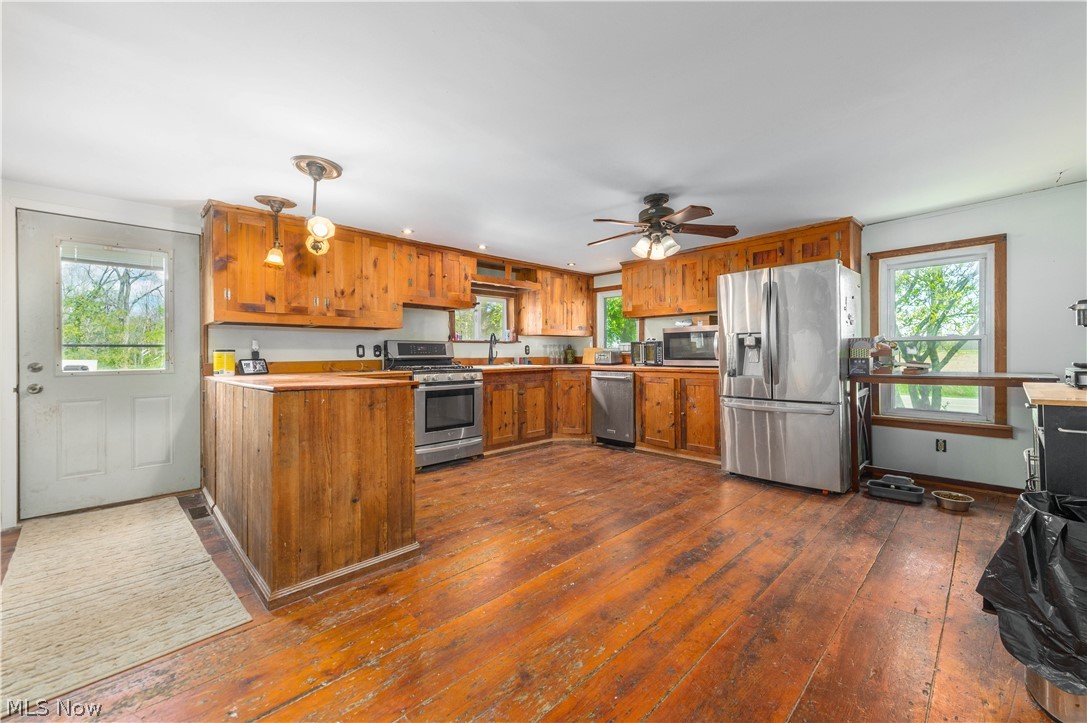
$1,642Refined country living on 3 private acres in Wakeman - Pond views, a statement barn, and timeless charm!!! Welcome to this one-of-a-kind colonial nestled on 3 beautiful acres offering 2,068 sq ft of living space. This unique property blends charm, character, and opportunity—all in a peaceful country setting. Step onto the inviting front porch and into a home filled with warmth, featuring a stunning wooded kitchen that flows seamlessly into the open-concept layout—perfect for both everyday living and entertaining. The main level includes a full bedroom and bath, ideal for guest accommodations or flexible living. New vinyl flooring extends through the bedroom, bathroom, and family room, creating a clean, modern aesthetic. Enjoy warm ambiance with two fireplaces—a timeless wood-burning centerpiece in the living room and a contemporary electric feature in the family room. Upstairs, you’ll find two additional bedrooms, including a spacious primary suite with a his-and-hers en-suite bathroom already plumbed and ready for your personal finishing touches. The laundry area is also conveniently located on the second floor. Recent updates provide peace of mind, including a tankless hot water system (2024), furnace (2024), and Pro + Aqua Elite water filtration system (2024). The home also features dual water access (city and well) and a durable metal roof. Outside, the property truly shines. Enjoy your own private pond, a covered back patio, side deck, and expansive driveway space. The impressive tall barn with soaring ceilings offers endless potential—whether for storage, hobbies, or future projects. If you’ve been searching for space, privacy, and character—this property delivers! Call for your private showing today !!
| a month ago | Listing first seen on site | |
| a month ago | Listing updated with changes from the MLS® |

The data relating to real estate for sale on this website comes in part from the Internet Data Exchange program of MLS NOW. Real estate listings held by brokerage firms other than are marked with the Internet Data Exchange logo and detailed information about them includes the name of the listing broker(s). The photos may be altered, edited, enhanced or virtually staged. Information Deemed Reliable But Not Guaranteed. Copyright 2026 - Multiple Listing Service, Inc. – All Rights Reserved.