57 Timber Lake Drive, Hubbard, OH, 44425

Save
Ask
Tour
Hide
Share
$399,000
38 Days On Site

57 Timber Lake Drive
Hubbard, OH 44425

For Sale|Condominium|Active Under Contract
3
Beds
3
Total Baths
3
Full Baths
2,950
SqFt
$135
/SqFt
2003
Built
Subdivision:
Timber Point Condo Ph 9
County:
Trumbull
Call Now: 330-440-3253
Is this the listing for you? We can help make it yours.
330-440-3253
57 Timber Lake Drive57 Timber Lake Drive57 Timber Lake Drive57 Timber Lake Drive
Save
Ask
Tour
Hide
Share

Mortgage Calculator

Monthly Payment (Est.)

$1,820
Calculator powered by Showcase IDX, a Constellation1 Company. Copyright ©2026 Information is deemed reliable but not guaranteed.

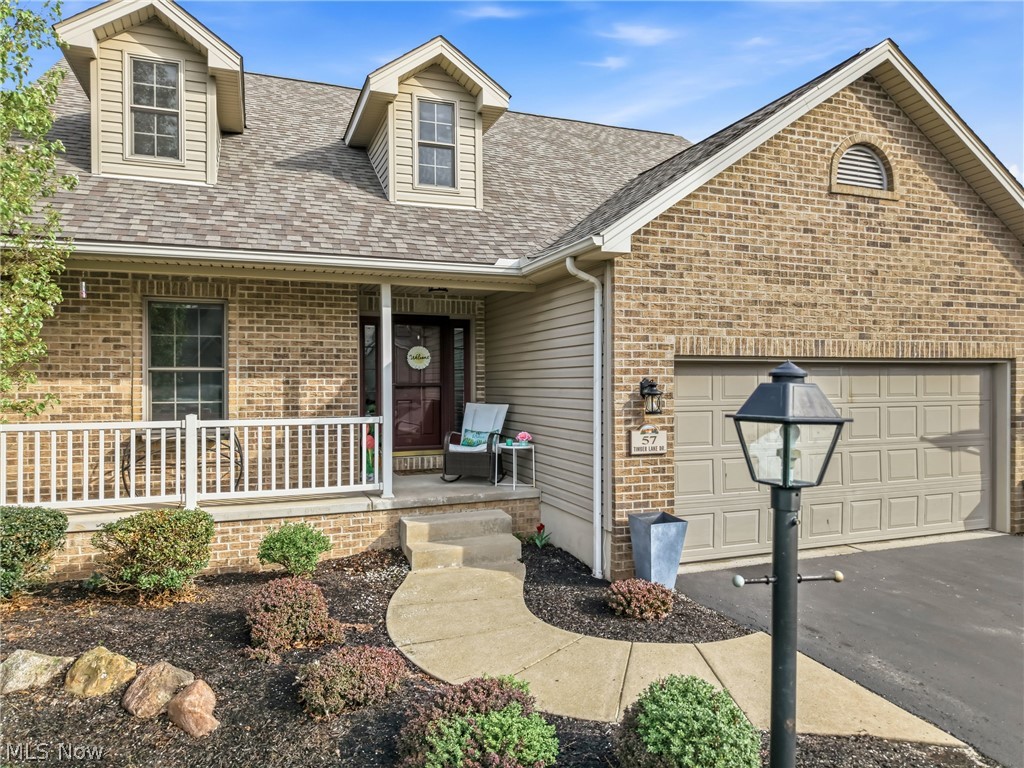
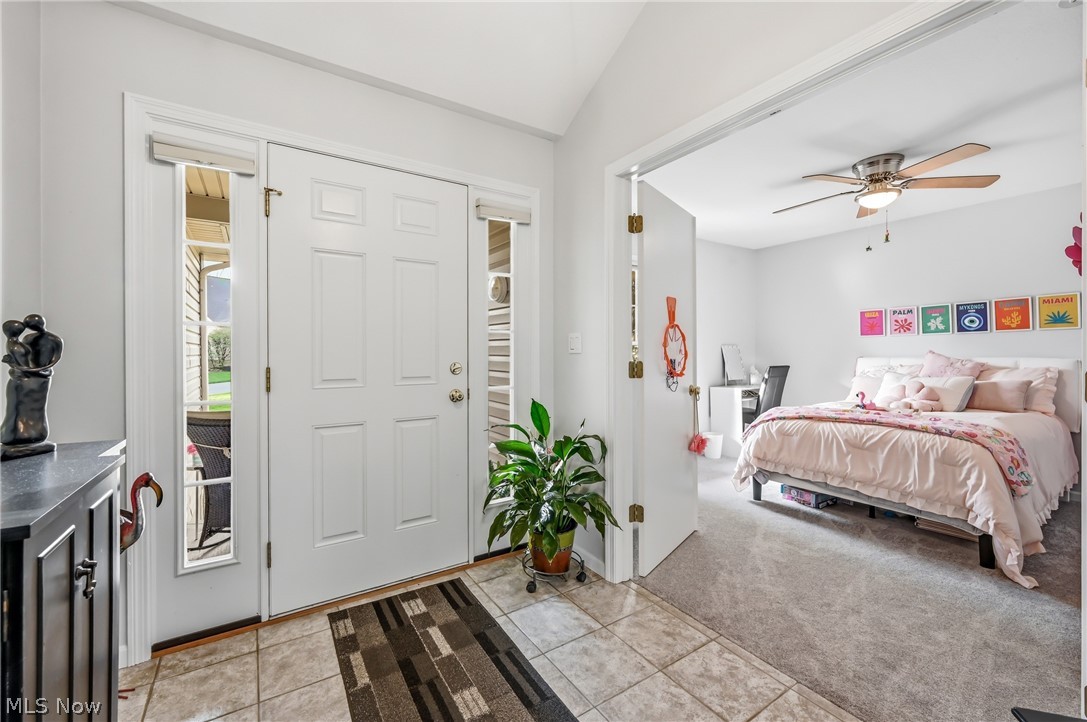
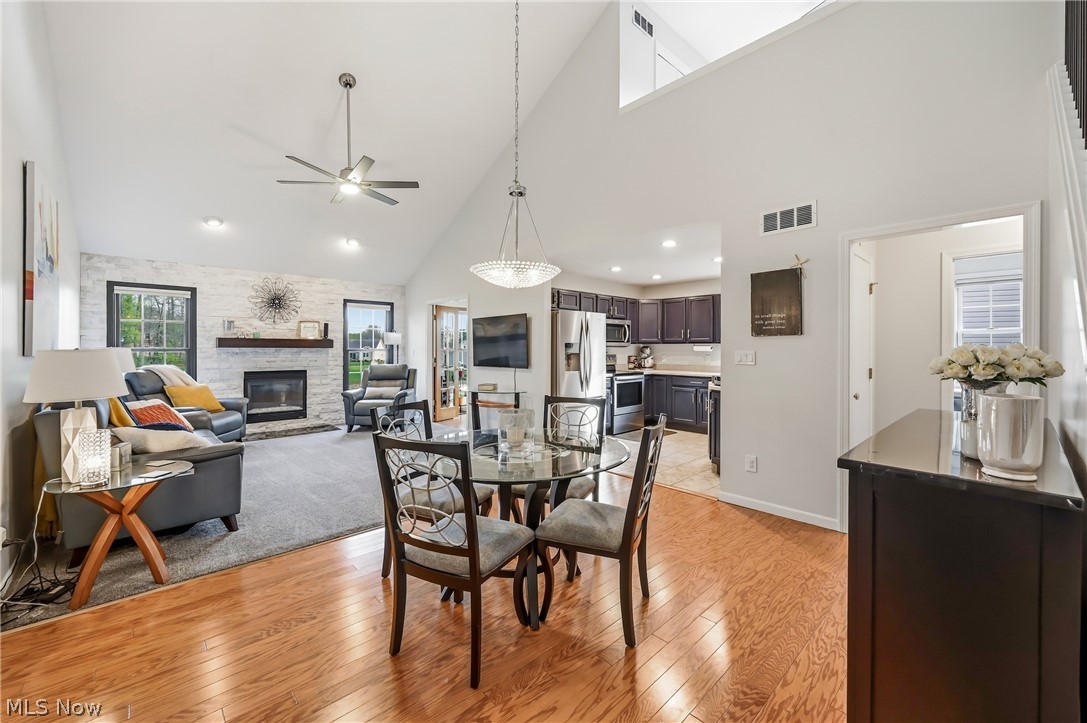
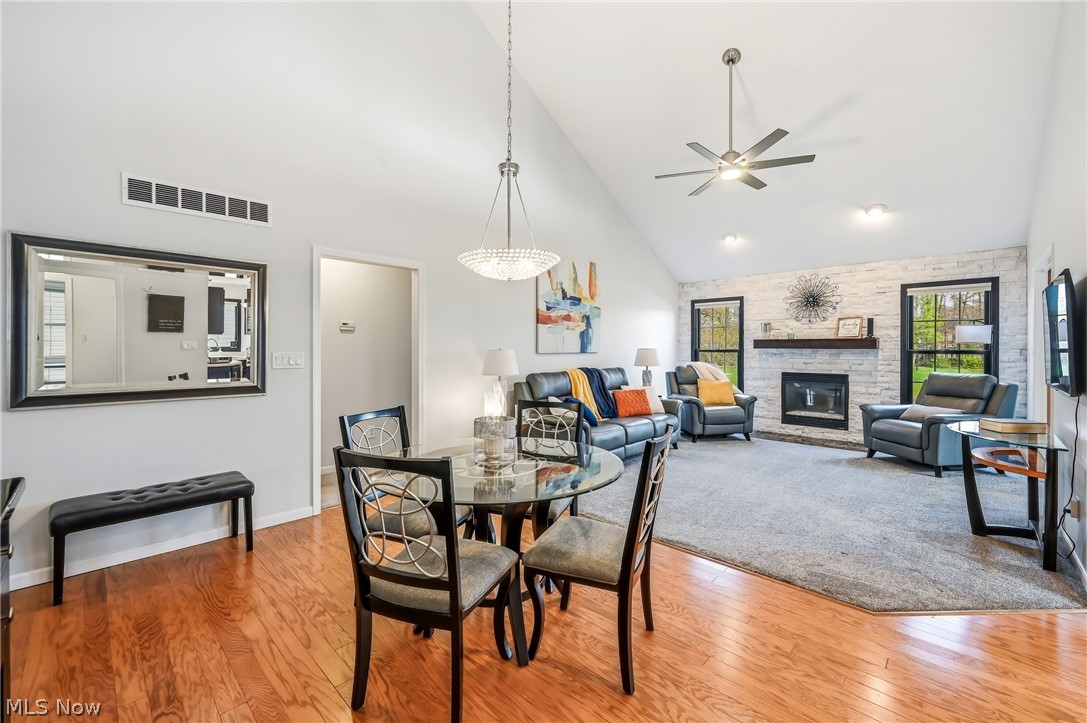
Beautifully renovated and perfectly positioned on the pond in Timber Point, this charming condo offers style, space, and serene views. A welcoming front porch leads into a bright foyer with vaulted ceilings that continue throughout the main level. The open-concept layout features a dining room with hardwood floors flowing seamlessly into the updated kitchen with freshly painted cabinetry and stainless steel appliance package. The inviting living room offers fresh new carpet and a stunning white stone gas fireplace, with French doors leading to a sunroom filled with natural light and peaceful pond views. The main level also includes a bedroom, a full bath, plus a spacious primary suite with tray ceilings, walk-in closet, and an updated ensuite featuring a new vanity and walk-in shower. Sliding glass doors open to a private balcony deck with steps down to the lower-level patio. A convenient first-floor laundry room includes counter space, cabinets, and utility sink. Upstairs, a loft-style space overlooks the main level and is currently used as an office but could serve as a potential fourth bedroom. The finished lower level is ideal for entertaining, offering a large rec room with gas fireplace, walk-out access to the patio, an additional bedroom, full bathroom, and utility/storage area. Move-in ready with beautiful updates and tranquil pond views — this Timber Point gem is one you won’t want to miss.

Save
Ask
Tour
Hide
Share
Listing Snapshot
Price 
$399,000
Days On Site 
38 Days
Bedrooms 
3
Inside Area (SqFt) 
2,950 sqft
Total Baths 
3
Full Baths 
3
Partial Baths 
N/A
Lot Size 
N/A
Year Built 
2003
MLS® Number 
5202307
Status 
Active Under Contract
Property Tax 
$3,929
HOA/Condo/Coop Fees 
N/A
Sq Ft Source 
N/A
Friends & Family
Recent Activity
3 weeks agoStatus changed to Active Under Contract
3 weeks agoListing updated with changes from the MLS®
a month agoListing first seen on site
General Features
Attached Garage 
Yes
Direction Faces 
Southeast
Garage 
Yes
Garage Spaces 
2
Land Lease 
No
Levels 
One and One Half
Number Of Stories 
2
Parking 
AttachedDirect AccessGaragePaved
Pets 
Call
Property Condition 
Updated/Remodeled
Property Sub Type 
Condominium
Sewer 
Public Sewer
SqFt Above 
1571
SqFt Below 
1379
Style 
Conventional
Water Source 
Public
Interior Features
Appliances 
DryerDishwasherMicrowaveRangeRefrigeratorWasher
Basement 
FullFinishedWalk-Out Access
Cooling 
Central Air
Fireplace 
Yes
Fireplace Features 
GasOtherStone
Fireplaces 
2
Heating 
Natural GasForced Air
Interior 
Vaulted Ceiling(s)Open Floorplan
Laundry Features 
Main LevelLaundry Room
Main Level Bedrooms 
2
Bathroom 
Dimensions - 6.0x8.0Level - FirstDescription - Walk-in Shower
Bedroom 
Dimensions - 11.0x12.0Level - First
Bonus Room 
Level - SecondDescription - Loft open to below - current office
Dining Room 
Dimensions - 13.0x13.0Level - FirstFeatures - Vaulted Ceiling(s)
EntryFoyer 
Dimensions - 7.0x10.0Level - First
Great Room 
Dimensions - 23.0x29.0Level - BasementDescription - Walk-out to back patio
Kitchen 
Dimensions - 9.0x10.0Level - FirstFeatures - Laminate CountersDescription - Open concept to dining room, fresh paint & newer appliances
Laundry 
Dimensions - 5.0x9.0Level - FirstDescription - Counters, cabinets & utility sink
Living Room 
Dimensions - 13.0x13.0Level - FirstDescription - Stone, gas fireplace, open-concept, vaulted ceiling
PrimaryBathroom 
Level - FirstDescription - Walk-in Shower
PrimaryBedroom 
Dimensions - 12.0x14.0Level - FirstFeatures - Tray Ceiling(s), Walk-In Closet(s)Description - Sliding glass doors to back deck
Sunroom 
Dimensions - 10.0x10.0Level - FirstDescription - Natural light
Utility Room 
Dimensions - 19.0x22.0Level - Basement
Save
Ask
Tour
Hide
Share
Exterior Features
Construction Details 
BrickVinyl Siding
Lot Features 
Waterfront
Patio And Porch 
DeckPatio
Roof 
Asphalt
View 
Pond
Waterfront 
Yes
Waterview 
Pond
Community Features
Association Dues 
408
HOA Fee Frequency 
Monthly
School District 
Hubbard EVSD - 7809
Township 
Hubbard
Schools
School District
Hubbard EVSD - 7809
Elementary School
Unknown
Middle School
Unknown
High School
Unknown
Listing courtesy of Lauren Garthwaite of Berkshire Hathaway HomeServices Stouffer Realty


The data relating to real estate for sale on this website comes in part from the Internet Data Exchange program of MLS NOW. Real estate listings held by brokerage firms other than are marked with the Internet Data Exchange logo and detailed information about them includes the name of the listing broker(s). The photos may be altered, edited, enhanced or virtually staged. Information Deemed Reliable But Not Guaranteed. Copyright 2026 - Multiple Listing Service, Inc. – All Rights Reserved.

Neighborhood & Commute
Source: Walkscore
Disclosure: Community information and market data powered by Constellation Data Labs. Information is deemed reliable but not guaranteed.
Save
Ask
Tour
Hide
Share