3241 Saint Charles Drive, Steubenville, OH, 43952

Save
Ask
Tour
Hide
Share
$235,000
38 Days On Site

3241 Saint Charles Drive
Steubenville, OH 43952

For Sale|Single Family Residence|Active
3
Beds
3
Total Baths
2
Full Baths
1
Partial Bath
1,567
SqFt
$150
/SqFt
2005
Built
Subdivision:
St John Heights
County:
Jefferson
Call Now: 330-440-3253
Is this the listing for you? We can help make it yours.
330-440-3253
3241 Saint Charles Drive3241 Saint Charles Drive3241 Saint Charles Drive3241 Saint Charles Drive
Save
Ask
Tour
Hide
Share

Mortgage Calculator

Monthly Payment (Est.)

$1,072
Calculator powered by Showcase IDX, a Constellation1 Company. Copyright ©2026 Information is deemed reliable but not guaranteed.

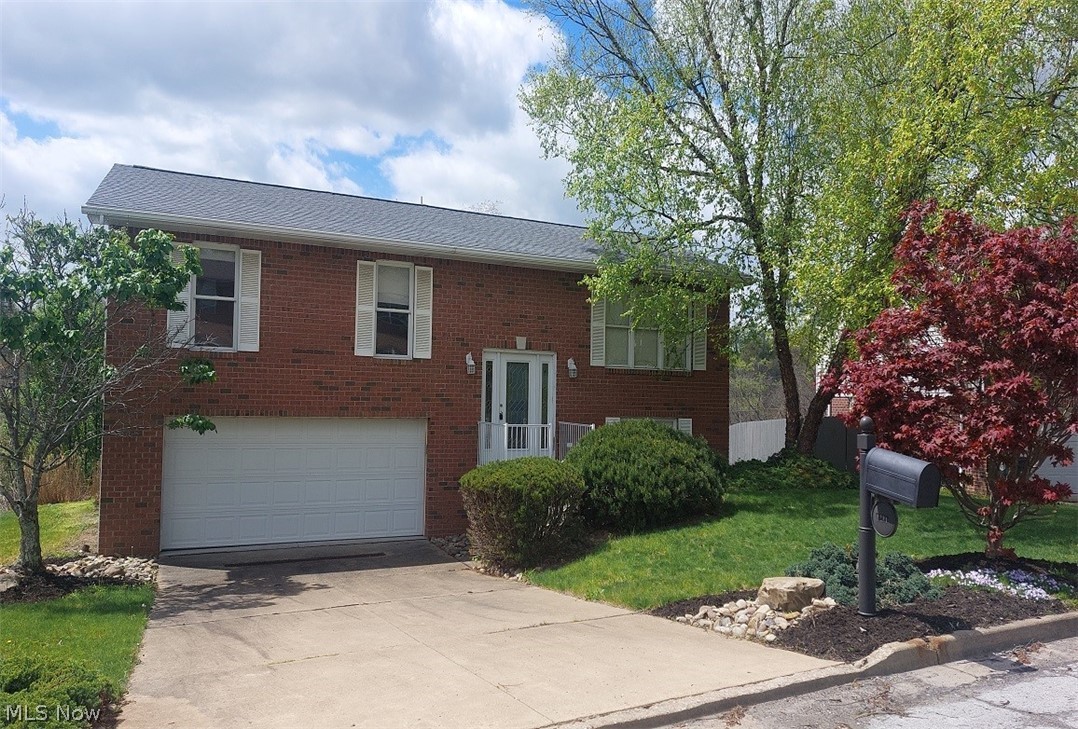
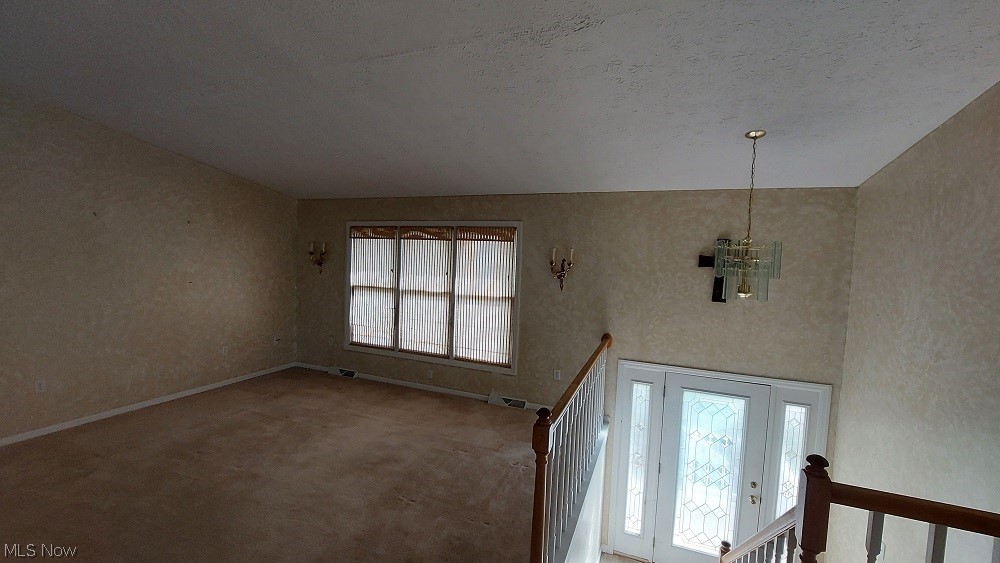
Refined Split-Entry Residence in Steubenville’s Prestigious West End. Experience elevated living in this beautifully appointed 3-bedroom split-entry home, where classic design meets modern comfort. Showcasing a striking brick and vinyl exterior, this residence offers timeless elegance in one of Steubenville’s most desirable neighborhoods. Distinguished Features:3 generously sized bedrooms designed for comfort and privacy 2½ well-appointed bathrooms with refined finishes. Expansive recreation room – ideal for entertaining, media, or a private retreat with a Thoughtfully designed layout and a seamless flow of abundant natural light. Perfectly situated in the coveted west end of Steubenville, you’ll enjoy convenient access to shopping, dining, and everyday essentials while residing in a quiet, established neighborhood. A rare opportunity to own a home that blends sophistication, space, and location. Schedule your private tour today and discover the lifestyle this exceptional property has to offer.

Save
Ask
Tour
Hide
Share
Listing Snapshot
Price 
$235,000
Days On Site 
38 Days
Bedrooms 
3
Inside Area (SqFt) 
1,567 sqft
Total Baths 
3
Full Baths 
2
Partial Baths 
1
Lot Size 
0.26 Acres
Year Built 
2005
MLS® Number 
5202361
Status 
Active
Property Tax 
$2,529.48
HOA/Condo/Coop Fees 
N/A
Sq Ft Source 
N/A
Friends & Family
Recent Activity
a month agoListing first seen on site
a month agoListing updated with changes from the MLS®
General Features
Acres 
0.26
Foundation 
Block
Garage 
Yes
Garage Spaces 
2
Land Lease 
No
Levels 
OneMulti/Split
Number Of Stories 
1
Parking 
BasementConcreteGarageGarage Door OpenerHeated GarageOn Street
Property Sub Type 
Single Family Residence
Sewer 
Public Sewer
SqFt Above 
1232
SqFt Below 
335
Style 
Split Level
Water Source 
Public
Interior Features
Appliances 
Disposal
Basement 
Exterior EntryFullInterior EntryPartially FinishedWalk-Up AccessWalk-Out Access
Cooling 
Central Air
Fireplace Features 
None
Heating 
Natural GasForced Air
Interior 
Vaulted Ceiling(s)Entrance FoyerHigh CeilingsLaminate CountersPantry
Laundry Features 
In Basement
Main Level Bedrooms 
3
Window Features 
Double Pane Windows
Bathroom 
Dimensions - 5.0x4.2Level - BasementDescription - toilet and sink 1/2 bath off recroom
Bedroom 
Dimensions - 9.1x10.8Level - FirstDescription - first on left side down hallway
Dining Room 
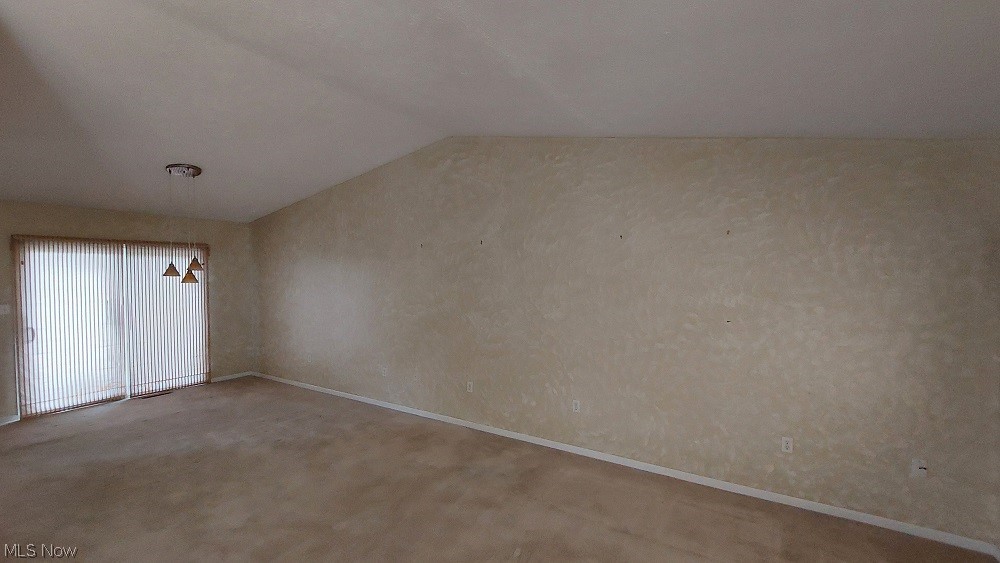
Dimensions - 10.4x11.1Level - First
EatInKitchen 
Dimensions - 10.6x9.1Level - First
EntryFoyer 
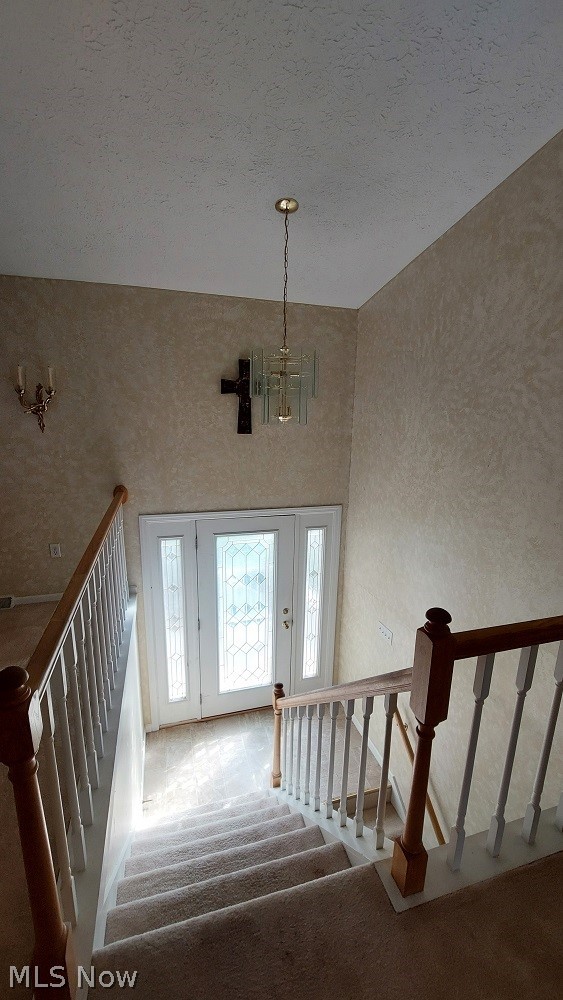
Dimensions - 6.6x8.4Level - First
Laundry 
Dimensions - 9.0x6.1Level - BasementDescription - furnace room and laundry combined
Living Room 
Dimensions - 14.6x15.0Level - FirstFeatures - Vaulted Ceiling(s)
PrimaryBathroom 
Dimensions - 7.0x7.0Level - FirstDescription - shower sink and toilet
PrimaryBedroom 
Dimensions - 14.0x12.0Level - First
Recreation 
Dimensions - 22.5x14.0Level - Basement
Save
Ask
Tour
Hide
Share
Exterior Features
Construction Details 
BrickVinyl Siding
Exterior 
None
Fencing 
None
Lot Features 
City LotSloped DownFront YardLandscaped
Other Structures 
None
Patio And Porch 
Rear PorchPatio
Pool Features 
None
Roof 
AsphaltFiberglass
View 
City
Waterview 
City
Windows/Doors 
Double Pane Windows
Community Features
Financing Terms Available 
CashConventionalFHAVA Loan
School District 
Steubenville CSD - 4104
Township 
Steubenville
Schools
School District
Steubenville CSD - 4104
Elementary School
Unknown
Middle School
Unknown
High School
Unknown
Listing courtesy of John P Guida of Guida Realty


The data relating to real estate for sale on this website comes in part from the Internet Data Exchange program of MLS NOW. Real estate listings held by brokerage firms other than are marked with the Internet Data Exchange logo and detailed information about them includes the name of the listing broker(s). The photos may be altered, edited, enhanced or virtually staged. Information Deemed Reliable But Not Guaranteed. Copyright 2026 - Multiple Listing Service, Inc. – All Rights Reserved.

Neighborhood & Commute
Source: Walkscore
Disclosure: Community information and market data powered by Constellation Data Labs. Information is deemed reliable but not guaranteed.
Save
Ask
Tour
Hide
Share