1305 Bald Hill, Zanesville, OH, 43701

Save
Ask
Tour
Hide
Share
$789,900
38 Days On Site

1305 Bald Hill
Zanesville, OH 43701

For Sale|Single Family Residence|Active
4
Beds
4
Total Baths
3
Full Baths
1
Partial Bath
4,288
SqFt
$184
/SqFt
2002
Built
County:
Muskingum
Call Now: 330-440-3253
Is this the listing for you? We can help make it yours.
330-440-3253
1305 Bald Hill1305 Bald Hill1305 Bald Hill1305 Bald Hill
Save
Ask
Tour
Hide
Share

Mortgage Calculator

Monthly Payment (Est.)

$3,604
Calculator powered by Showcase IDX, a Constellation1 Company. Copyright ©2026 Information is deemed reliable but not guaranteed.

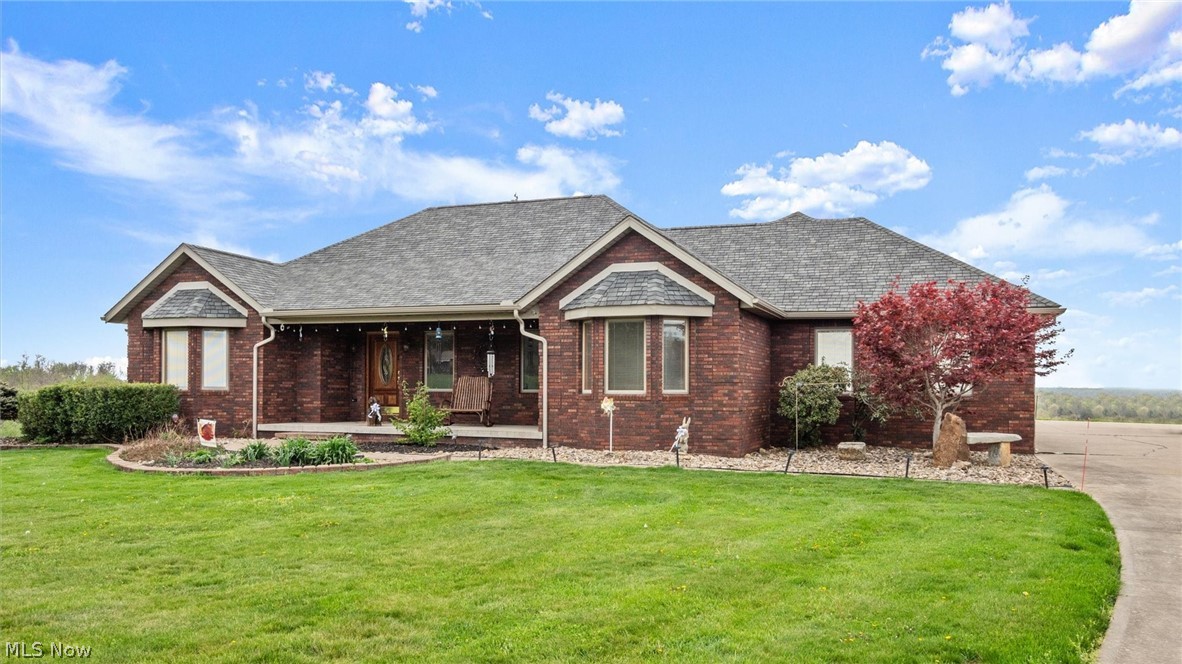
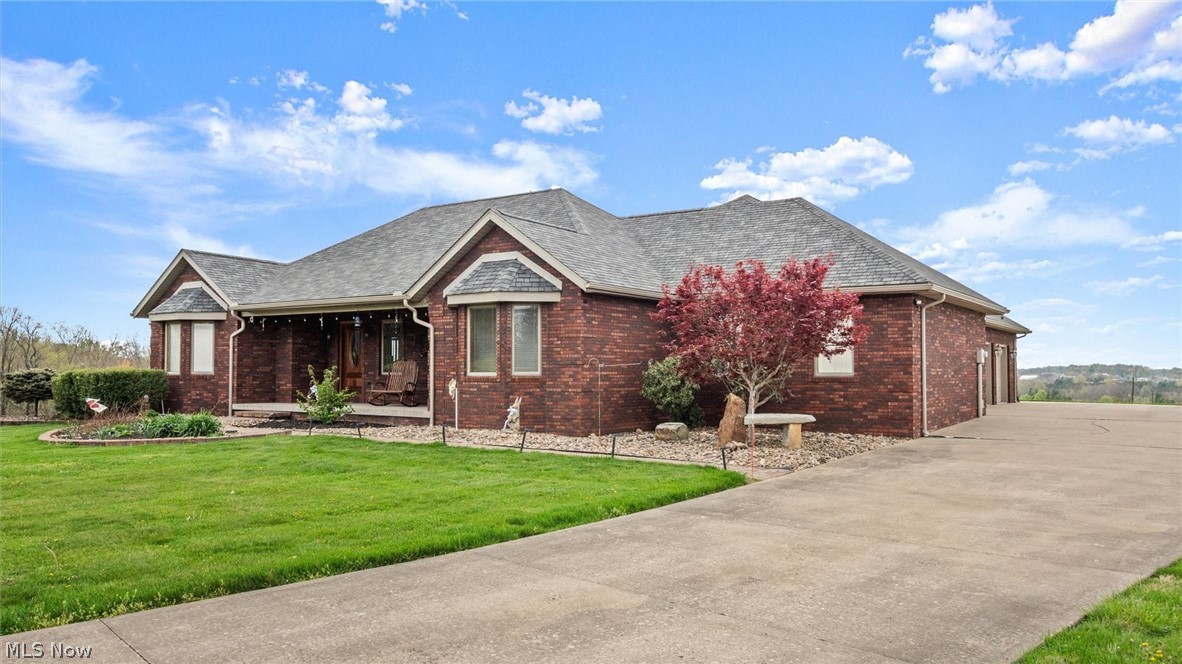
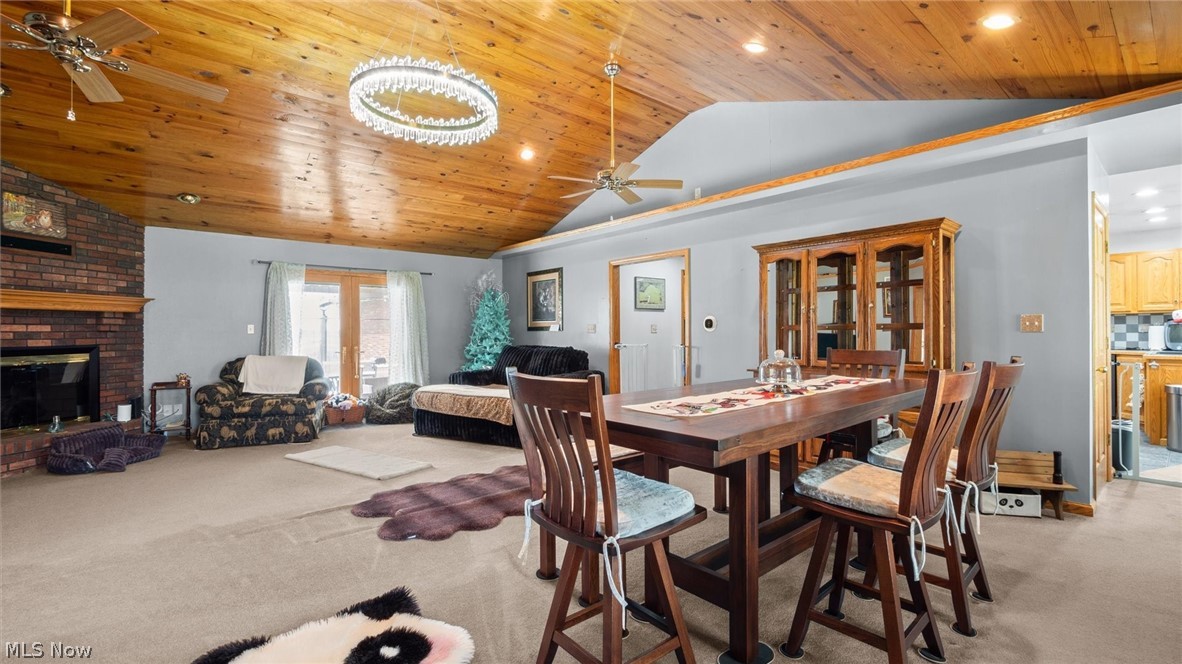
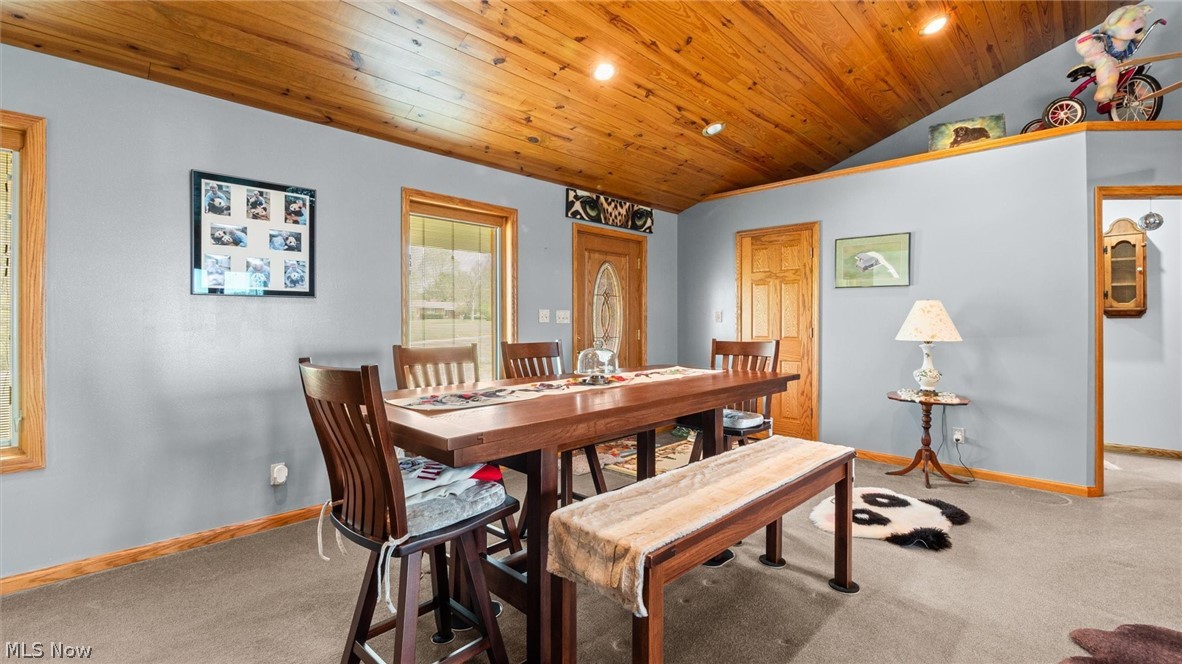
Experience the perfect blend of privacy, comfort, and functionality with this exceptional 16.1-acre property in the East Muskingum School District. Surrounded by beautiful countryside views, this spacious 4-bedroom, 3.5-bath ranch offers room to live, relax, and entertain. Inside, the open main living area showcases vaulted ceilings and a cozy fireplace, creating a warm yet airy atmosphere. The fully equipped oak kitchen offers ample workspace and storage, ideal for everyday cooking or hosting guests. Step outside to enjoy the large covered porch, expansive patio, and fire pit area—perfect for taking in the peaceful setting or gathering with family and friends. The finished walkout lower level provides additional living space with a generous family room, second fireplace, plentiful storage, and direct garage access by a separate staircase. A cedar-lined secure vault room with Fort Knox door adds a unique feature for valuables or storage needs. Car enthusiasts and hobbyists will appreciate the heated 3-car garage with its own half bath and separate HVAC system. Above the garage, a spacious bonus room offers endless possibilities for a home office, gym, media room, or guest quarters. A whole-house Generac generator provides added confidence and convenience year-round. This one-of-a-kind property delivers space, scenery, and amenities rarely found in one package.

Save
Ask
Tour
Hide
Share
Listing Snapshot
Price 
$789,900
Days On Site 
38 Days
Bedrooms 
4
Inside Area (SqFt) 
4,288 sqft
Total Baths 
4
Full Baths 
3
Partial Baths 
1
Lot Size 
16.1 Acres
Year Built 
2002
MLS® Number 
5202381
Status 
Active
Property Tax 
$5,858
HOA/Condo/Coop Fees 
N/A
Sq Ft Source 
N/A
Friends & Family
Recent Activity
a week agoPrice changed to $789,900
a week agoListing updated with changes from the MLS®
a month agoListing first seen on site
General Features
Acres 
16.1
Garage 
Yes
Garage Spaces 
3
Land Lease 
No
Levels 
One
Parking 
DrivewayHeated Garage
Property Sub Type 
Single Family Residence
Sewer 
Septic Tank
Special Circumstances 
Standard
SqFt Above 
2168
SqFt Below 
2120
Style 
Conventional
Water Source 
Public
Interior Features
Basement 
FullFinished
Cooling 
Ceiling Fan(s)Central Air
Fireplace 
Yes
Fireplace Features 
Living Room
Fireplaces 
2
Heating 
Natural GasForced Air
Interior 
Cedar Closet(s)Ceiling Fan(s)Granite CountersKitchen IslandTrack Lighting
Laundry Features 
Main Level
Main Level Bedrooms 
4
Window Features 
BlindsBay Window(s)
Bathroom 
Level - First
Bedroom 
Level - First
Dining Room 
Level - FirstFeatures - Beamed Ceilings
Kitchen 
Level - FirstFeatures - Breakfast Bar, Cedar Closet(s), Granite Counters
Loft 
Level - Third
Other 
Level - First
PrimaryBathroom 
Level - First
Recreation 
Level - Basement
Save
Ask
Tour
Hide
Share
Exterior Features
Construction Details 
Brick
Patio And Porch 
Front PorchPatio
Roof 
AsphaltFiberglass
Windows/Doors 
BlindsBay Window(s)
Community Features
School District 
East Muskingum LSD - 6001
Township 
Perry Twp
Schools
School District
East Muskingum LSD - 6001
Elementary School
Unknown
Middle School
Unknown
High School
Unknown
Listing courtesy of Carol A Goff of Carol Goff & Associates


The data relating to real estate for sale on this website comes in part from the Internet Data Exchange program of MLS NOW. Real estate listings held by brokerage firms other than are marked with the Internet Data Exchange logo and detailed information about them includes the name of the listing broker(s). The photos may be altered, edited, enhanced or virtually staged. Information Deemed Reliable But Not Guaranteed. Copyright 2026 - Multiple Listing Service, Inc. – All Rights Reserved.

Neighborhood & Commute
Source: Walkscore
Disclosure: Community information and market data powered by Constellation Data Labs. Information is deemed reliable but not guaranteed.
Save
Ask
Tour
Hide
Share