
5514 Hideaway DriveMedina, OH 44256
Mortgage Calculator
Monthly Payment (Est.)
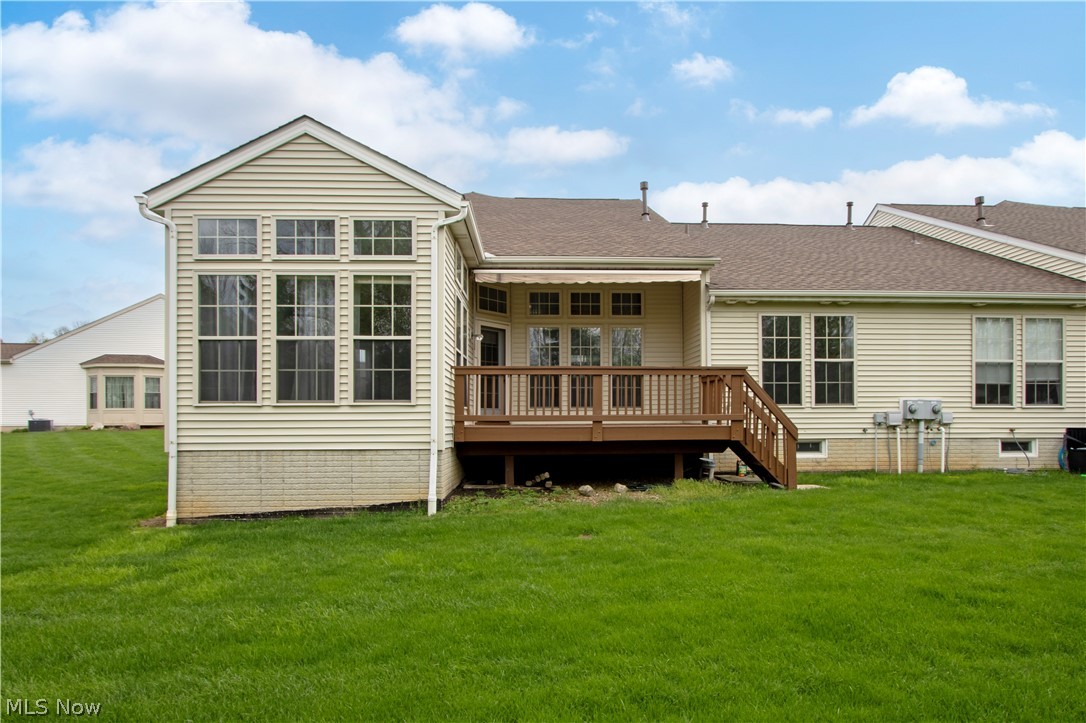
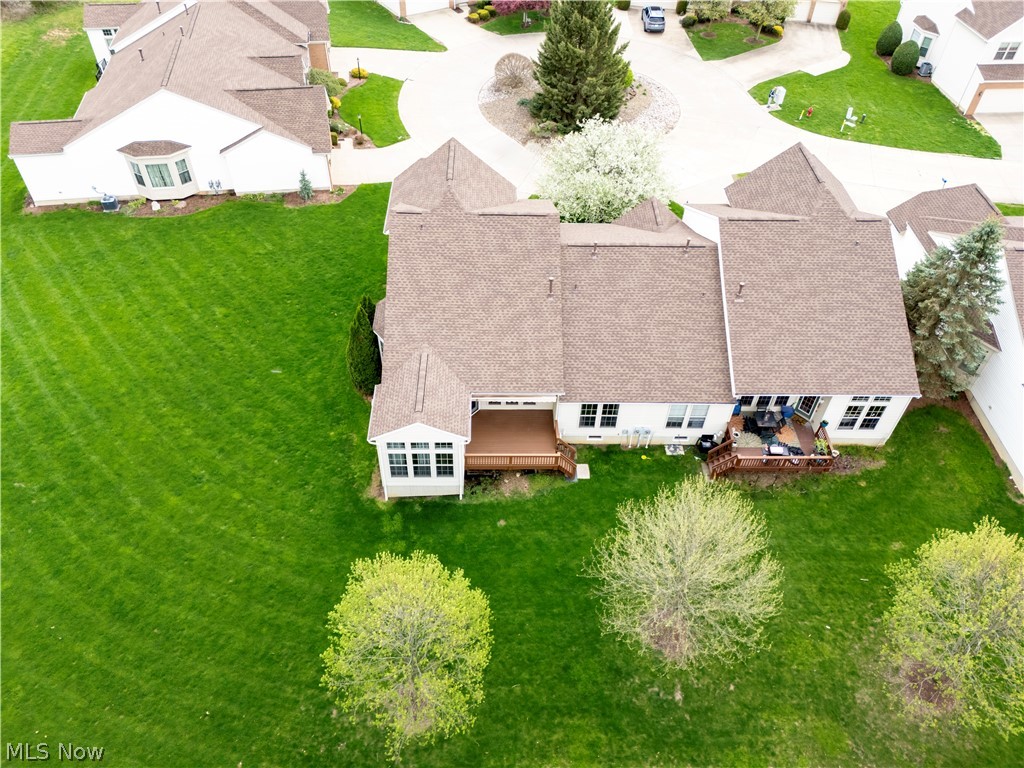
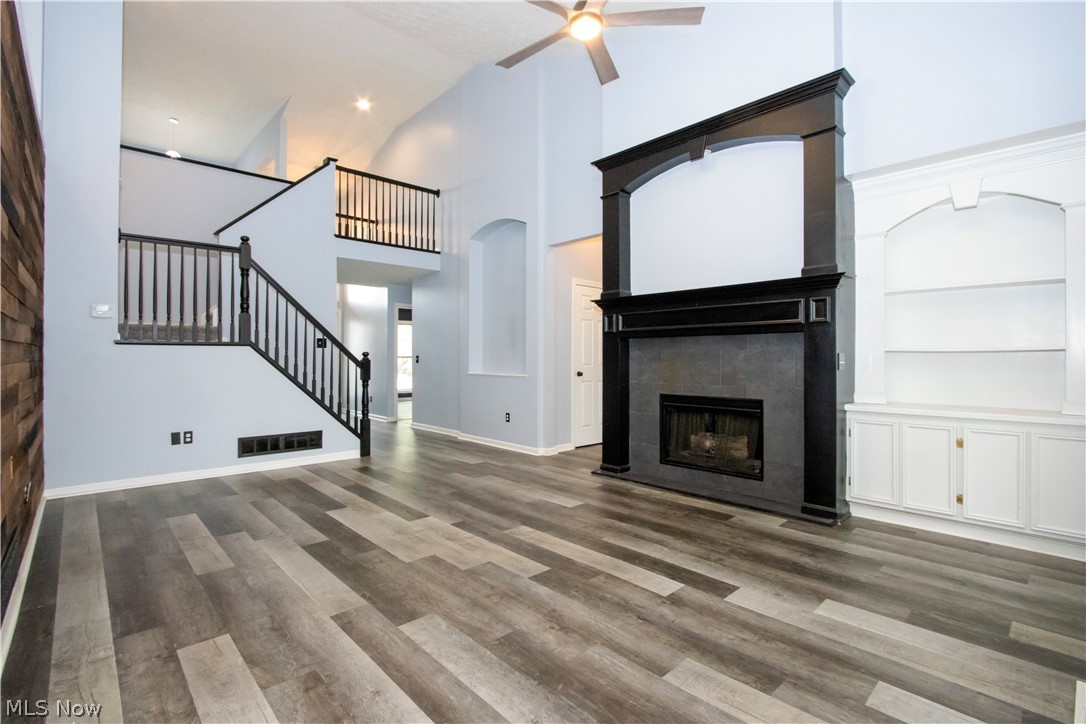
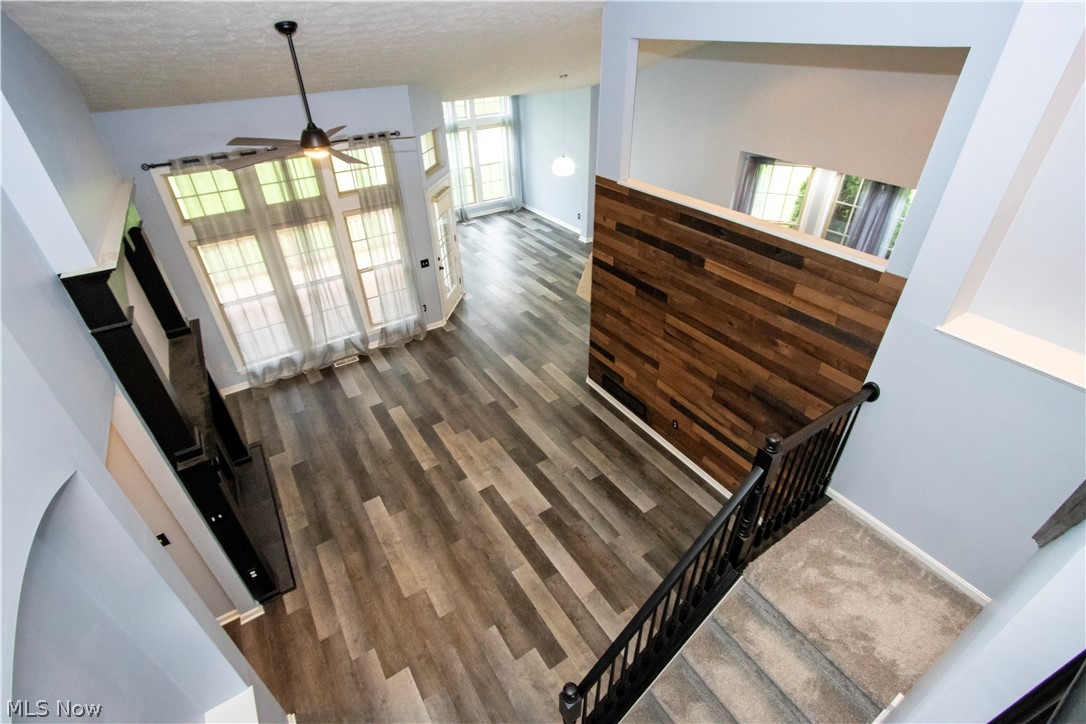
$1,779This beautifully maintained 3 bedroom, 3 bath home in Ridgewood Falls offers the kind of space, light, and layout that just feels right from the moment you walk in. The two-story great room is filled with natural light from the large windows and anchored by a bold fireplace that makes the space feel both open and grand. The kitchen is clean, bright, and functional with white cabinetry, stainless steel appliances, and loads of storage including a pantry. There’s a breakfast bar for casual meals and a perfect spot for an eat-in table by the bay window. The space flows between the kitchen, dining, and living areas making this home easy to live in and a breeze to entertain. With beautiful spring days here and summer just around the corner, the partially covered deck is a perfect place for entertaining or just for a gorgeous place to unwind for the day. Take advantage of the retractable awning for those days when the sunshine may be that little bit extra or the liquid sunshine is keeping life interesting. Beautiful floors run throughout the main floor, adding practicality and continuity. Just off the foyer, you’ll find a flexible space that works well as an office, den, or second bedroom depending on your needs. The first-floor owner’s suite offers privacy and comfort, complete with a remodeled en-suite featuring a double sink vanity, a large shower, deep tub, and a generous walk-in closet. Another full bath and laundry room round out the main level. Upstairs, the loft adds another flexible space that could be perfect for a home office or could be finished for a fourth bedroom. Finally, the third bedroom and full bath finish out the second floor. Major updates have already been taken care of, including the roof (2025), and laundry appliances (2025). Enjoy low-maintenance living in a convenient location with easy access to I-71 and within the Highland School District. This is a home that simply works—and one you’ll want to see in person.
| 2 weeks ago | Price changed to $390,000 | |
| 2 weeks ago | Listing updated with changes from the MLS® | |
| a month ago | Listing first seen on site |

The data relating to real estate for sale on this website comes in part from the Internet Data Exchange program of MLS NOW. Real estate listings held by brokerage firms other than are marked with the Internet Data Exchange logo and detailed information about them includes the name of the listing broker(s). The photos may be altered, edited, enhanced or virtually staged. Information Deemed Reliable But Not Guaranteed. Copyright 2026 - Multiple Listing Service, Inc. – All Rights Reserved.