
593 Mineola AvenueAkron, OH 44320
Mortgage Calculator
Monthly Payment (Est.)
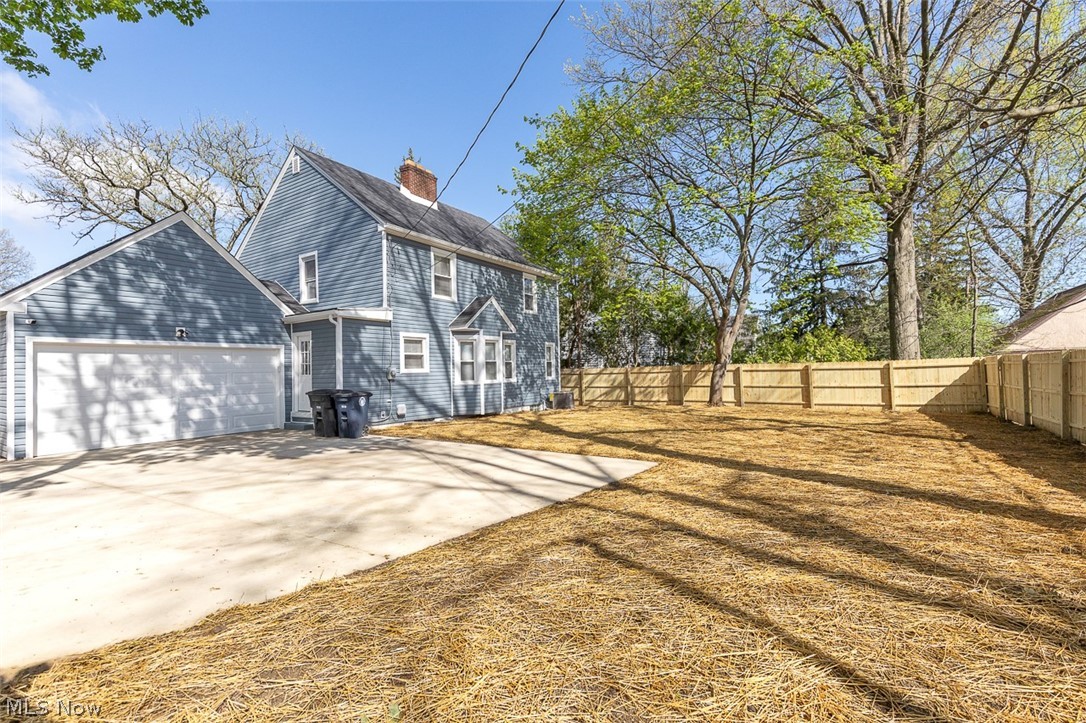
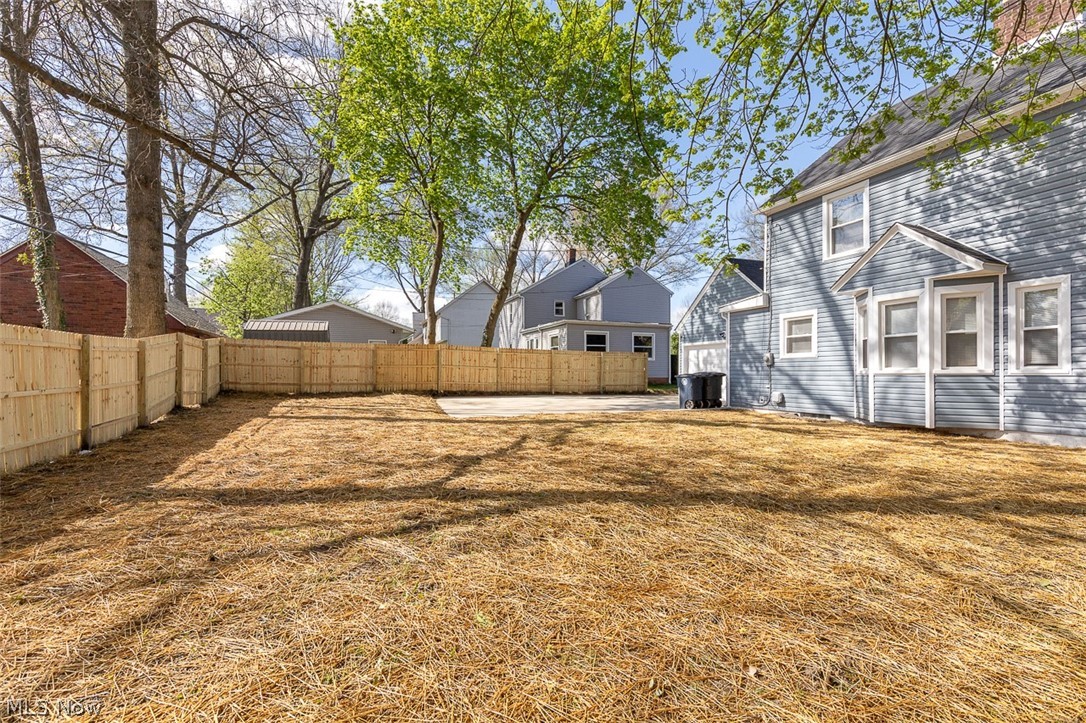
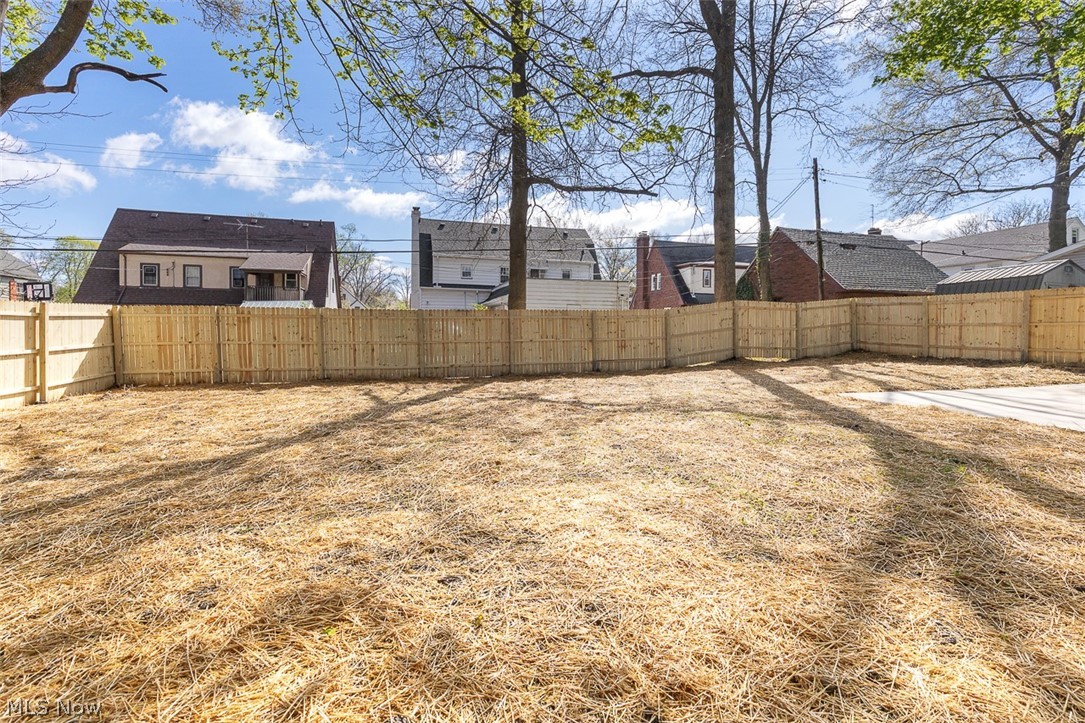
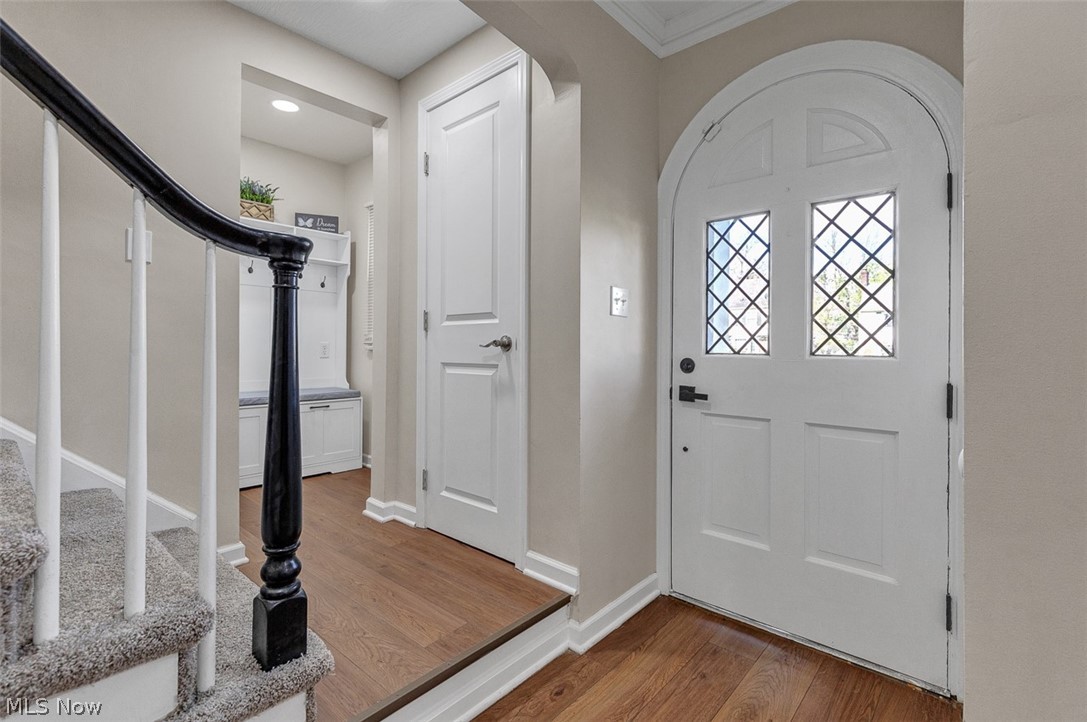
$1,482Welcome home to this beautifully updated 3-bedroom, 2.5-bath colonial nestled in the heart of West Akron, offering convenient access to shopping, dining, scenic walking trails, and the expressway for an easy commute. From the moment you arrive, you’ll notice the stunning curb appeal featuring brand-new siding, windows, roof, gutters, driveway, porch, and walkway—everything has been thoughtfully upgraded for peace of mind and style. Step inside to a welcoming foyer complete with a custom coat rack and convenient half bath, leading into a spacious living area anchored by a cozy wood-burning fireplace. The fully renovated kitchen is a true showstopper, featuring quartz countertops, classic subway tile backsplash, and sleek stainless steel appliances—perfect for both everyday living and entertaining. Enjoy the comfort of all-new mechanicals including furnace, A/C, hot water tank, plumbing, and updated electrical with a new panel, ensuring efficiency and reliability for years to come. New LVP flooring flows beautifully throughout the home, adding durability and a modern touch. The enclosed porch offers the perfect bonus space, complete with a custom media wall—ideal for relaxing or hosting guests year-round. Downstairs, the finished basement expands your living space with an additional wood-burning fireplace, a full third bathroom, and plenty of room for recreation or a home office. Outside, you’ll find a large, fully fenced backyard—perfect for pets, play, or entertaining—along with a spacious 2.5-car attached garage. With every major update already completed, this home offers the perfect blend of character, comfort, and convenience in a prime location. Move right in and start making memories!
| 6 days ago | Price changed to $324,900 | |
| 6 days ago | Listing updated with changes from the MLS® | |
| a month ago | Listing first seen on site |

The data relating to real estate for sale on this website comes in part from the Internet Data Exchange program of MLS NOW. Real estate listings held by brokerage firms other than are marked with the Internet Data Exchange logo and detailed information about them includes the name of the listing broker(s). The photos may be altered, edited, enhanced or virtually staged. Information Deemed Reliable But Not Guaranteed. Copyright 2026 - Multiple Listing Service, Inc. – All Rights Reserved.