695 E Western Reserve Road 602, Poland, OH, 44514

Save
Ask
Tour
Hide
Share
$235,000
32 Days On Site

695 E Western Reserve Road 602
Poland, OH 44514

For Sale|Condominium|Active
3
Beds
3
Total Baths
2
Full Baths
1
Partial Bath
1,686
SqFt
$139
/SqFt
1998
Built
Subdivision:
Villas At Trotters Chase
County:
Mahoning
Call Now: 330-440-3253
Is this the listing for you? We can help make it yours.
330-440-3253
695 E Western Reserve Road 602695 E Western Reserve Road 602695 E Western Reserve Road 602695 E Western Reserve Road 602
Save
Ask
Tour
Hide
Share

Mortgage Calculator

Monthly Payment (Est.)

$1,072
Calculator powered by Showcase IDX, a Constellation1 Company. Copyright ©2026 Information is deemed reliable but not guaranteed.

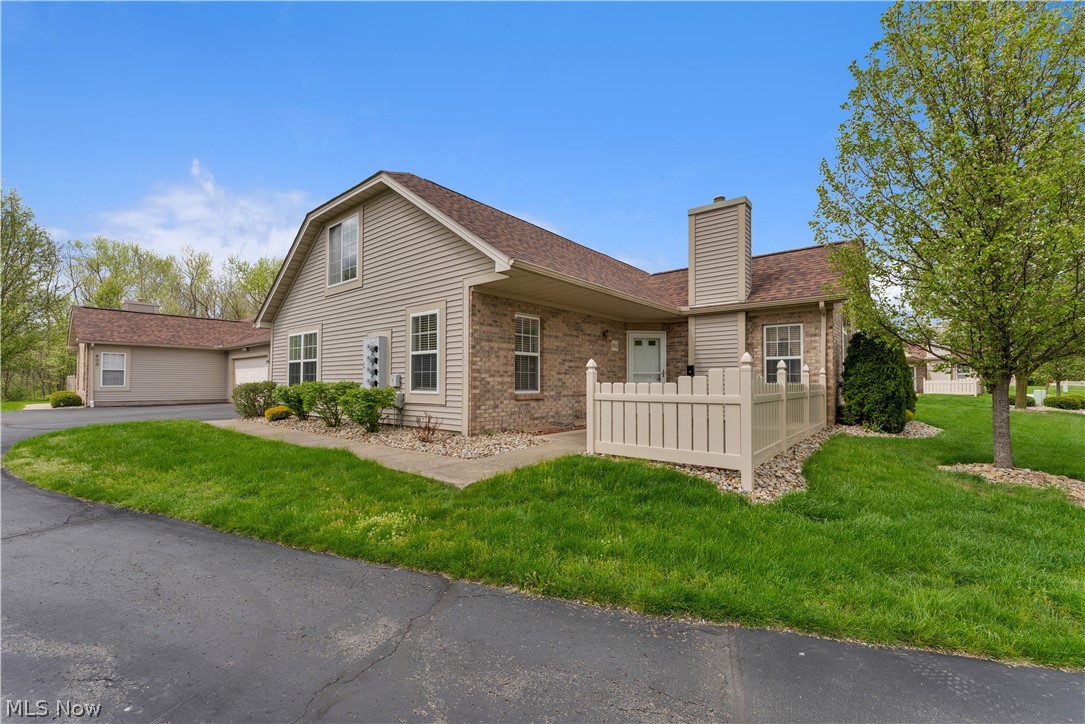
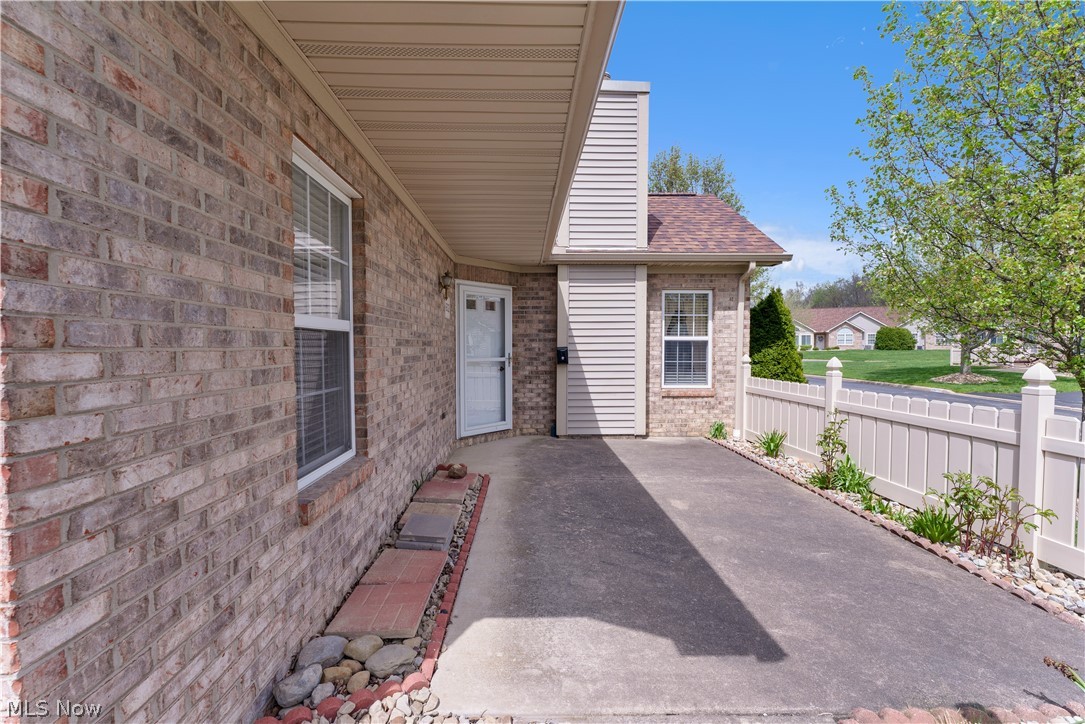
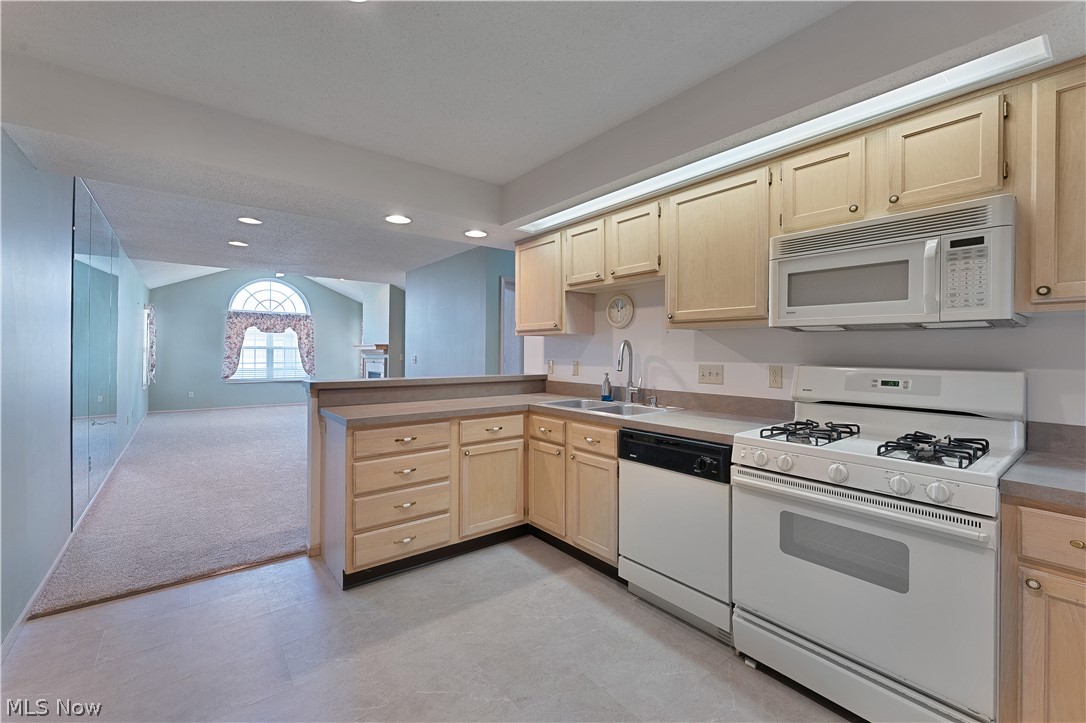
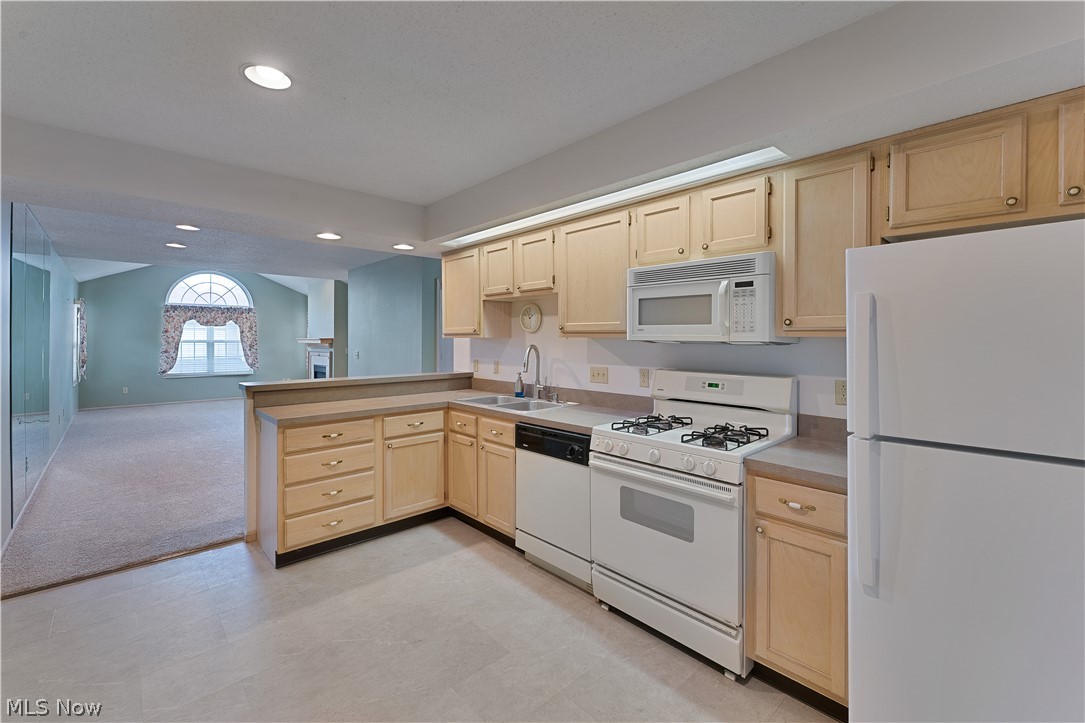
Welcome home to easy living—with just the right amount of “wow.” This beautifully maintained 3 bedroom, 2.5 bath condo checks all the boxes, starting with a first-floor owner’s suite complete with a full bath and large walk-in closet—because stairs are overrated when it comes to your daily routine. The convenient first-floor laundry (large capacity washer and dryer included) makes life even easier, while the cozy living room with gas fireplace is perfect for relaxing or entertaining. The main level also features a second guest bedroom and half bath, giving you flexibility for guests, an office, or both. Head upstairs to find a third bedroom and full bath with Jacuzzi, and walk-in closet that can also be a versatile space that can double as a second living area, media room, or your personal escape zone. Outside, you’ll love the updated river rock landscaping and inviting front patio, ideal for morning coffee or winding down after a long day. The attached oversized 2-car garage offers plenty of room for storage, and there’s additional guest parking nearby— very convenient for when you have friends visit. And the perks don’t stop at your front door… Enjoy a community in-ground pool, fitness center, and gathering area, plus a nearby golf course with restaurant for those nights when cooking just isn’t happening. All of this with quick access to the freeway and turnpike, making your commute or weekend getaways a breeze. Recent updates include: New Furnace & Air Conditioning units Brand New Carpeting Updated Kitchen Flooring Translation: There is truly nothing to do but move in your furniture and start living. This one offers the perfect blend of comfort, convenience, and low-maintenance lifestyle—so whether you’re downsizing, right-sizing, or just upgrading your situation… this condo delivers.

Save
Ask
Tour
Hide
Share
Listing Snapshot
Price 
$235,000
Days On Site 
32 Days
Bedrooms 
3
Inside Area (SqFt) 
1,686 sqft
Total Baths 
3
Full Baths 
2
Partial Baths 
1
Lot Size 
0.0451 Acres
Year Built 
1998
MLS® Number 
5202562
Status 
Active
Property Tax 
$3,405
HOA/Condo/Coop Fees 
$300 monthly
Sq Ft Source 
N/A
Friends & Family
Recent Activity
2 weeks agoPrice changed to $235,000
2 weeks agoListing updated with changes from the MLS®
a month agoListing first seen on site
General Features
Acres 
0.0451
Attached Garage 
Yes
Foundation 
Slab
Garage 
Yes
Garage Spaces 
2
Land Lease 
No
Levels 
One and One HalfTwo
Number Of Stories 
2
Parking 
Additional ParkingAsphaltAttachedDirect AccessGarageGarage Door OpenerGarage Faces Side
Pets 
Breed RestrictionsCats OKDogs OKNumber LimitSize Limit
Property Sub Type 
Condominium
Security 
Smoke Detector(s)
Sewer 
Public Sewer
SqFt Above 
1686
Style 
Conventional, Multiplex, Traditional
Water Source 
Public
Interior Features
Appliances 
DryerDishwasherMicrowaveRangeRefrigeratorWasher
Basement 
None
Cooling 
Ceiling Fan(s)Central AirElectric
Fireplace 
Yes
Fireplace Features 
GasLiving Room
Fireplaces 
1
Heating 
Natural GasForced Air
Interior 
Breakfast BarCeiling Fan(s)Cathedral Ceiling(s)Laminate CountersOpen FloorplanPantrySoaking TubWalk-In Closet(s)Master Downstairs
Laundry Features 
Main LevelIn Unit
Main Level Bedrooms 
2
Window Features 
BlindsScreens
Bathroom 
Level - SecondDescription - full bathroom with jacuzzi tub /shower
Bedroom 
Dimensions - 14.0x13.0Level - SecondFeatures - Walk-In Closet(s)
Kitchen 
Dimensions - 14.0x10.0Level - FirstFeatures - Breakfast Bar, Laminate Counters
Laundry 
Dimensions - 5.0x5.0Level - First
Living Room 
Dimensions - 14.0x13.0Level - FirstFeatures - Cathedral Ceiling(s)
PrimaryBathroom 
Level - First
PrimaryBedroom 
Dimensions - 14.0x14.0Level - FirstFeatures - Walk-In Closet(s)
Save
Ask
Tour
Hide
Share
Exterior Features
Construction Details 
BrickVinyl Siding
Lot Features 
Close to ClubhouseNear Golf Course
Patio And Porch 
Patio
Pool Features 
AssociationFencedHeatedIn GroundOutdoor PoolCommunityPrivate
Private Pool 
Yes
Roof 
AsphaltFiberglass
Windows/Doors 
BlindsScreens
Community Features
Accessibility Features 
Therapeutic Whirlpool
Association Dues 
300
Community Features 
PoolClubhouseStreet LightsFitness Center
Financing Terms Available 
CashConventionalVA Loan
HOA Fee Frequency 
Monthly
School District 
Boardman LSD - 5002
Township 
Beaver Twp
Schools
School District
Boardman LSD - 5002
Elementary School
Unknown
Middle School
Unknown
High School
Unknown
Listing courtesy of Chad M Cromer of NextHome GO30 Realty


The data relating to real estate for sale on this website comes in part from the Internet Data Exchange program of MLS NOW. Real estate listings held by brokerage firms other than are marked with the Internet Data Exchange logo and detailed information about them includes the name of the listing broker(s). The photos may be altered, edited, enhanced or virtually staged. Information Deemed Reliable But Not Guaranteed. Copyright 2026 - Multiple Listing Service, Inc. – All Rights Reserved.

Neighborhood & Commute
Source: Walkscore
Disclosure: Community information and market data powered by Constellation Data Labs. Information is deemed reliable but not guaranteed.
Save
Ask
Tour
Hide
Share