
10121 Springfield RoadPoland, OH 44514
Mortgage Calculator
Monthly Payment (Est.)
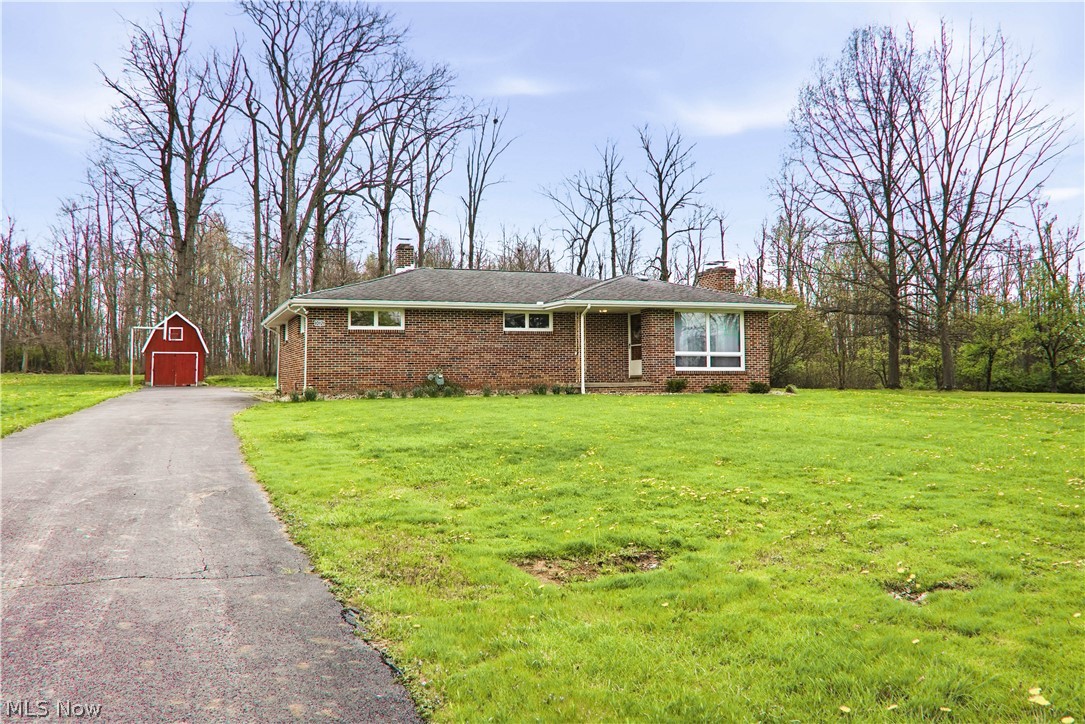
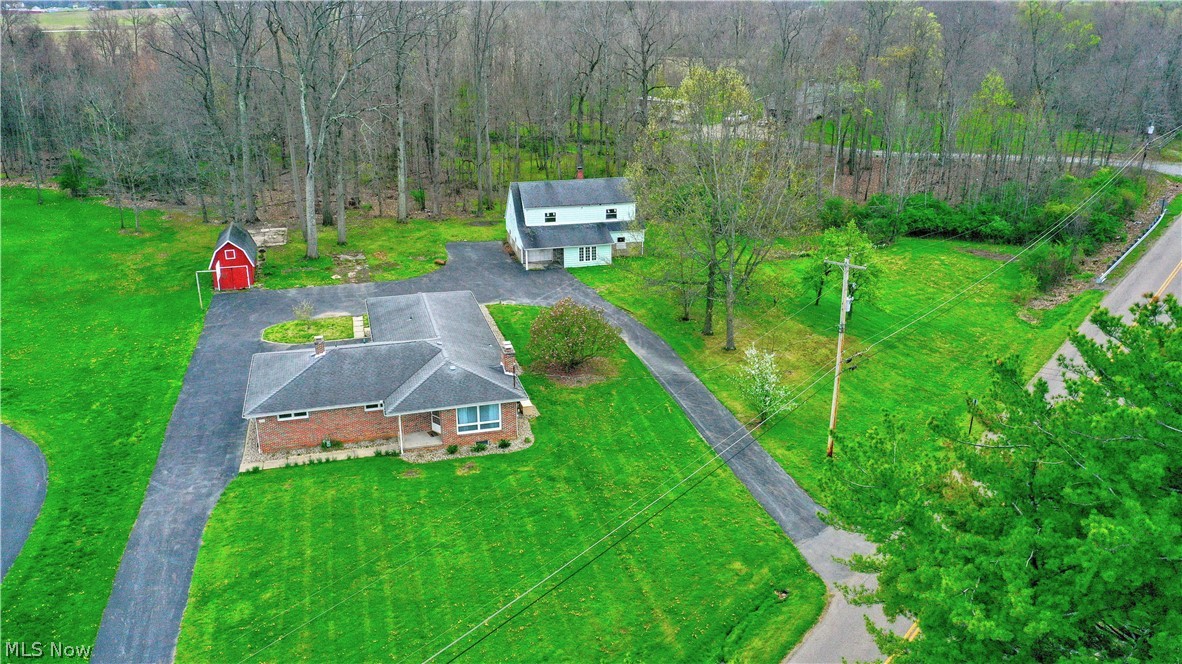
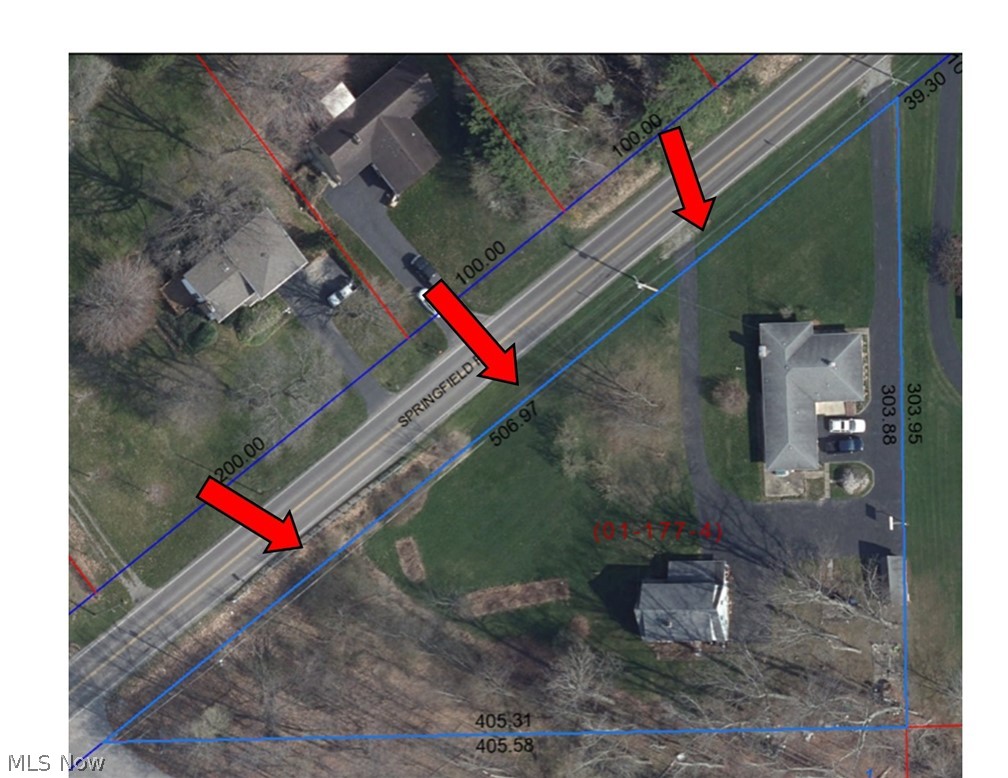
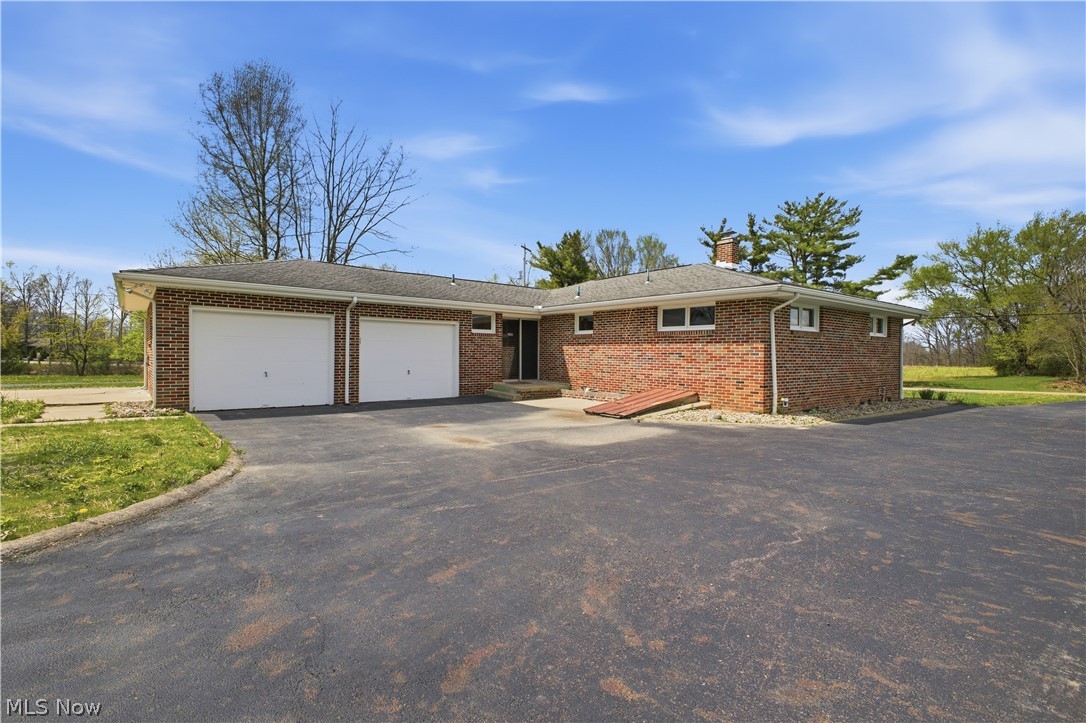
$1,368Room to roam, updates already done, and in a setting that’s hard to find! Welcome to your slice of the country! This all-brick ranch in the Springfield Local School District offers nearly 1,600 square feet of easy, one-floor living on 1.4 acres, giving you space inside and out to truly settle in. Step inside to a freshly painted interior with brand new flooring. The spacious living room is filled with natural light from huge windows overlooking the front yard and features new carpeting and a gas fireplace. The kitchen also has new flooring, has an abundance of counterspace, and comes equipped with a stove, refrigerator, and dishwasher. Formal dining room. All three bedrooms are nicely sized and feature double closets and new carpeting. The full bath has been completely updated and has a new tub/shower combo and surround a new toilet and vanity. A bonus room adds flexibility, ideal for a home office, hobby space, or whatever fits your lifestyle, complete with a convenient half bath nearby. The full basement has been professionally waterproofed by Ohio State Waterproofing and includes a transferable warranty. The new washer and dryer are included. Outside, sliding glass doors lead to a back patio where you can relax and take in the privacy and partially wooded acreage. Car enthusiasts, hobbyists, or anyone needing extra storage will appreciate the attached two-car garage, an additional one-car detached garage with another side and a full second story for storage. There is even a shed for even more space. The wraparound driveway makes coming and going a breeze. Major updates include a new furnace (2024), central air (2026), and new electric service to the home (2025). Home is wired for a whole house generator (current one is not in working order). Well and septic tests have already been ordered. If you’ve been looking for a solid, updated ranch with land, outbuildings, and room to grow—this one checks all the boxes. Call today to schedule your private showing!
| 2 weeks ago | Price changed to $299,900 | |
| 2 weeks ago | Listing updated with changes from the MLS® | |
| a month ago | Listing first seen on site |

The data relating to real estate for sale on this website comes in part from the Internet Data Exchange program of MLS NOW. Real estate listings held by brokerage firms other than are marked with the Internet Data Exchange logo and detailed information about them includes the name of the listing broker(s). The photos may be altered, edited, enhanced or virtually staged. Information Deemed Reliable But Not Guaranteed. Copyright 2026 - Multiple Listing Service, Inc. – All Rights Reserved.