
Save
Ask
Tour
Hide
$280,000
35 Days On Site
1392 Homestead DriveEast Liverpool, OH 43920
For Sale|Single Family Residence|Active
4
Beds
2
Total Baths
2
Full Baths
1975
Built
County:
Columbiana
Call Now: 330-440-3253
Is this the listing for you? We can help make it yours.
330-440-3253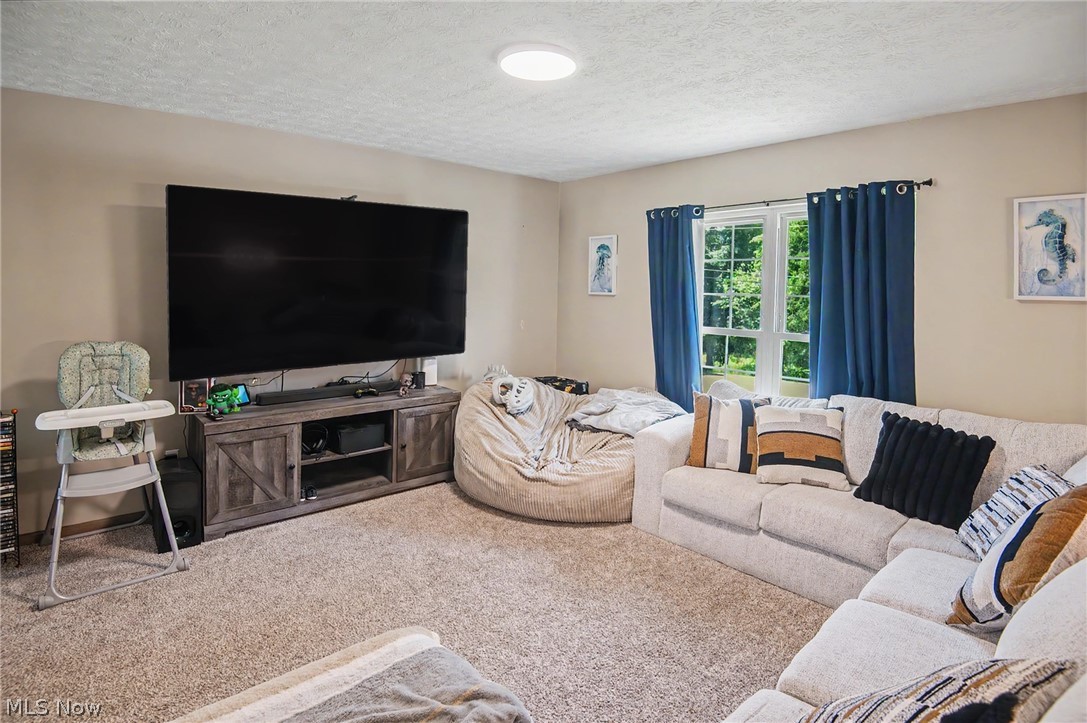
Save
Ask
Tour
Hide
Mortgage Calculator
Monthly Payment (Est.)
$1,277Calculator powered by Showcase IDX, a Constellation1 Company. Copyright ©2026 Information is deemed reliable but not guaranteed.
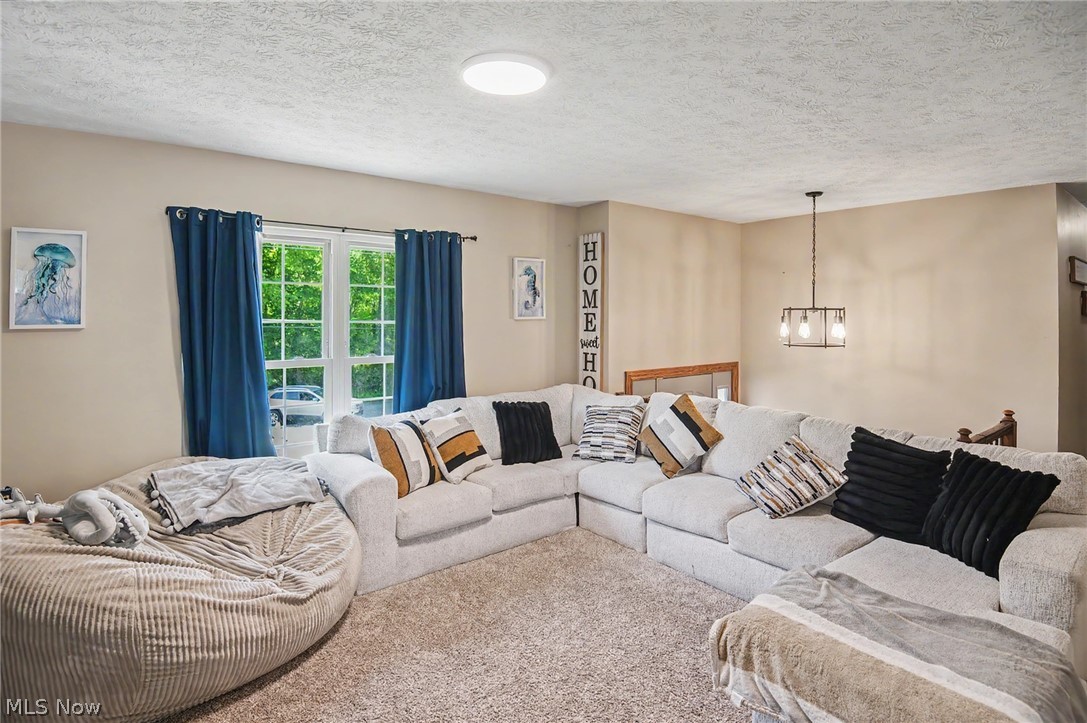
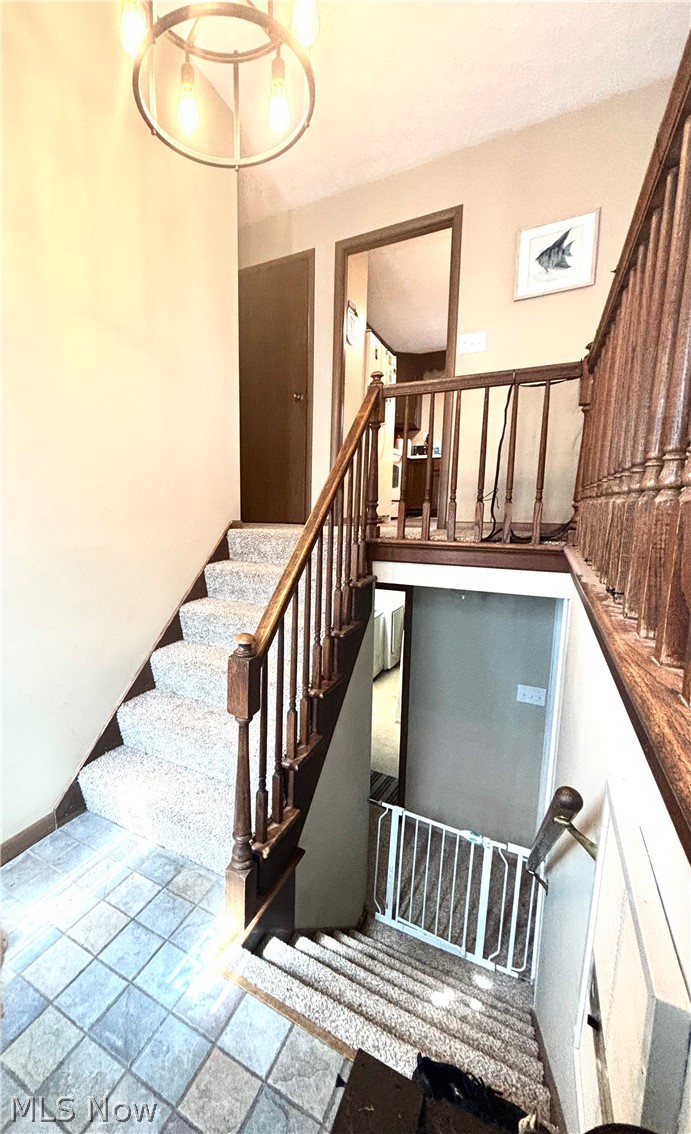
Welcome to this beautiful bi-level home that sits on a corner lot of a dead end road. This lot sits on 1.26 acres of mostly flat land. The bright and inviting upper level features your primary suite and 2 other spacious rooms great for the kids to be close and filled with natural light, while the lower level includes a newly constructed private room-- which can also be used as a primary suite or that man cave you always dreamed of. Then step outside onto your own backyard oasis, featuring an in-ground pool with a brand new liner, new concrete around the pool and new pool equipment done the Summer 2025. Don't miss out on your opportunity, this could be yours today! Schedule your private tour and fall in love with your new home!
Save
Ask
Tour
Hide
Listing Snapshot
Price
$280,000
Days On Site
35 Days
Bedrooms
4
Inside Area (SqFt)
N/A
Total Baths
2
Full Baths
2
Partial Baths
N/A
Lot Size
1.26 Acres
Year Built
1975
MLS® Number
5202658
Status
Active
Property Tax
$2,726.92
HOA/Condo/Coop Fees
N/A
Sq Ft Source
N/A
Friends & Family
Recent Activity
| 4 weeks ago | Price changed to $280,000 | |
| 4 weeks ago | Listing updated with changes from the MLS® | |
| a month ago | Listing first seen on site |
General Features
Acres
1.26
Attached Garage
Yes
Foundation
Block
Garage
Yes
Garage Spaces
2
Land Lease
No
Levels
TwoMulti/Split
Parking
AttachedGarage Faces FrontGarage
Property Sub Type
Single Family Residence
Sewer
Septic Tank
Style
Bi Level
Water Source
Well
Interior Features
Appliances
DishwasherMicrowaveRangeRefrigerator
Heating
Baseboard
Main Level Bedrooms
3
Spa
Yes
Bathroom
Dimensions - 9.0x5.0Level - First
Bedroom
Dimensions - 11.0x10.0Level - First
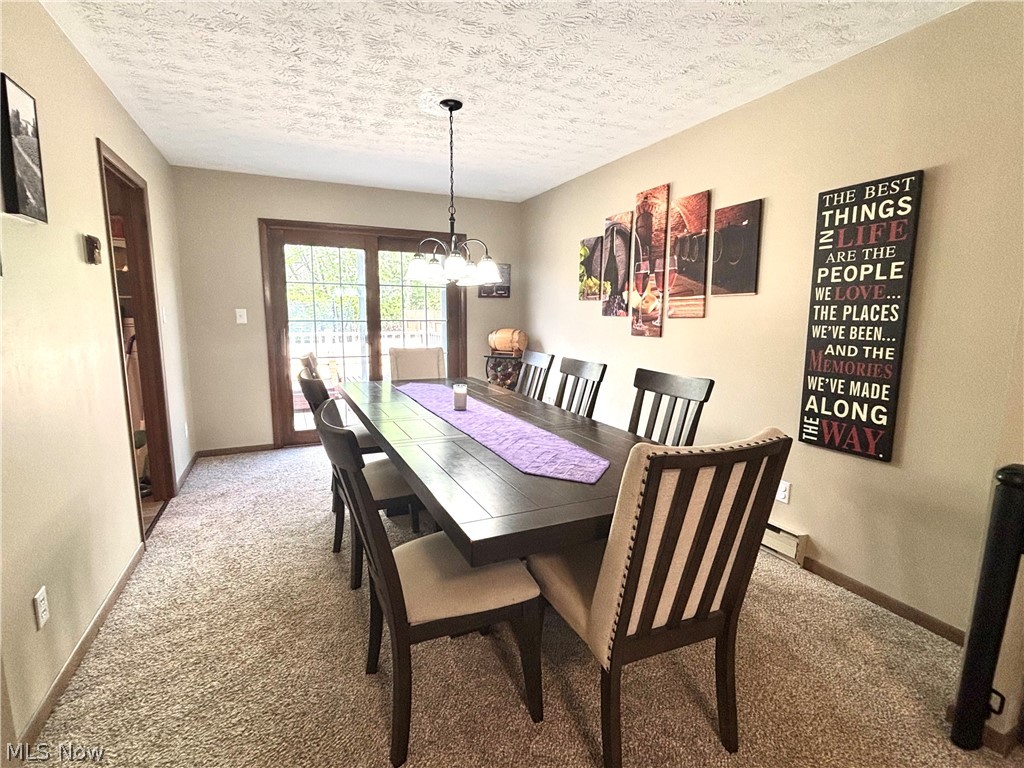
Dining Room
Dimensions - 14.0x10.0Level - First
Kitchen
Dimensions - 14.0x12.0Level - First
Laundry
Dimensions - 11.0x6.0Level - Second
Living Room
Dimensions - 20.0x13.0Level - First
PrimaryBedroom
Dimensions - 8.0x5.0Level - First
Save
Ask
Tour
Hide
Exterior Features
Construction Details
Block
Fencing
Back Yard
Other Structures
Shed(s)
Pool Features
In GroundPrivate
Private Pool
Yes
Roof
Asphalt
Spa
Yes
Community Features
School District
East Liverpool CSD - 1504
Township
Liverpool Twp
Schools
School District
East Liverpool CSD - 1504
Elementary School
Unknown
Middle School
Unknown
High School
Unknown
Listing courtesy of Jennifer Hedrick of CENTURY 21 Lakeside Realty

The data relating to real estate for sale on this website comes in part from the Internet Data Exchange program of MLS NOW. Real estate listings held by brokerage firms other than are marked with the Internet Data Exchange logo and detailed information about them includes the name of the listing broker(s). The photos may be altered, edited, enhanced or virtually staged. Information Deemed Reliable But Not Guaranteed. Copyright 2026 - Multiple Listing Service, Inc. – All Rights Reserved.
The data relating to real estate for sale on this website comes in part from the Internet Data Exchange program of MLS NOW. Real estate listings held by brokerage firms other than are marked with the Internet Data Exchange logo and detailed information about them includes the name of the listing broker(s). The photos may be altered, edited, enhanced or virtually staged. Information Deemed Reliable But Not Guaranteed. Copyright 2026 - Multiple Listing Service, Inc. – All Rights Reserved.
Neighborhood & Commute
Source: Walkscore
Disclosure: Community information and market data powered by Constellation Data Labs. Information is deemed reliable but not guaranteed.
Save
Ask
Tour
Hide