4138 Gregory Way, Avon, OH, 44011

Save
Ask
Tour
Hide
Share
$1,274,400
29 Days On Site

4138 Gregory Way
Avon, OH 44011

For Sale|Single Family Residence|Active
5
Beds
6
Total Baths
5
Full Baths
1
Partial Bath
4,573
SqFt
$279
/SqFt
2026
Built
Subdivision:
Red Tail Dev Sub #17
County:
Lorain
Call Now: 330-440-3253
Is this the listing for you? We can help make it yours.
330-440-3253
4138 Gregory Way4138 Gregory Way4138 Gregory Way4138 Gregory Way
Save
Ask
Tour
Hide
Share

Mortgage Calculator

Monthly Payment (Est.)

$5,814
Calculator powered by Showcase IDX, a Constellation1 Company. Copyright ©2026 Information is deemed reliable but not guaranteed.

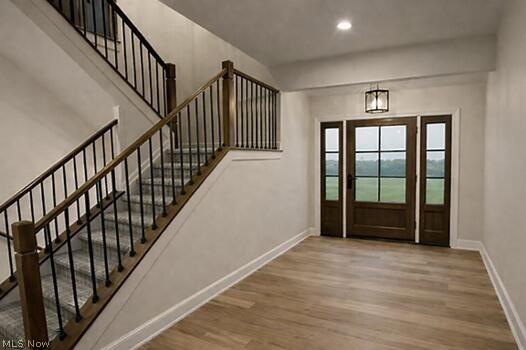
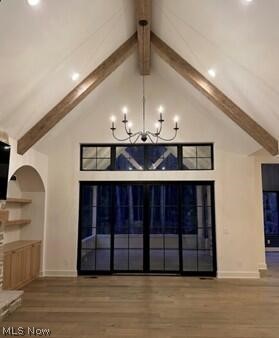
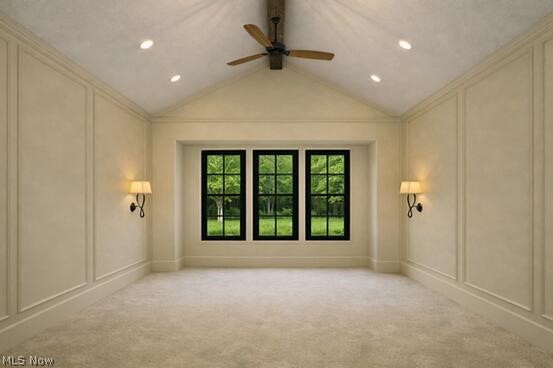
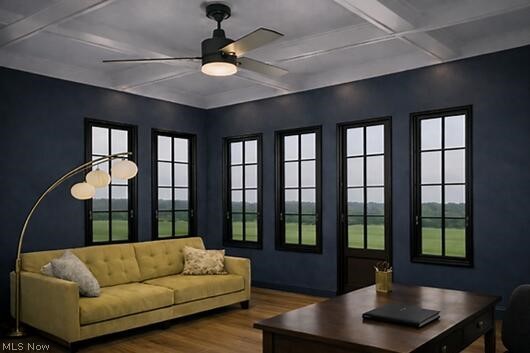
This new Edgewood Homes residence at Red Tail is crafted for people who want their everyday life to feel like a retreat with 4,456 finished SF, including a beautifully designed lower level, this home blends modern comfort with the quiet luxury of country club living. Set along the 4th hole of Red Tail Golf Club, mornings begin with sunlit fairways and evenings settle into a peaceful feel miles away from the rush of daily life. At the heart of the home is a great room designed for connection with a vaulted ceiling and stained wood beams, warm natural light and a seamless flow to the expanded covered porch. With its outdoor fireplace and generous lounging and dining space, it’s the kind of porch where memories naturally gather: slow Sunday breakfasts, fall evenings by the fire, or summer nights with friends and family. The kitchen is built for people who love to cook, host, or simply enjoy beautiful design. Slim shaker cabinetry reaching 10ft high, a hidden pantry, a custom wood hood and quartz surfaces carried up the backsplash create a space that feels both refined and inviting. Every bedroom is a private retreat with its own en-suite and the main level primary suite offers a calming escape with a vaulted ceiling, oversized custom shower and bay window. The office is designed with intention, sunlit, quiet and ready for a quick check in after a round of golf, a swim or a game of pickleball at the club. Downstairs, the lower level becomes its own destination. A stylish lounge and bar open toward the exercise room through interior windows, creating a space that feels energetic, social, and perfect for unwinding after a long day. Red Tail’s championship course-with its water features, sculpted bunkers and lush fairways-brings a touch of South Florida resort living to every day. For those dreaming of something even more personalized, Edgewood Homes has additional lots available for custom builds. Photos are representative and may vary from the home under construction.

Save
Ask
Tour
Hide
Share
Listing Snapshot
Price 
$1,274,400
Days On Site 
29 Days
Bedrooms 
5
Inside Area (SqFt) 
4,573 sqft
Total Baths 
6
Full Baths 
5
Partial Baths 
1
Lot Size 
0.1848 Acres
Year Built 
2026
MLS® Number 
5202674
Status 
Active
Property Tax 
$2,058
HOA/Condo/Coop Fees 
$325 monthly
Sq Ft Source 
N/A
Friends & Family
Recent Activity
4 weeks agoListing first seen on site
4 weeks agoListing updated with changes from the MLS®
General Features
Acres 
0.1848
Foundation 
Concrete Perimeter
Garage 
Yes
Garage Spaces 
3
Green Energy Efficient 
AppliancesHVACThermostatWater HeaterWindows
Home Warranty 
Yes
Land Lease 
No
Levels 
Two
Number Of Stories 
2
Parking 
GarageGarage Door OpenerGarage Faces Side
Property Condition 
New Construction
Property Sub Type 
Single Family Residence
Security 
Carbon Monoxide Detector(s)Smoke Detector(s)
Sewer 
Public Sewer
SqFt Above 
3200
SqFt Below 
1373
Style 
French Provincial, Modern
Water Source 
Public
Interior Features
Appliances 
DishwasherDisposalMicrowaveRange
Basement 
Partially FinishedSump Pump
Cooling 
Ceiling Fan(s)
Fireplace 
Yes
Fireplace Features 
GasGreat RoomOutside
Fireplaces 
2
Heating 
Forced Air
Interior 
Beamed CeilingsTray Ceiling(s)Ceiling Fan(s)ChandelierDouble VanityEntrance FoyerEat-in KitchenKitchen IslandLow Flow Plumbing FixturesOpen FloorplanPantryStone CountersSmart ThermostatWalk-In Closet(s)Master Downstairs
Laundry Features 
Washer HookupGas Dryer HookupMain LevelLaundry RoomSink
Main Level Bedrooms 
1
Window Features 
Double Pane WindowsENERGY STAR Qualified WindowsInsulated WindowsLow Emissivity WindowsScreens
AdditlLivingSuite 
Dimensions - 14.0x12.0Level - Lower
Bedroom 
Dimensions - 11.0x11.0Level - Second
EntryFoyer 
Dimensions - 7.0x9.0Level - First
Great Room 
Dimensions - 18.0x17.0Level - FirstFeatures - Vaulted Ceiling(s)
Kitchen 
Dimensions - 14.0x23.0Level - First
Laundry 
Dimensions - 6.0x8.0Level - First
Library 
Dimensions - 15.0x10.0Level - First
Loft 
Dimensions - 10.0x12.0Level - Second
MudRoom 
Dimensions - 5.0x13.0Level - First
Pantry 
Dimensions - 7.0x5.0Level - First
PrimaryBathroom 
Dimensions - 10.0x11.0Level - First
PrimaryBedroom 
Dimensions - 15.0x16.0Level - FirstFeatures - Vaulted Ceiling(s)
Recreation 
Dimensions - 11.0x24.0Level - Lower
Save
Ask
Tour
Hide
Share
Exterior Features
Construction Details 
Batts InsulationBrickDucts Professionally Air-SealedLow VOC InsulationShake SidingSpray Foam InsulationVinyl Siding
Frontage 
Golf Course
Lot Features 
On Golf Course
Patio And Porch 
Rear PorchCovered
Roof 
AsphaltFiberglassMetal
View 
Golf Course
Waterview 
Golf Course
Windows/Doors 
Double Pane WindowsENERGY STAR Qualified WindowsInsulated WindowsLow Emissivity WindowsScreens
Community Features
Association Dues 
325
Community Features 
ClubhouseFitness CenterGolfRestaurantStreet LightsSuburbanSidewalksTennis Court(s)
HOA Fee Frequency 
Monthly
School District 
Avon LSD - 4703
Township 
Avon
Schools
School District
Avon LSD - 4703
Elementary School
Unknown
Middle School
Unknown
High School
Unknown
Listing courtesy of Joan Elflein of Ohio Broker Direct


The data relating to real estate for sale on this website comes in part from the Internet Data Exchange program of MLS NOW. Real estate listings held by brokerage firms other than are marked with the Internet Data Exchange logo and detailed information about them includes the name of the listing broker(s). The photos may be altered, edited, enhanced or virtually staged. Information Deemed Reliable But Not Guaranteed. Copyright 2026 - Multiple Listing Service, Inc. – All Rights Reserved.

Neighborhood & Commute
Source: Walkscore
Disclosure: Community information and market data powered by Constellation Data Labs. Information is deemed reliable but not guaranteed.
Save
Ask
Tour
Hide
Share