4013 Stone Creek, Wooster, OH, 44691

Save
Ask
Tour
Hide
Share
$469,000
36 Days On Site

4013 Stone Creek
Wooster, OH 44691

For Sale|Single Family Residence|Active Under Contract
4
Beds
3
Total Baths
2
Full Baths
1
Partial Bath
3,230
SqFt
$145
/SqFt
2011
Built
Subdivision:
Deer Crk Dev Ph I
County:
Wayne
Call Now: 330-440-3253
Is this the listing for you? We can help make it yours.
330-440-3253
4013 Stone Creek4013 Stone Creek4013 Stone Creek4013 Stone Creek
Save
Ask
Tour
Hide
Share

Mortgage Calculator

Monthly Payment (Est.)

$2,140
Calculator powered by Showcase IDX, a Constellation1 Company. Copyright ©2026 Information is deemed reliable but not guaranteed.

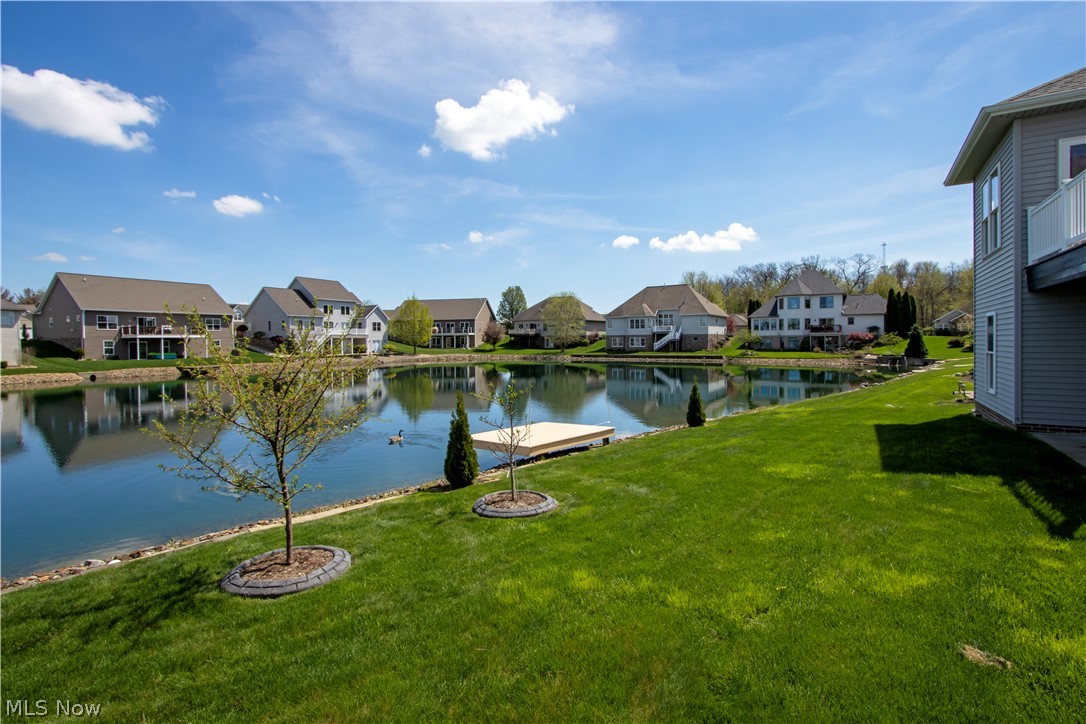
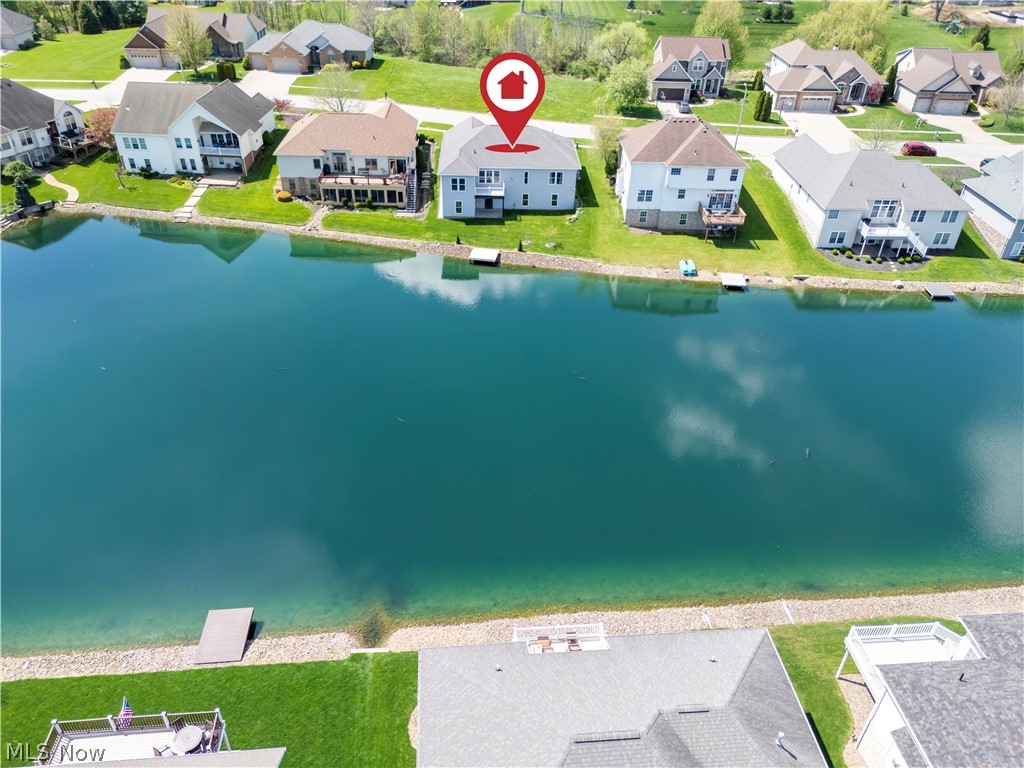
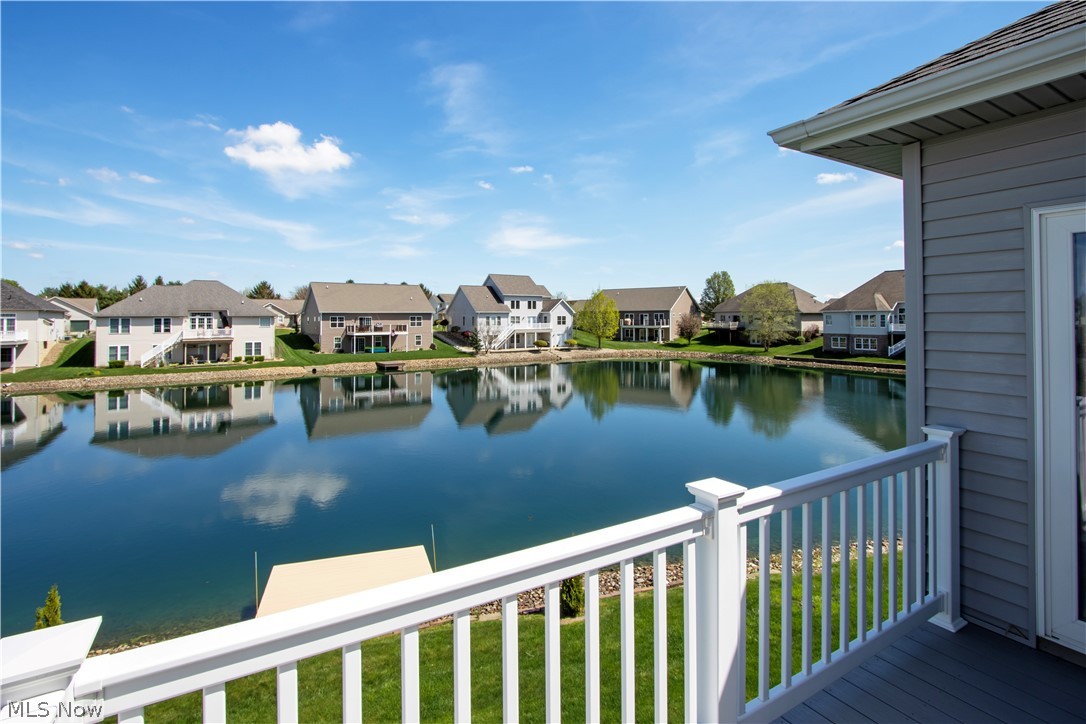
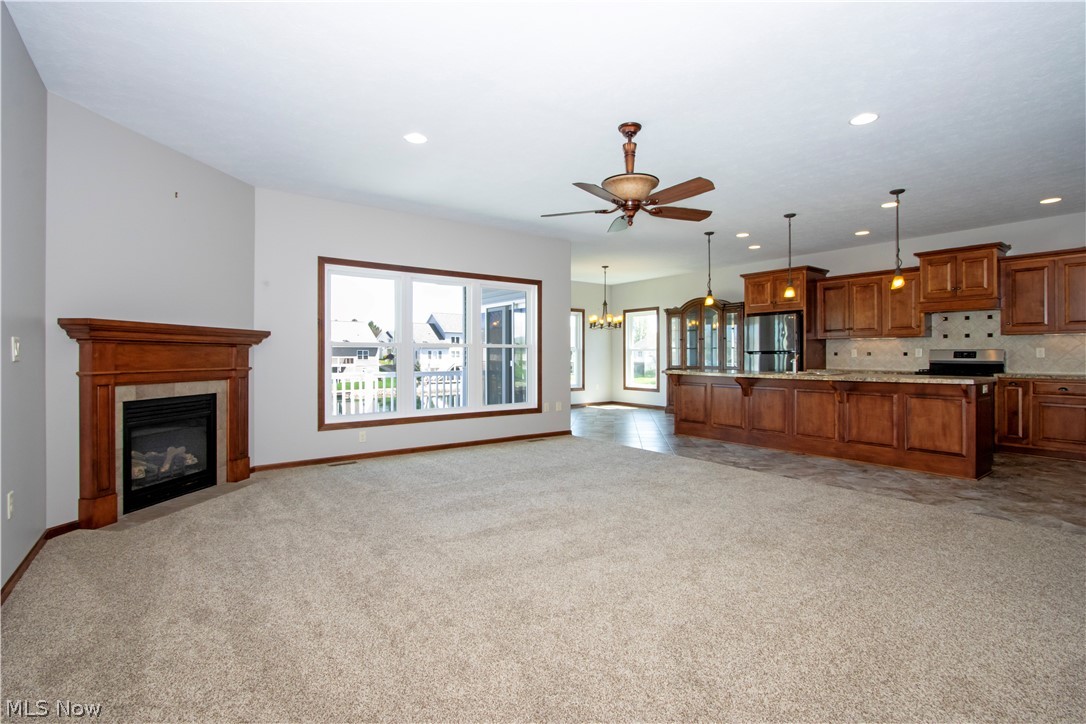
Welcome to Stone Creek Drive, located in the highly sought-after Deer Creek Reserve neighborhood located on the north end of Wooster! Custom built home by Jack Baxstrom emphasizes quality. Perfectly positioned on a stunning waterfront lot, this 4 bedroom, 2.5 bath residence offers serene views and a lifestyle of comfort and elegance. Step inside to discover a bright, open floorplan designed for both everyday living and effortless entertaining. The kitchen is truly the heart of the home, featuring a massive island, ample cabinetry, newer appliances, and plenty of space to gather with family and friends. The fully finished walkout lower level expands your living space. Here, you’ll find a spacious family room, private office, guest bedroom, and convenient half bath ideal for hosting visitors or creating your own retreat. Step outside and enjoy direct access to your patio area and private dock. With its unbeatable combination of location, layout, and waterfront charm, this home truly has it all. Location, location, location—don’t miss your opportunity to make it yours!

Save
Ask
Tour
Hide
Share
Listing Snapshot
Price 
$469,000
Days On Site 
36 Days
Bedrooms 
4
Inside Area (SqFt) 
3,230 sqft
Total Baths 
3
Full Baths 
2
Partial Baths 
1
Lot Size 
0.32 Acres
Year Built 
2011
MLS® Number 
5202675
Status 
Active Under Contract
Property Tax 
$5,320.84
HOA/Condo/Coop Fees 
$21.25 monthly
Sq Ft Source 
N/A
Friends & Family
Recent Activity
4 weeks agoStatus changed to Active Under Contract
4 weeks agoListing updated with changes from the MLS®
a month agoListing first seen on site
General Features
Acres 
0.32
Attached Garage 
Yes
Disclosures 
Principal Is Real Estate Licensed
Foundation 
Block
Garage 
Yes
Garage Spaces 
2
Land Lease 
No
Levels 
One
Number Of Stories 
1
Parking 
AttachedConcreteDirect AccessGarage
Property Sub Type 
Single Family Residence
Sewer 
Public Sewer
SqFt Above 
1830
SqFt Below 
1400
Style 
Ranch
Water Source 
Public
Interior Features
Appliances 
DryerDishwasherMicrowaveRangeRefrigeratorWasher
Basement 
DaylightPartially FinishedBath/StubbedStorage SpaceWalk-Up AccessWalk-Out Access
Cooling 
Central AirCeiling Fan(s)
Fireplace 
Yes
Fireplace Features 
Blower FanLiving RoomGas
Fireplaces 
1
Heating 
Natural GasForced AirFireplace(s)
Interior 
Vaulted Ceiling(s)Entrance FoyerKitchen IslandPantryRecessed LightingStorageNatural WoodworkMaster Downstairs
Laundry Features 
Main LevelLaundry Room
Main Level Bedrooms 
3
Bedroom 
Dimensions - 15.0x13.0Level - Lower
Dining Room 
Dimensions - 12.0x10.0Level - First
Family Room 
Dimensions - 36.0x14.0Level - Lower
Kitchen 
Dimensions - 16.0x13.0Level - First
Laundry 
Dimensions - 7.0x6.0Level - First
Living Room 
Dimensions - 24.0x18.0Level - First
Office 
Dimensions - 12.0x10.0Level - Lower
PrimaryBedroom 
Dimensions - 16.0x14.0Level - First
Save
Ask
Tour
Hide
Share
Exterior Features
Construction Details 
Stone Veneer
Exterior 
DockOutdoor GrillRain Gutters
Lot Features 
Back YardWaterfront
Patio And Porch 
DeckFront PorchPatio
Roof 
Asphalt
View 
Pond
Waterfront 
Yes
Waterfront Features 
Pond
Waterview 
Pond
Community Features
Association Dues 
255
Financing Terms Available 
CashConventionalFHAVA Loan
HOA Fee Frequency 
Annually
School District 
Wooster City - 8510
Township 
Wooster
Schools
School District
Wooster City - 8510
Elementary School
Unknown
Middle School
Unknown
High School
Unknown
Listing courtesy of Cindy A McCory of RE/MAX Showcase


The data relating to real estate for sale on this website comes in part from the Internet Data Exchange program of MLS NOW. Real estate listings held by brokerage firms other than are marked with the Internet Data Exchange logo and detailed information about them includes the name of the listing broker(s). The photos may be altered, edited, enhanced or virtually staged. Information Deemed Reliable But Not Guaranteed. Copyright 2026 - Multiple Listing Service, Inc. – All Rights Reserved.

Neighborhood & Commute
Source: Walkscore
Disclosure: Community information and market data powered by Constellation Data Labs. Information is deemed reliable but not guaranteed.
Save
Ask
Tour
Hide
Share